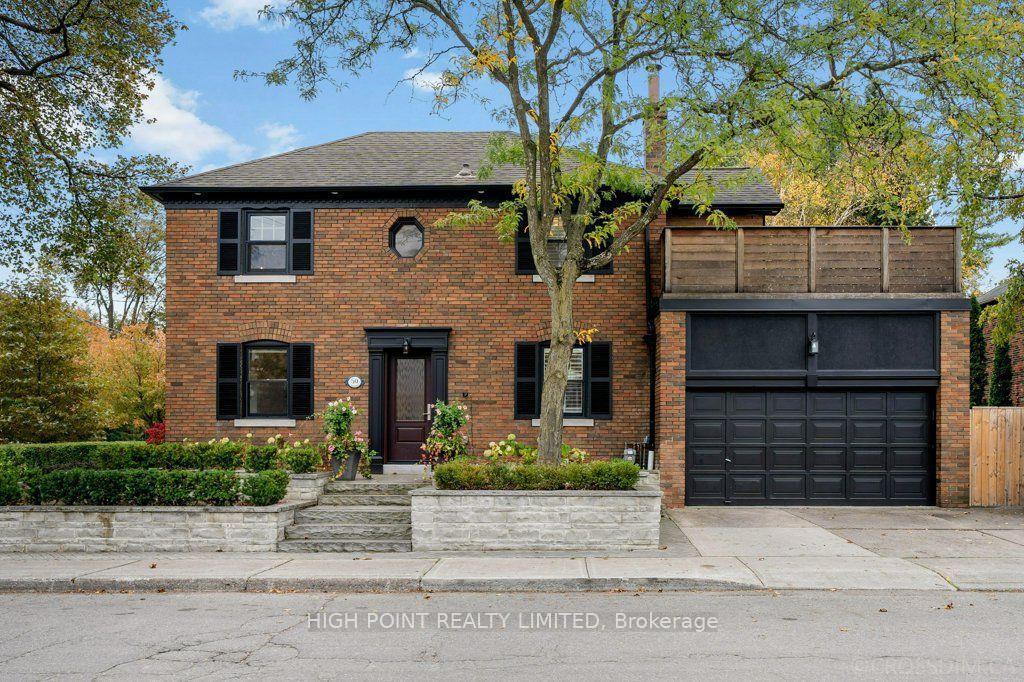
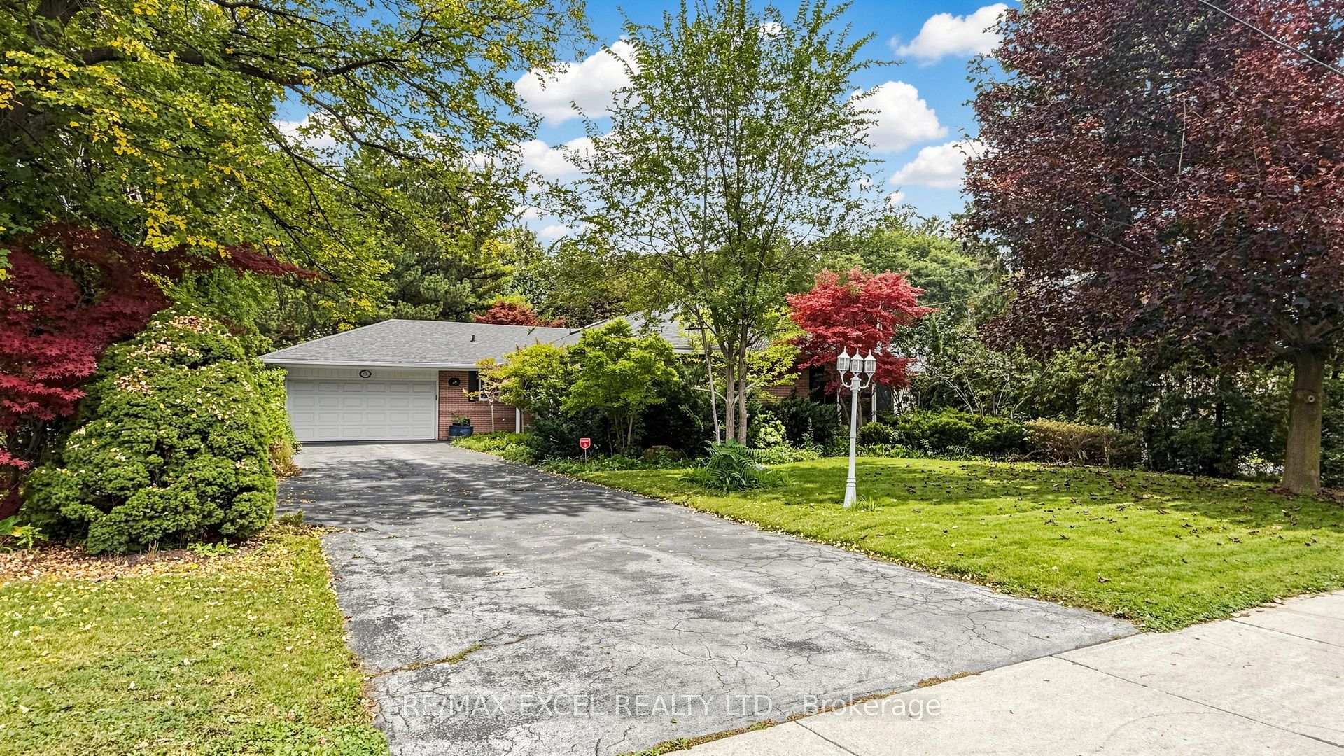
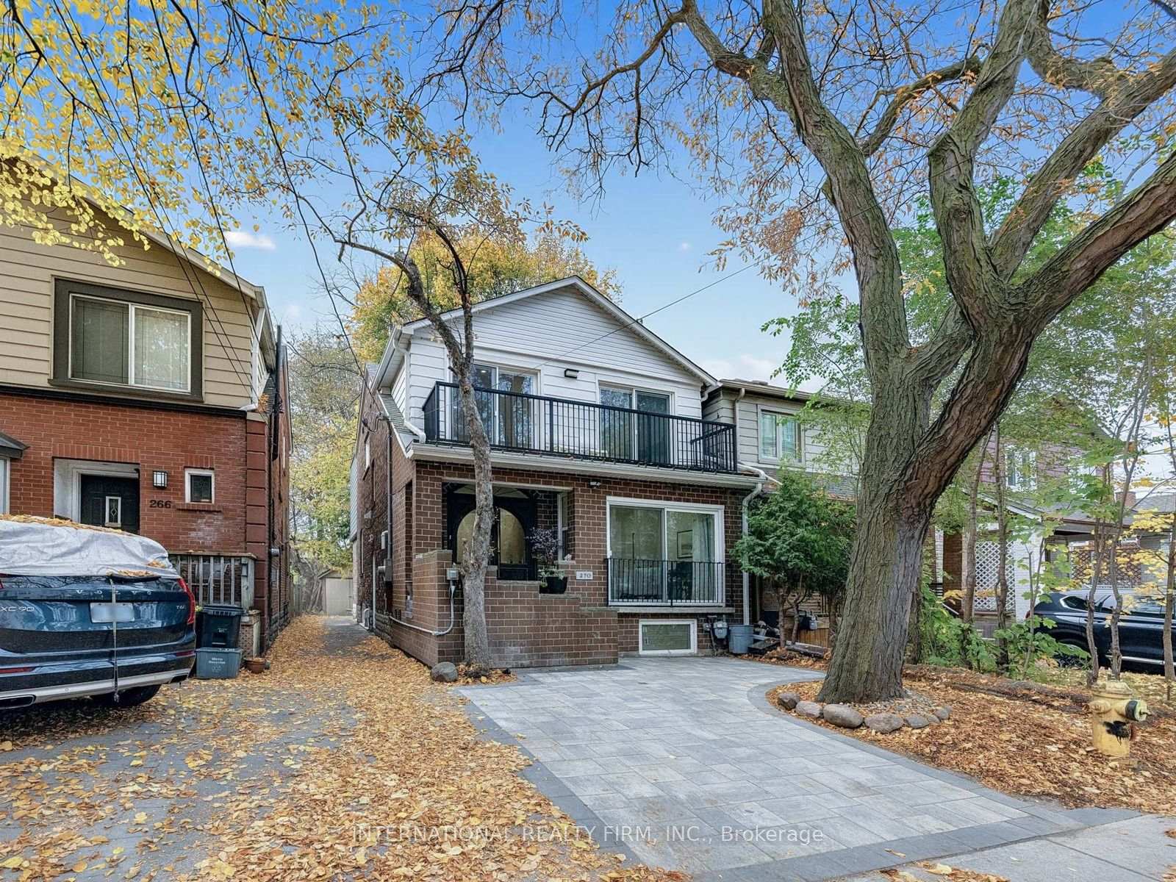
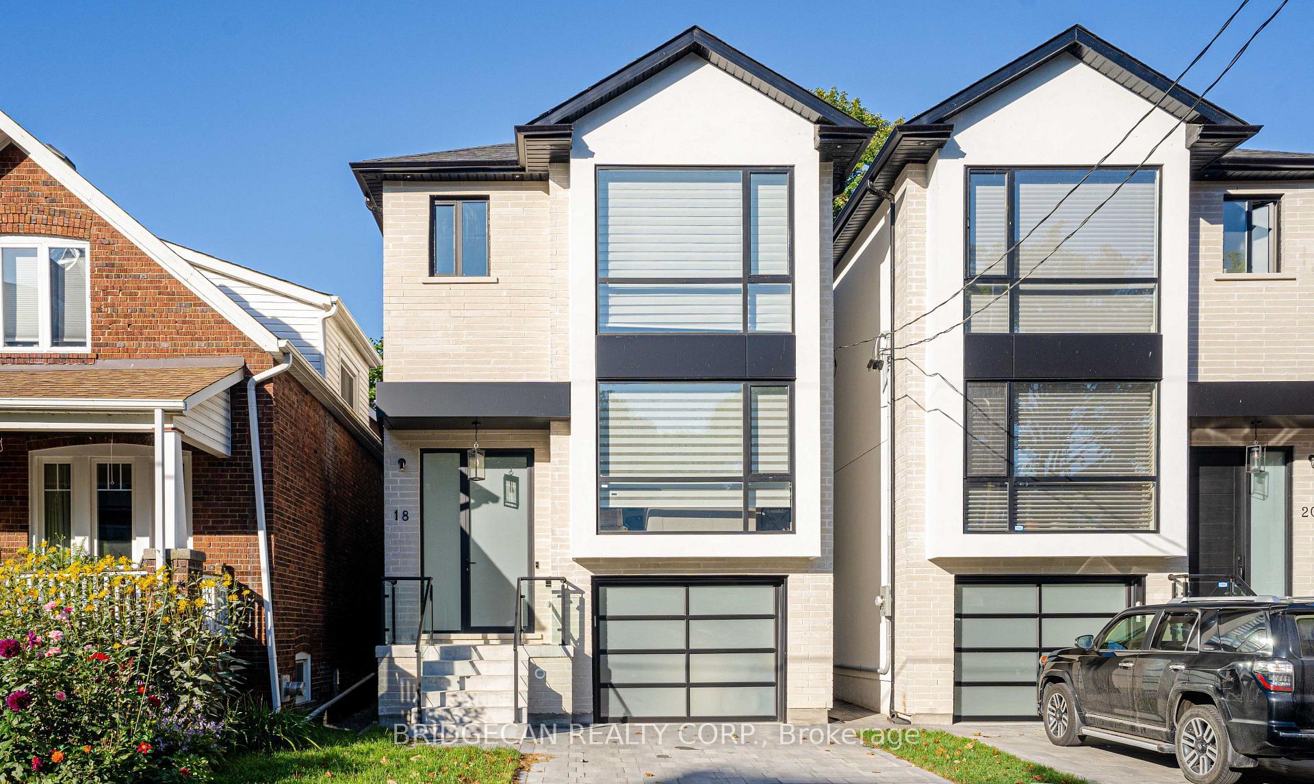
185 Cedric Avenue
Oakwood Village · Toronto, ON M6C 3X7
Listing brokerage: ELEVATE REALTY INC.
Asking price
$2,050,000
Key facts
- DetachedProperty type
- 4Bedrooms
- 5Bathrooms
- 3 spacesParking
- 2,250 sq ftLiving space
- 25 ftLot frontage
- Nov 3, 2026Listed
- 6 daysOn market
- C14143280MLS® number
About this home
Welcome to an exquisite 4 bed, 5 bath, 3 storey smart home celebrated as the winner of HGTV's Top of the Block and highlighted on Toronto Life's House of the Week. Surrounded by multimillion dollar homes, this remarkable residence has been thoughtfully designed to provide the ultimate sanctuary. The open concept main floor seamlessly connects the gourmet kitchen, dining area, and living room, creating an effortless flow for high end entertaining. Sunlit interiors, gleaming hardwood floors, and lofty ceilings establish an inviting, luxurious ambiance throughout, while integrated surround sound speakers in the ceilings (main & basement) deliver music at a simple voice command. Equipped with state-of-the-art features, this fully automated smart home is an entertainer's dream. Step through to the main level walkout and discover your fully fenced private backyard, complete with a custom patio built around a cherry tree for outdoor dining. Retreat to the private 3rd floor primary suite featuring a spa like 5 piece ensuite with a lavish soaking tub, double vanity, and custom walk in shower.Walking distance to an array of cozy bistros, trendy eateries, and top tier culinary destinations along St. Clair Avenue. Additionally, the area is witnessing a surge in the construction of modern homes, take a look at all the new homes along Robina Ave. Book your showing today!
Price history
- Listed$2,050,000
Location
185 Cedric Avenue, Toronto
Schools & transit
School locations and boards shown from open data. We do not publish rankings; any future scores will be sourced, dated and shown factually.
Nearby schools
- Spectrum Alternative Senior SchoolToronto DSB · Elementary · 185 m in a straight lineBoundary data unavailable for this board — we don't guess catchment lines.
- Leo Baeck Day School, ThePrivate · Elementary · 468 m in a straight lineBoundary data unavailable for this board — we don't guess catchment lines.
- D'Arcy McGee Catholic SchoolToronto CDSB · Elementary · 561 m in a straight lineBoundary data unavailable for this board — we don't guess catchment lines.
Nearby transit
Lines nearby: 63, 90, 363
- Vaughan Rd at Winona Dr West SideTTC · 120 m in a straight line · about 2 min walk (estimate) · 90
- Oakwood Ave at Jesmond AveTTC · 180 m in a straight line · about 2 min walk (estimate) · 63, 363
- Vaughan Rd at Glenora AveTTC · 252 m in a straight line · about 3 min walk (estimate) · 90
Estimated commute
- Downtown Mississauga (Square One)~78 minestimate
- Downtown Toronto (Union Station)~32 minestimate
- Toronto Pearson Airport~62 minestimate
How is the commute estimated?
Estimate only. A coarse model from straight-line distance and an average transit speed — not a live routed trip. Actual times vary with schedules, transfers and traffic.
Sources
- Contains information licensed under the Open Government Licence – Ontario. Source: Ontario Ministry of Education.
- Contains information licensed under the Open Government Licence – Toronto.
MLS® #C14143280
Last updated Nov 3, 2026
MLS®, Multiple Listing Service®, and the associated logos are owned by The Canadian Real Estate Association (CREA)/the applicable board and identify the quality of services provided by real estate professionals who are members.
Listing data is provided under licence by the Toronto Regional Real Estate Board and is deemed reliable but not guaranteed accurate.