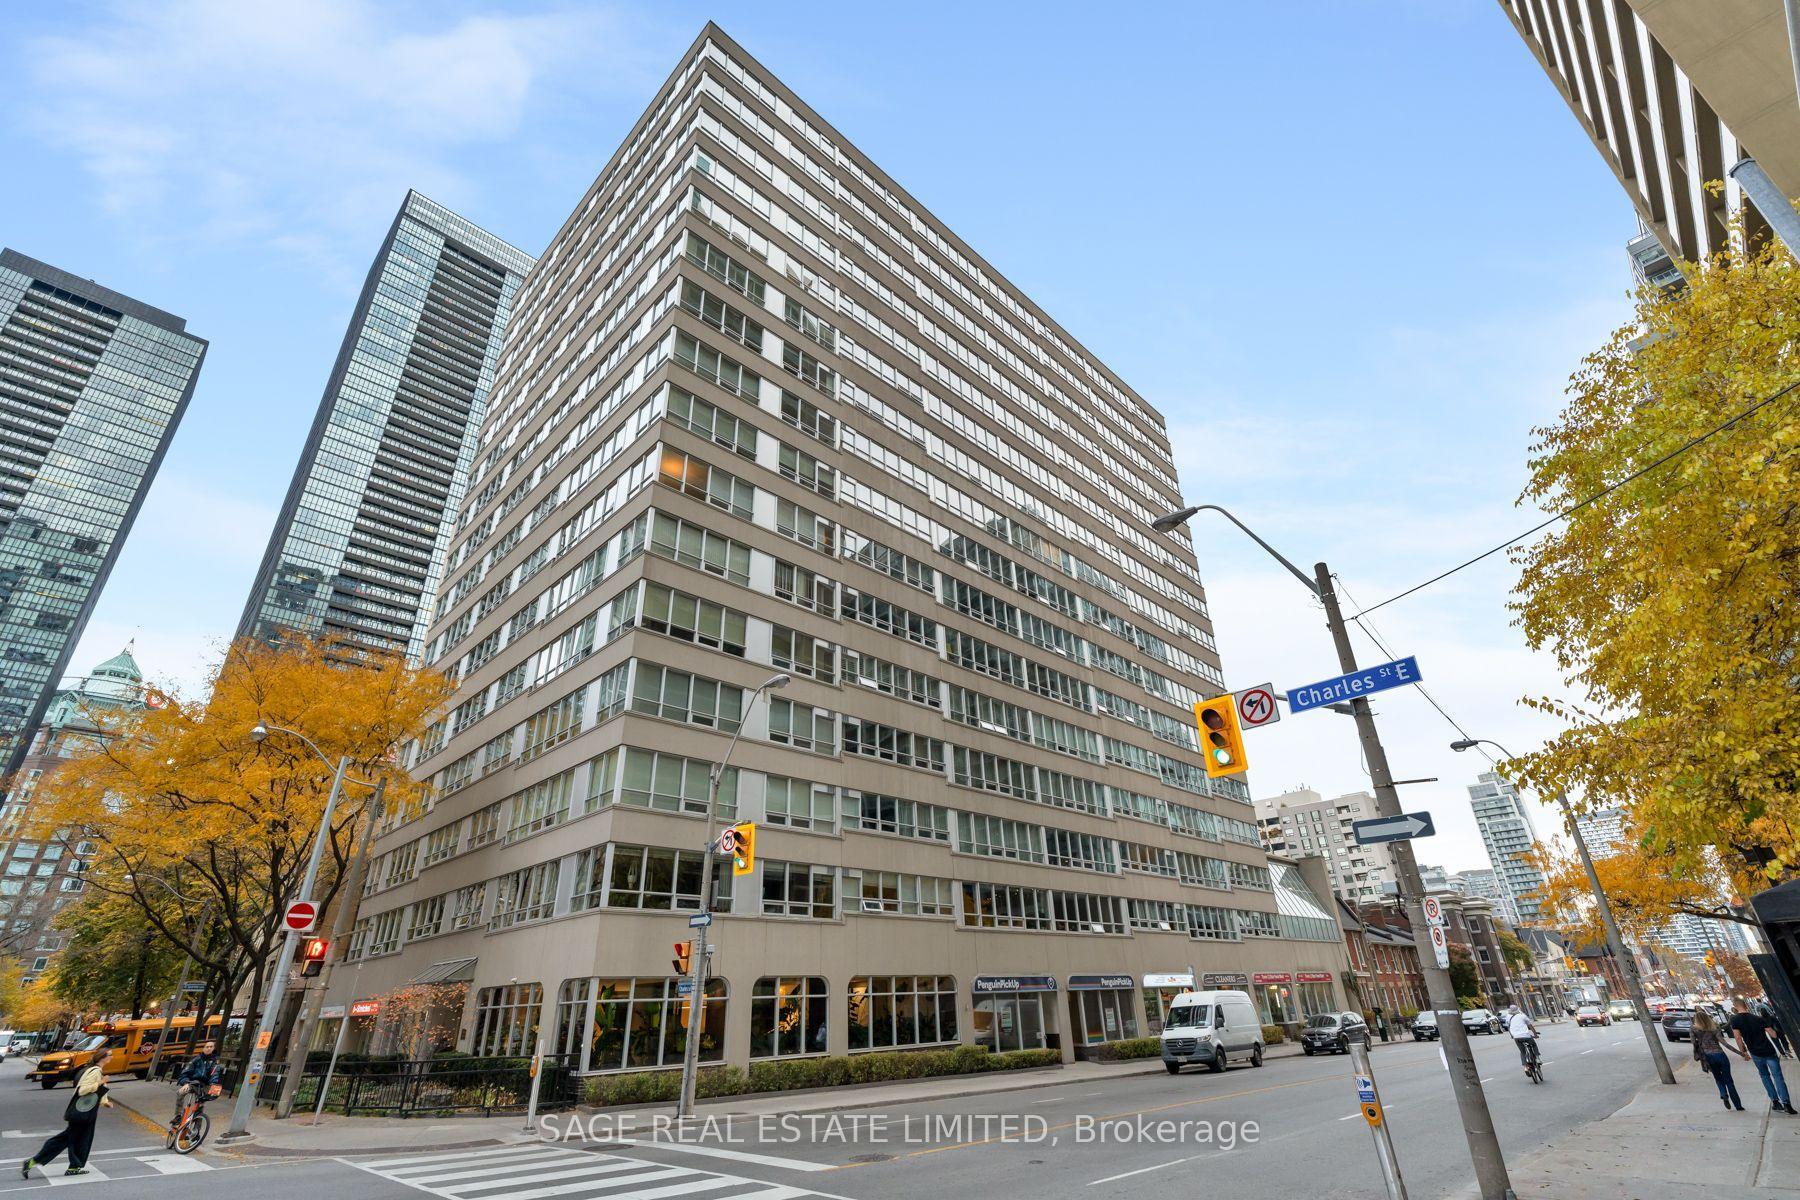
1315 Bay Street 1701
Annex · Toronto, ON M5R 0E4
Listing brokerage: HOMELIFE LANDMARK REALTY INC.
Asking price
$1,388,000
Key facts
- Condo aptProperty type
- 1Bedrooms
- 1Bathrooms
- 1 spaceParking
- 750 sq ftLiving space
- Nov 3, 2026Listed
- 6 daysOn market
- C14142202MLS® number
About this home
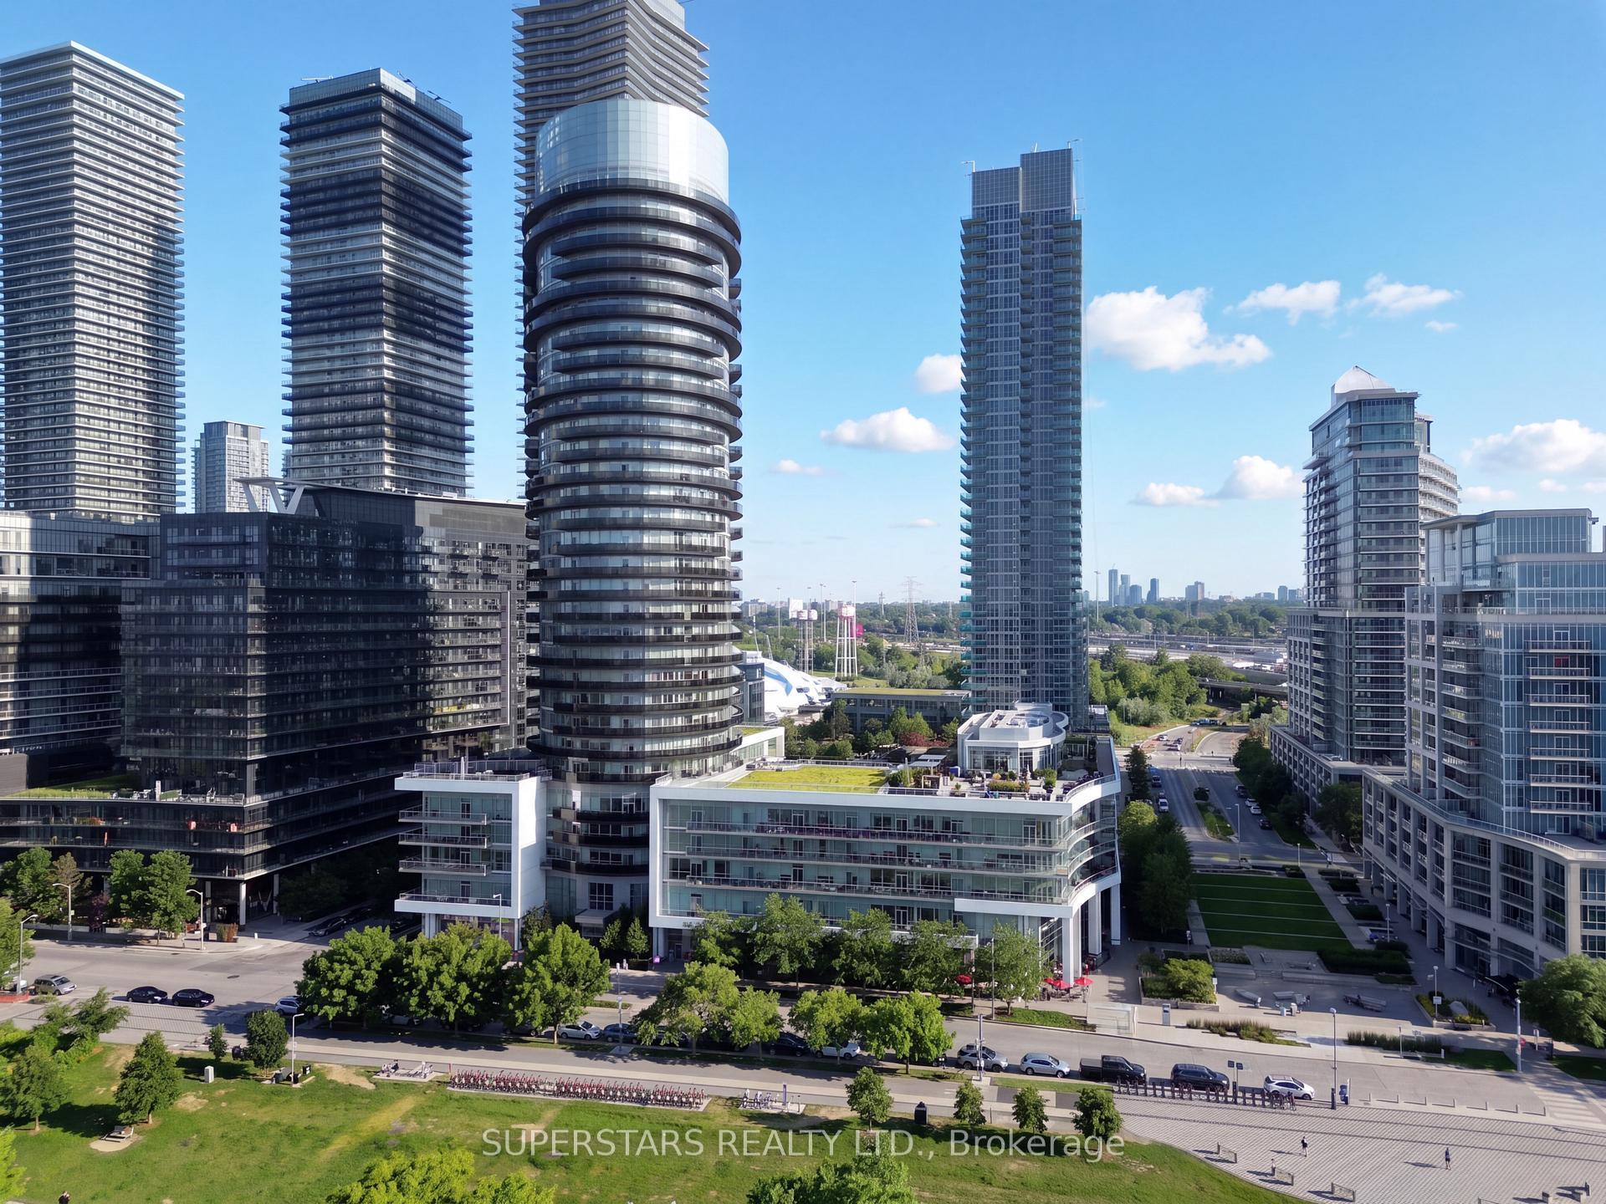
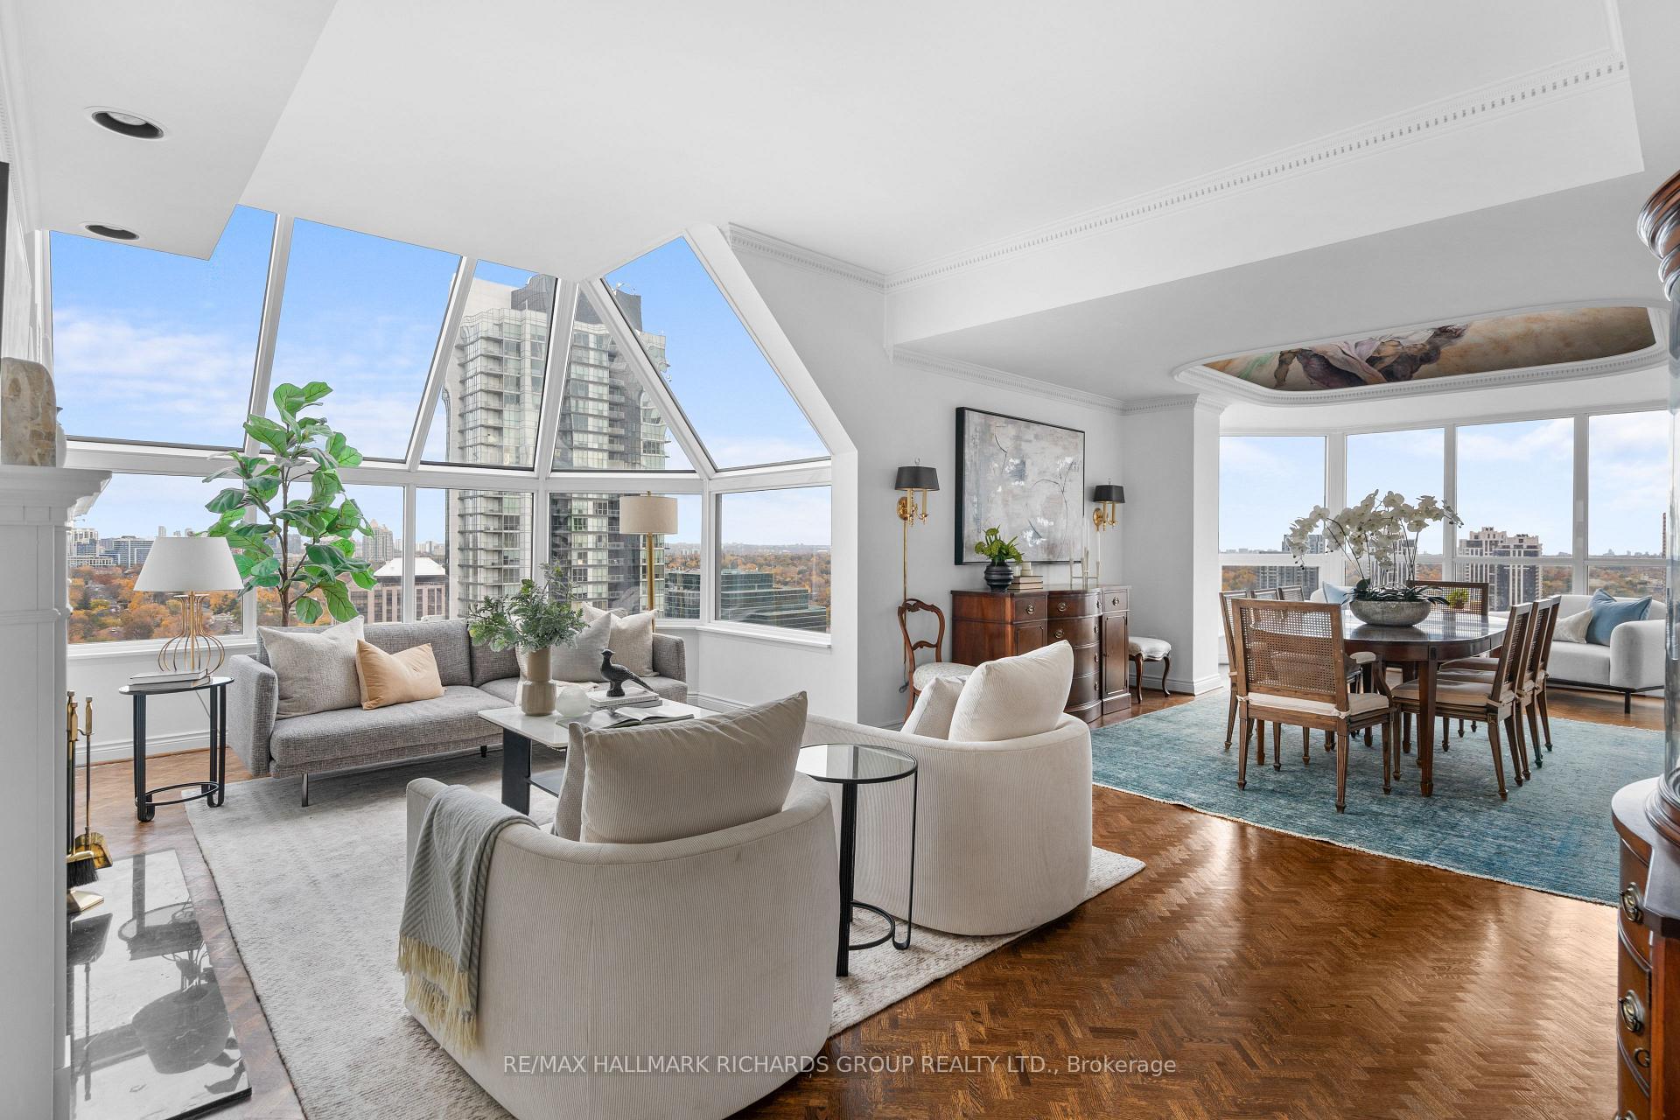
Welcome to 50 Scollard, a new luxury residence in the heart of Yorkville. This striking tower, designed by Foster + Partners, the firm of Pritzker Prize-winning architect Norman Foster, features interiors by Studio Munge. This east-facing 779 sq. ft. one-bedroom residence offers a spacious layout, smooth ceilings with pot lights, wide-plank engineered hardwood flooring and expansive floor-to-ceiling windows in the living and dining areas, office nook and bedroom. Enjoy abundant natural light and open views across the city skyline and Rosedale Valley. Double-layer window coverings with sheer drapery in the living room and bedroom complement the expansive windows. The kitchen features custom cabinetry, quartzite countertops, stone backsplash, under-cabinet lighting, a central island and a gas cooktop, complemented by high-quality integrated appliances. The bedroom offers an integrated double-door wardrobe, while the elegant bathroom features heated floors, a backlit round mirror and a walk-in shower with a low-profile curb. Residents will enjoy an exceptional selection of amenities, including 24-hour concierge and valet services, a porte-cochère, indoor and outdoor pools, a fitness centre, yoga studio, sauna, private dining room, wine room and pet spa. Ideally located steps from Holt Renfrew, the Four Seasons Hotel, luxury boutiques and Yorkville's renowned dining, this residence offers refined urban living in one of Toronto's most prestigious neighbourhoods.
Price history
- Listed$1,388,000
Location
1315 Bay Street 1701, Toronto
Schools & transit
School locations and boards shown from open data. We do not publish rankings; any future scores will be sourced, dated and shown factually.
Nearby schools
- Jesse Ketchum Junior and Senior Public SchoolToronto DSB · Elementary · 158 m in a straight lineBoundary data unavailable for this board — we don't guess catchment lines.
- Lolart SchoolPrivate · Secondary · 225 m in a straight lineBoundary data unavailable for this board — we don't guess catchment lines.
- McDonald International AcademyPrivate · Secondary · 225 m in a straight lineBoundary data unavailable for this board — we don't guess catchment lines.
Nearby transit
Lines nearby: Line 2, 19
- Bay St at Scollard StTTC · 26 m in a straight line · about 1 min walk (estimate) · 19
- Bay St at Davenport RdTTC · 40 m in a straight line · about 1 min walk (estimate) · 19
- Bay StationTTC · 215 m in a straight line · about 3 min walk (estimate) · Line 2, 19
Estimated commute
- Downtown Mississauga (Square One)~86 minestimate
- Downtown Toronto (Union Station)~19 minestimate
- Toronto Pearson Airport~75 minestimate
How is the commute estimated?
Estimate only. A coarse model from straight-line distance and an average transit speed — not a live routed trip. Actual times vary with schedules, transfers and traffic.
Sources
- Contains information licensed under the Open Government Licence – Ontario. Source: Ontario Ministry of Education.
- Contains information licensed under the Open Government Licence – Toronto.
MLS® #C14142202
Last updated Nov 4, 2026
MLS®, Multiple Listing Service®, and the associated logos are owned by The Canadian Real Estate Association (CREA)/the applicable board and identify the quality of services provided by real estate professionals who are members.
Listing data is provided under licence by the Toronto Regional Real Estate Board and is deemed reliable but not guaranteed accurate.