112 George Street S817
Moss Park · Toronto, ON M5A 2M5
Listing brokerage: ENGEL & VOLKERS TORONTO CITY
Asking price
$1,469,990
Key facts
- Condo aptProperty type
- 3Bedrooms
- 3Bathrooms
- 2 spacesParking
- 1,500 sq ftLiving space
- Nov 4, 2026Listed
- 4 daysOn market
- C14147382MLS® number
About this home
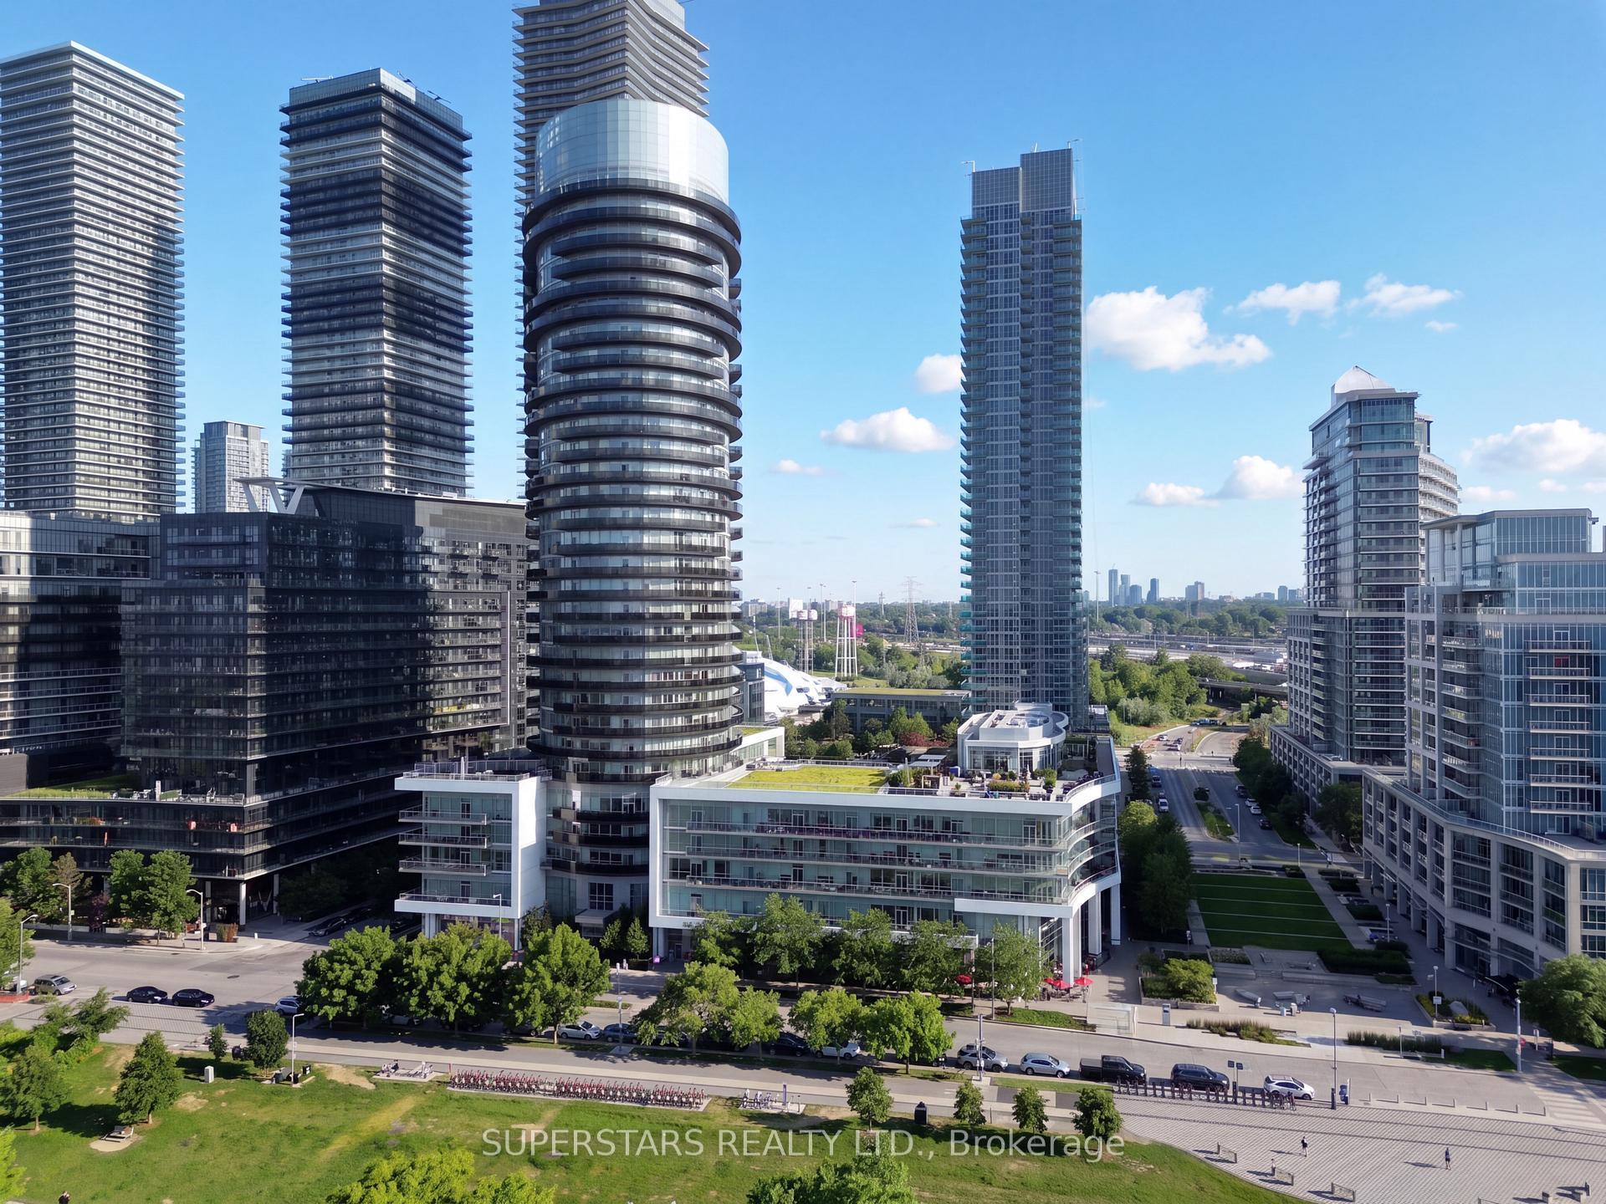
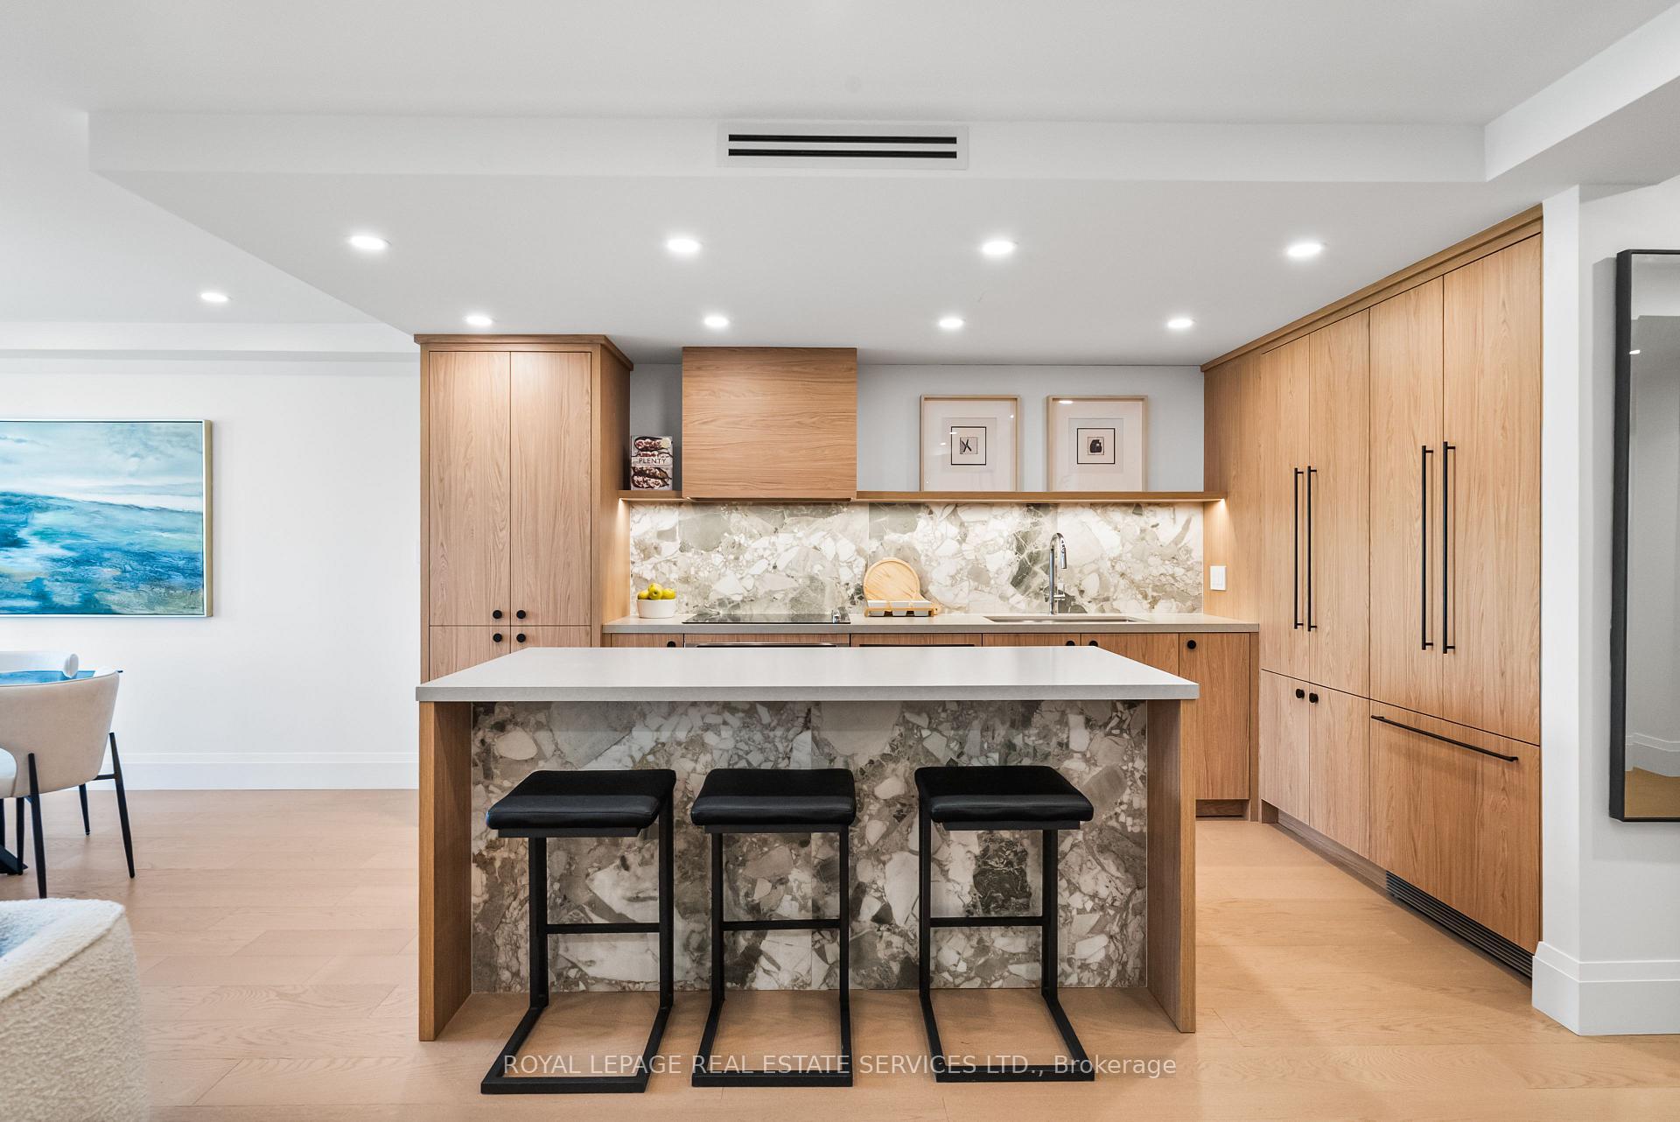
Welcome to Suite S817 at 112 George Street, one of The Vu's most coveted residences. This 2+1 bed, 3 bath of nearly 1600 sq.ft of open-concept living spans across a generous layout that boasts unobstructed, protected southern views of the CN Tower and downtown skyline as 10-foot floor-to-ceiling double pane windows fill every room with daylong, natural light. The chef-inspired gourmet kitchen features custom granite countertops, a generous breakfast island, modern stainless steel appliances with wine fridge, upgraded kitchen stove and range, and stunning backsplash perfect for entertaining or a huddling around for the morning news. This suite has been upgraded at every turn with custom hardwood flooring, tiled bathroom floors and walls, clawfoot tub with two (2) sink vanity and rainfall shower heads, uplifted master bedroom, added closet space and additional storage, custom pot-lighting and additional electrical power outlets throughout, as well as a removed wall to maximize the size of the the main living area - no expense spared. To top it off, S817-112 George is one of the few suites in the complex that offers two (2) parking spaces and two (2) locker units so you'll never have to worry about guest visits or storage. Your condo board matters; The Vu is a well-run, quiet residence with strong community presence of owner-occupant suites that care for the building - a luxury not commonly found in the downtown core. Building amenities include 24-hour concierge service, two fully equipped fitness centres and ample visitor parking. Located in the heart of the downtown Toronto, everything is walkable - the Financial District, St. Lawrence Market, the Distillery District, King and Queen streetcars, Union Station and the future Ontario Line are all minutes from your front door. This isn't your every day, cookie-cutter condo. S817-112 George Street is an opulent piece of downtown Toronto living rarely offered.
Price history
- Listed$1,469,990
Location
112 George Street S817, Toronto
Schools & transit
School locations and boards shown from open data. We do not publish rankings; any future scores will be sourced, dated and shown factually.
Nearby schools
- John English Junior Middle SchoolToronto DSB · Elementary · 83 m in a straight lineBoundary data unavailable for this board — we don't guess catchment lines.
- Phoenix Montessori School IncPrivate · Elementary · 192 m in a straight lineBoundary data unavailable for this board — we don't guess catchment lines.
- St Leo Catholic SchoolToronto CDSB · Elementary · 281 m in a straight lineBoundary data unavailable for this board — we don't guess catchment lines.
Nearby transit
Lines nearby: GO Lakeshore West, 76, 80
- Mimico Ave at Royal York RdTTC · 97 m in a straight line · about 1 min walk (estimate) · 76, 80
- Royal York Rd at Hillside AveTTC · 189 m in a straight line · about 2 min walk (estimate) · 76
- Mimico GOTTC / GO Transit · 394 m in a straight line · about 5 min walk (estimate) · GO Lakeshore West, 76, 80
Estimated commute
- Downtown Mississauga (Square One)~51 minestimate
- Downtown Toronto (Union Station)~43 minestimate
- Toronto Pearson Airport~53 minestimate
How is the commute estimated?
Estimate only. A coarse model from straight-line distance and an average transit speed — not a live routed trip. Actual times vary with schedules, transfers and traffic.
Sources
- Contains information licensed under the Open Government Licence – Ontario. Source: Ontario Ministry of Education.
- Contains information licensed under the Open Government Licence – Toronto.
MLS® #C14147382
Last updated Nov 4, 2026
MLS®, Multiple Listing Service®, and the associated logos are owned by The Canadian Real Estate Association (CREA)/the applicable board and identify the quality of services provided by real estate professionals who are members.
Listing data is provided under licence by the Toronto Regional Real Estate Board and is deemed reliable but not guaranteed accurate.