628 Winona Drive
Oakwood Village · Toronto, ON M6C 3V4
Listing brokerage: ROYAL LEPAGE REAL ESTATE SERVICES HEAPS ESTRIN TEAM
Asking price
$1,890,000
Key facts
- DetachedProperty type
- 4Bedrooms
- 5Bathrooms
- 2 spacesParking
- 1,750 sq ftLiving space
- 16 ftLot frontage
- Oct 30, 2026Listed
- 10 daysOn market
- C14132420MLS® number
About this home
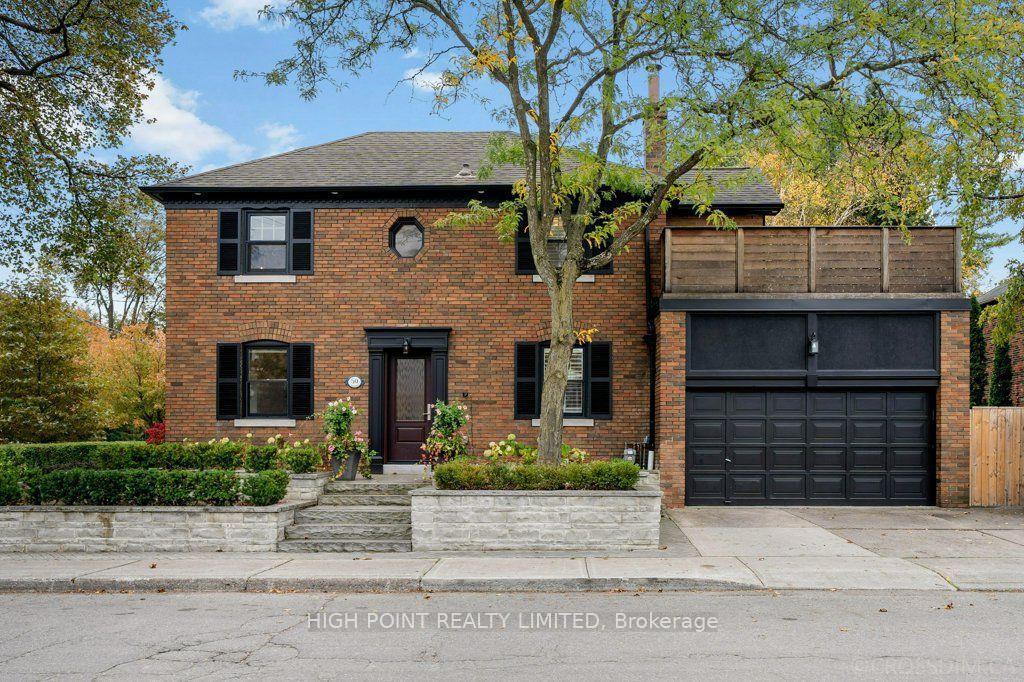
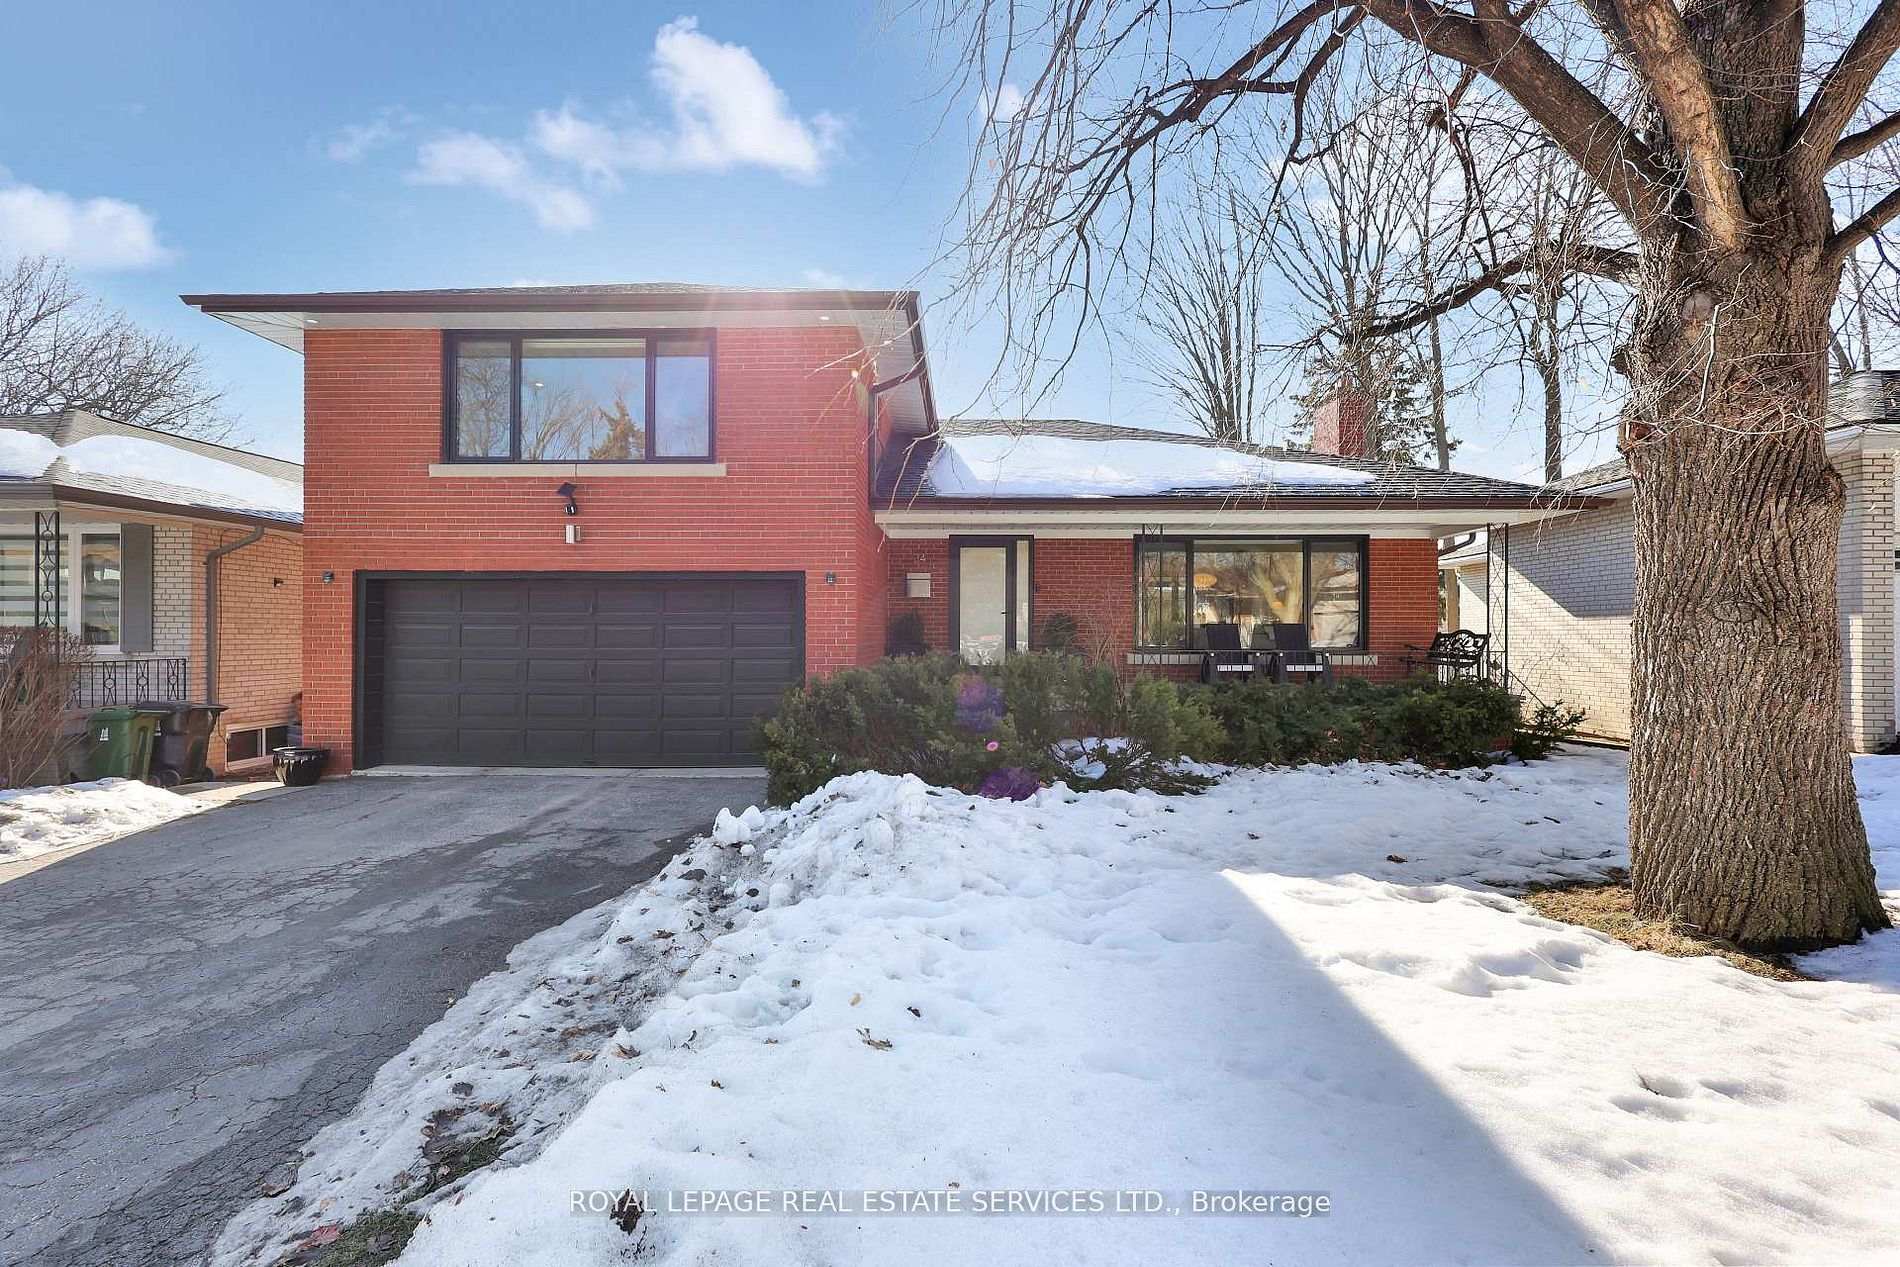
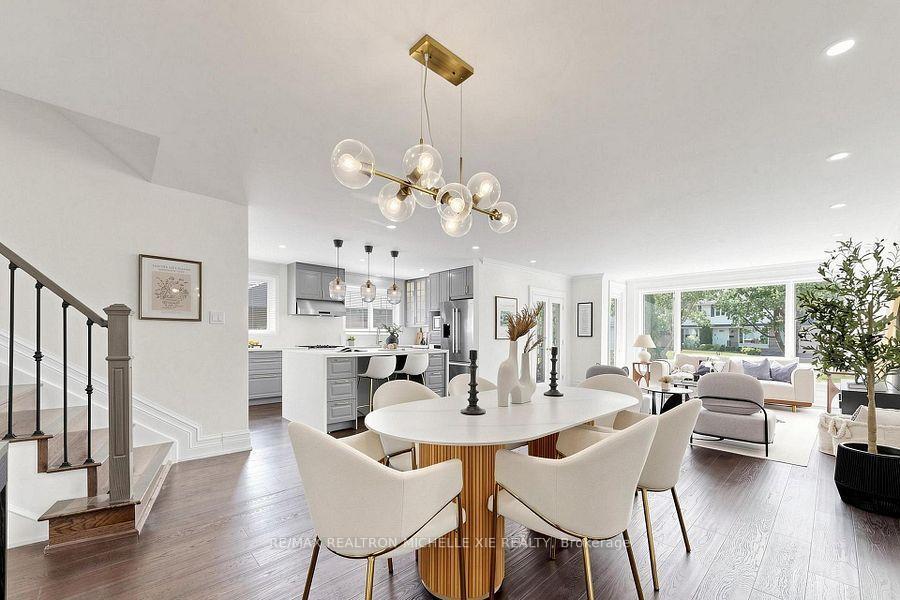
Contemporary design meets exceptional functionality at 628 Winona Drive, a striking three-storey residence offering sophisticated finishes, thoughtfully designed living spaces, and seamless indoor-outdoor living. With approximately 1,843 square feet above grade, this architecturally distinctive home features soaring 10-foot ceilings on the main floor and an impressive open-concept layout designed for both everyday living and entertaining. At the heart of the home, a custom chef's kitchen with a generous centre island flows effortlessly into the dining and living areas, where a gas fireplace adds warmth and character. The second floor offers two spacious bedrooms, including one with access to a private terrace, while the third-floor primary retreat features a four-piece ensuite and access to an expansive rooftop terrace. Multiple outdoor spaces provide the perfect setting for morning coffee, summer gatherings, or simply unwinding. The finished lower level adds exceptional versatility, complete with a recreation room, additional bedroom, three-piece bathroom, and separate walk-up entrance, ideal for guests, extended family, or a home office. Ideally situated in the vibrant Oakwood Village neighbourhood, this home offers the perfect balance of urban convenience and residential charm. Enjoy easy access to neighbourhood cafés, restaurants, independent shops, parks, schools, and the lively Eglinton corridor.
Price history
- Listed$1,890,000
Location
628 Winona Drive, Toronto
Schools & transit
School locations and boards shown from open data. We do not publish rankings; any future scores will be sourced, dated and shown factually.
Nearby schools
- J R Wilcox Community SchoolToronto DSB · Elementary · 131 m in a straight lineBoundary data unavailable for this board — we don't guess catchment lines.
- Spectrum Alternative Senior SchoolToronto DSB · Elementary · 414 m in a straight lineBoundary data unavailable for this board — we don't guess catchment lines.
- Leo Baeck Day School, ThePrivate · Elementary · 475 m in a straight lineBoundary data unavailable for this board — we don't guess catchment lines.
Nearby transit
Lines nearby: Line 5, 63, 90, 363
- Oakwood Ave at Clovelly AveTTC · 301 m in a straight line · about 4 min walk (estimate) · 63, 90, 363
- Vaughan Rd at Oakwood AveTTC · 318 m in a straight line · about 4 min walk (estimate) · 63, 90, 363
- Oakwood StationTTC · 498 m in a straight line · about 6 min walk (estimate) · Line 5
Estimated commute
- Downtown Mississauga (Square One)~79 minestimate
- Downtown Toronto (Union Station)~33 minestimate
- Toronto Pearson Airport~62 minestimate
How is the commute estimated?
Estimate only. A coarse model from straight-line distance and an average transit speed — not a live routed trip. Actual times vary with schedules, transfers and traffic.
Sources
- Contains information licensed under the Open Government Licence – Ontario. Source: Ontario Ministry of Education.
- Contains information licensed under the Open Government Licence – Toronto.
MLS® #C14132420
Last updated Nov 2, 2026
MLS®, Multiple Listing Service®, and the associated logos are owned by The Canadian Real Estate Association (CREA)/the applicable board and identify the quality of services provided by real estate professionals who are members.
Listing data is provided under licence by the Toronto Regional Real Estate Board and is deemed reliable but not guaranteed accurate.