22 Jardin Hill Court
Hillcrest Village · Toronto, ON M2H 3R8
Listing brokerage: FOREST HILL REAL ESTATE INC.
Asking price
$1,799,000
Key facts
- DetachedProperty type
- 6Bedrooms
- 5Bathrooms
- 6 spacesParking
- 4,250 sq ftLiving space
- 39 ftLot frontage
- Oct 23, 2026Listed
- 17 daysOn market
- C14111956MLS® number
About this home
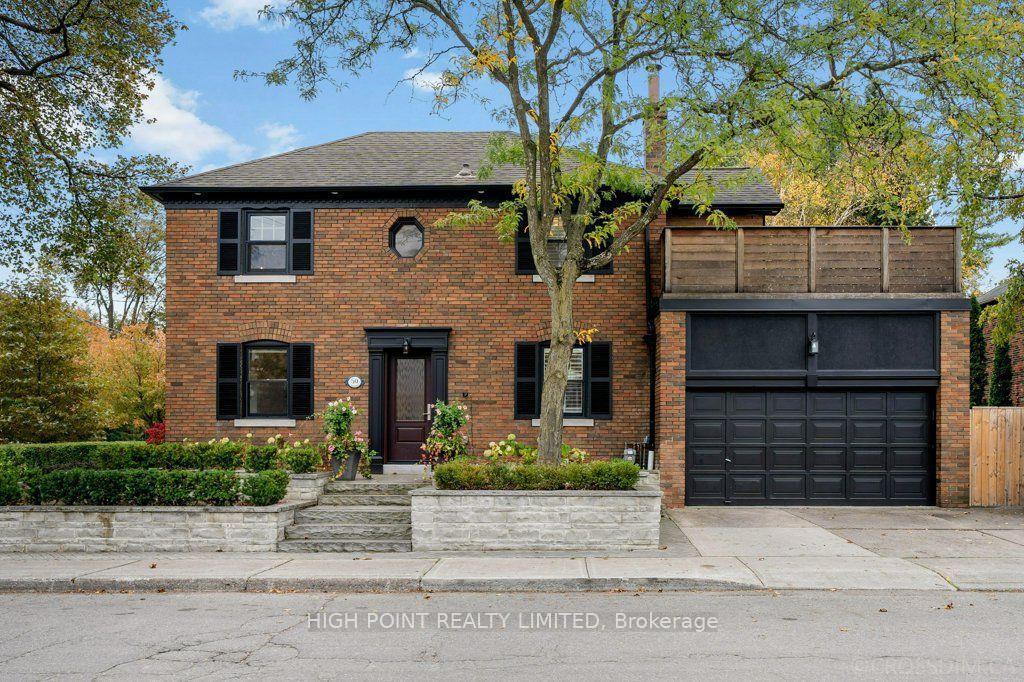
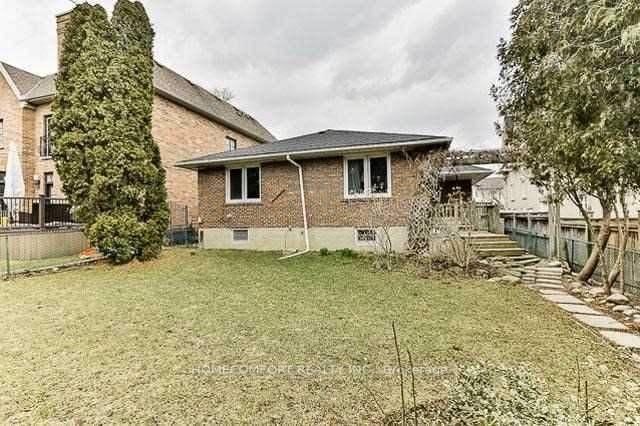
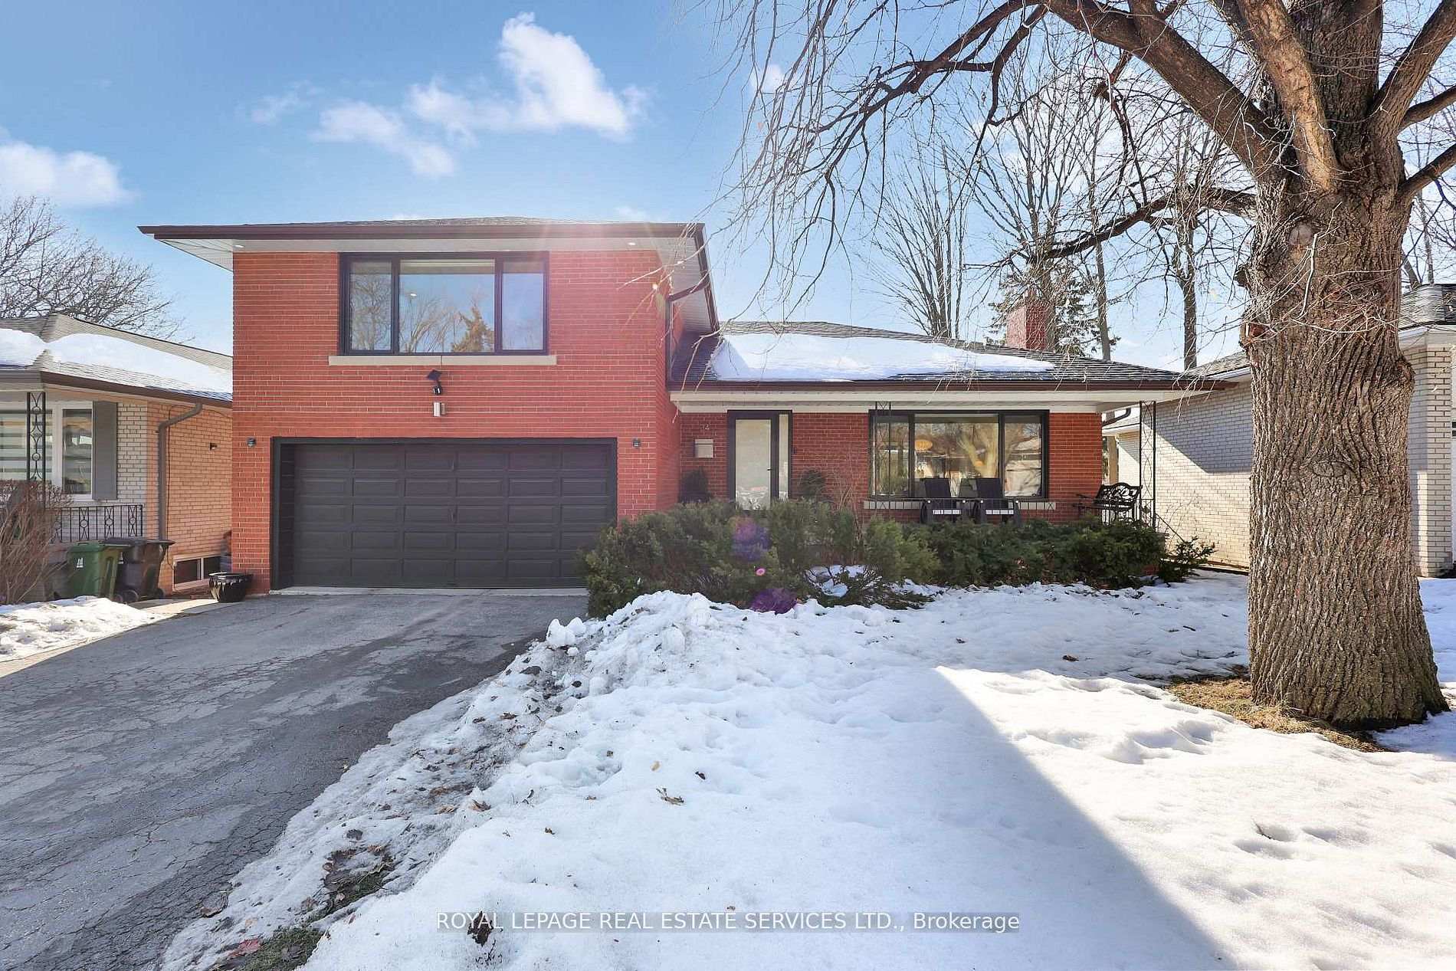
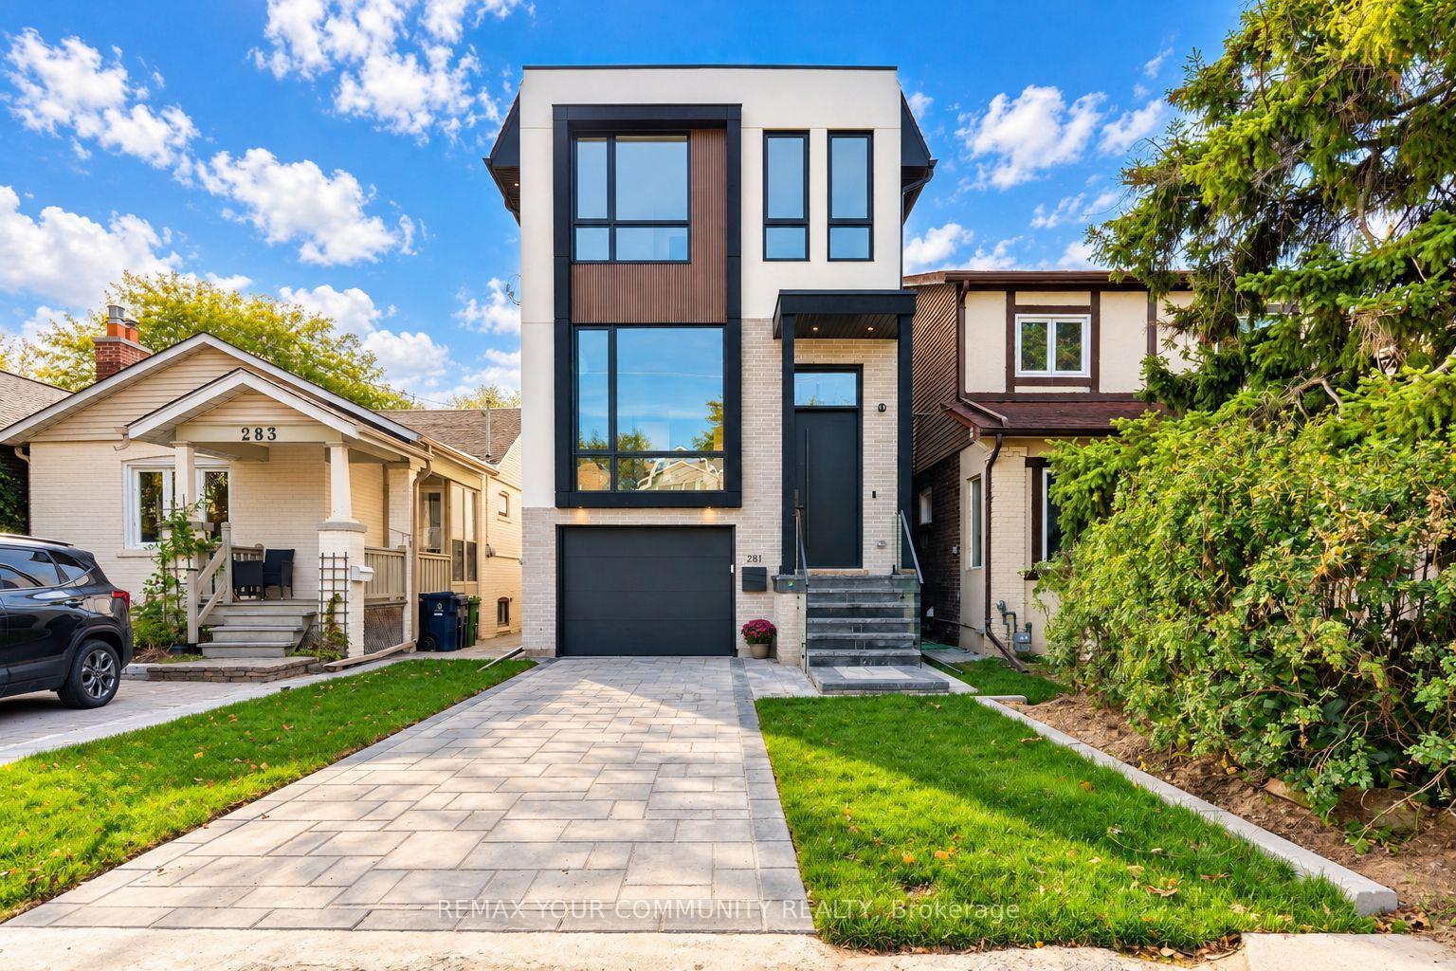
A rare find in North York's Hillcrest Village-nearly 4,000 sq. ft. Above grade sqft, a quiet cul-de-sac and a sought-after school neighbourhood from elementary through high school, including A.Y. Jackson Secondary School. This meticulously maintained two-storey home features a private elevator, a finished walkout basement and a large, pie-shaped lot with a private backyard, heated pool and Jacuzzi spa. An elegant marble foyer with a circular staircase welcomes you into bright, spacious principal rooms. Nine-foot main-floor ceilings and a striking cathedral-ceiling living room create an open, airy feel. The panelled family room with fireplace, hardwood flooring, decorative ceilings and French doors add warmth and character. The well-appointed kitchen features a panelled built-in Sub-Zero refrigerator and a spacious breakfast area for family meals and entertaining. A generously sized primary bedroom with built-in closet, upgraded washrooms, main-floor laundry and direct garage access provide everyday comfort and convenience. The private elevator connects the floors, adding flexibility for multigenerational living. The finished walkout basement includes a nanny suite, wet bar and gas fireplace, with additional space for extended family, guests and recreation. Outside,the expansive, private backyard offers a park-like setting with a heated swimming pool and Jacuzzi spa-ideal for summer gatherings and relaxing at home. Lovingly maintained by the same family since 2016 and never rented. A substantial family home combining space, privacy and convenience in an established Toronto neighbourhood.
Price history
- Listed$1,799,000
Location
22 Jardin Hill Court, Toronto
Schools & transit
School locations and boards shown from open data. We do not publish rankings; any future scores will be sourced, dated and shown factually.
Nearby schools
- Highland Middle SchoolToronto DSB · Elementary · 544 m in a straight lineBoundary data unavailable for this board — we don't guess catchment lines.
- Hillmount Public SchoolToronto DSB · Elementary · 565 m in a straight lineBoundary data unavailable for this board — we don't guess catchment lines.
- Toronto International CollegePrivate · Secondary · 573 m in a straight lineBoundary data unavailable for this board — we don't guess catchment lines.
Nearby transit
Lines nearby: 25, 42, 325
- McNicoll Ave at Picola CrtTTC · 320 m in a straight line · about 4 min walk (estimate) · 42
- McNicoll Ave at Hines DrTTC · 342 m in a straight line · about 4 min walk (estimate) · 42
- Don Mills Rd at Mogul DrTTC · 369 m in a straight line · about 5 min walk (estimate) · 25, 325
Estimated commute
- Downtown Toronto (Union Station)~71 minestimate
- Toronto Pearson Airport~101 minestimate
How is the commute estimated?
Estimate only. A coarse model from straight-line distance and an average transit speed — not a live routed trip. Actual times vary with schedules, transfers and traffic.
Sources
- Contains information licensed under the Open Government Licence – Ontario. Source: Ontario Ministry of Education.
- Contains information licensed under the Open Government Licence – Toronto.
MLS® #C14111956
Last updated Nov 3, 2026
MLS®, Multiple Listing Service®, and the associated logos are owned by The Canadian Real Estate Association (CREA)/the applicable board and identify the quality of services provided by real estate professionals who are members.
Listing data is provided under licence by the Toronto Regional Real Estate Board and is deemed reliable but not guaranteed accurate.