523 Vesta Drive
Forest Hill South · Toronto, ON M5P 3A9
Listing brokerage: HARVEY KALLES REAL ESTATE LTD.
Asking rent
$14,000 /mo
Key facts
- DetachedProperty type
- 5Bedrooms
- 7Bathrooms
- 6 spacesParking
- 4,250 sq ftLiving space
- 50 ftLot frontage
- Oct 23, 2026Listed
- 18 daysOn market
- C14111330MLS® number
About this home
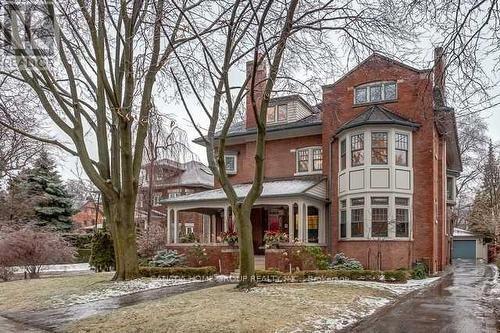
Welcome to 523 Vesta Drive, an exceptional Forest Hill residence offering over 5,000 sq. ft. of beautifully appointed living space across three levels. Featuring a dramatic double-height foyer, bright open-concept principal rooms and luxurious finishes throughout, this home is ideal for comfortable family living and elegant entertaining.The chef-inspired kitchen boasts a centre island, quartz countertops, Wolf 6-burner gas range, Sub-Zero refrigerator and Miele dishwasher, plus a separate butler's pantry. The inviting family room features a gas fireplace and walkout to the deck and landscaped backyard. A private home office and functional mudroom complete the main level.Upstairs, four spacious bedrooms each feature an ensuite bathroom with heated floors. The primary retreat offers two walk-in closets, a coffee bar and a spa-inspired ensuite with a soaker tub, steam and rain shower, gas fireplace and heated towel rack. A custom dressing room with skylight, centre island and vanity completes the suite.The walkout lower level offers heated floors, a private home theatre with projector and surround sound, wet bar, climate-controlled wine cellar, recreation space and a private guest or nanny suite with ensuite.Additional features include a private elevator servicing all three levels, whole-home Sonos sound system, four gas fireplaces, motorized window coverings, central vacuum and security system. Enjoy a landscaped backyard with an in-ground pool, deck and lounge areas, plus a heated driveway and double-car garage.Ideally located in prestigious Forest Hill, this exceptional rental opportunity offers an outstanding family lifestyle close to top schools, including BSS and UCC, Eglinton Avenue, parks, shops, transit and everyday amenities. Enjoy the space, privacy and convenience of one of Toronto's most sought-after neighbourhoods. Flexible possession. Available furnished or unfurnished.
Price history
- Listed$14,000
Location
523 Vesta Drive, Toronto
Schools & transit
School locations and boards shown from open data. We do not publish rankings; any future scores will be sourced, dated and shown factually.
Nearby schools
- Forest Hill Collegiate InstituteToronto DSB · Secondary · 189 m in a straight lineBoundary data unavailable for this board — we don't guess catchment lines.
- Alive Montessori & Private SchoolPrivate · Elementary · 456 m in a straight lineBoundary data unavailable for this board — we don't guess catchment lines.
- North Preparatory Junior Public SchoolToronto DSB · Elementary · 474 m in a straight lineBoundary data unavailable for this board — we don't guess catchment lines.
Nearby transit
Lines nearby: Line 5, 33, 34, 334
- Eglinton Ave West at Vesta DrTTC · 70 m in a straight line · about 1 min walk (estimate) · 33, 34, 334
- Eglinton Ave West at Gardiner RdTTC · 74 m in a straight line · about 1 min walk (estimate) · 34, 334
- Chaplin StationTTC · 274 m in a straight line · about 3 min walk (estimate) · Line 5
Estimated commute
- Downtown Mississauga (Square One)~84 minestimate
- Downtown Toronto (Union Station)~33 minestimate
- Toronto Pearson Airport~67 minestimate
How is the commute estimated?
Estimate only. A coarse model from straight-line distance and an average transit speed — not a live routed trip. Actual times vary with schedules, transfers and traffic.
Sources
- Contains information licensed under the Open Government Licence – Ontario. Source: Ontario Ministry of Education.
- Contains information licensed under the Open Government Licence – Toronto.
MLS® #C14111330
Last updated Oct 23, 2026
MLS®, Multiple Listing Service®, and the associated logos are owned by The Canadian Real Estate Association (CREA)/the applicable board and identify the quality of services provided by real estate professionals who are members.
Listing data is provided under licence by the Toronto Regional Real Estate Board and is deemed reliable but not guaranteed accurate.