77 Walder Avenue
Bridle Path-Sunnybrook-York Mills · Toronto, ON M4P 2S1
Listing brokerage: RIGHT AT HOME REALTY
Asking rent
$14,800 /mo
Key facts
- DetachedProperty type
- 5Bedrooms
- 6Bathrooms
- 3 spacesParking
- 4,250 sq ftLiving space
- 30 ftLot frontage
- Nov 3, 2026Listed
- 7 daysOn market
- C14143598MLS® number
About this home
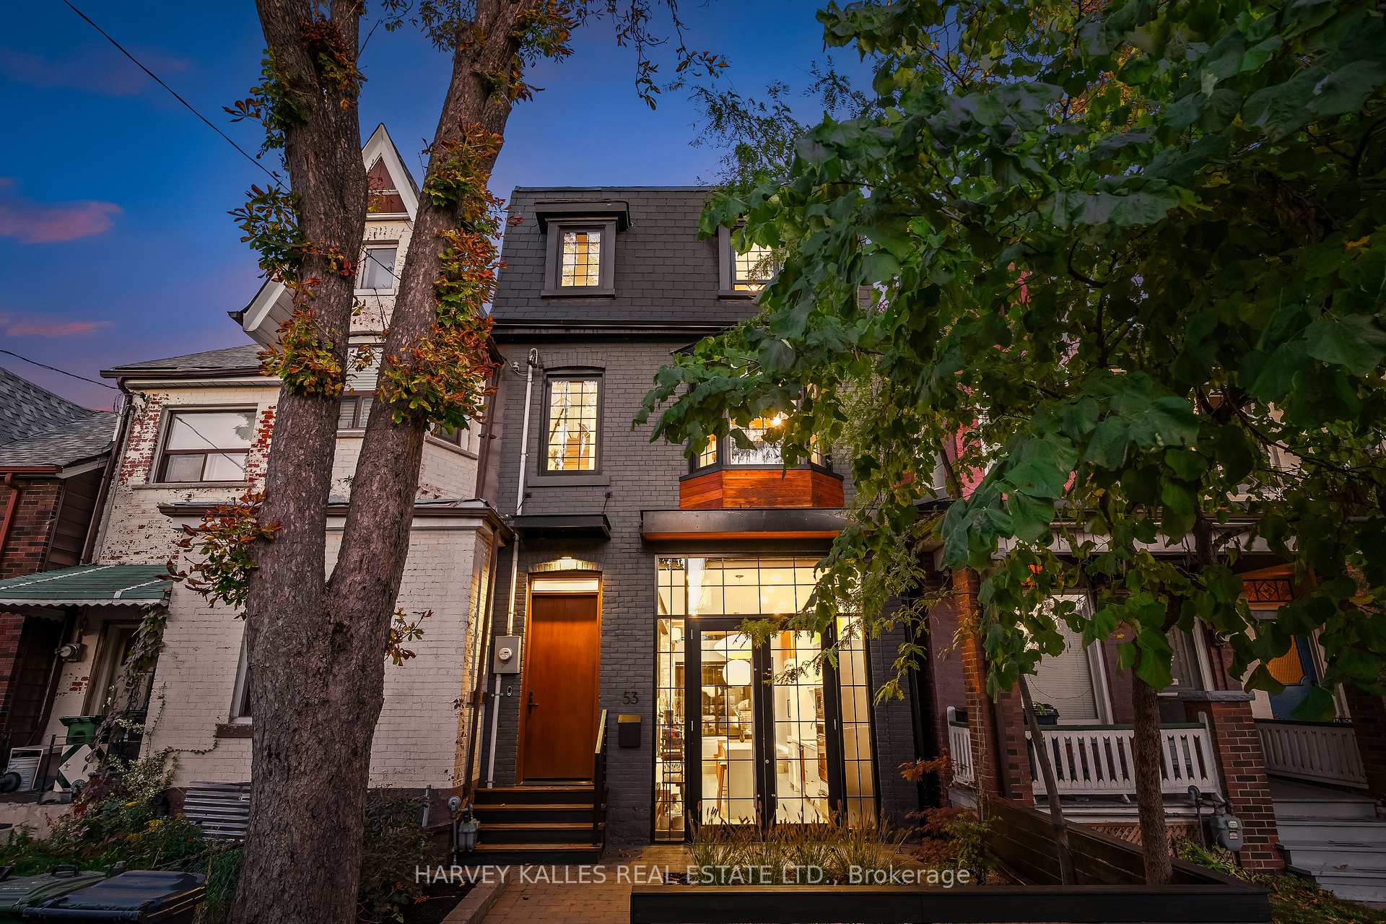
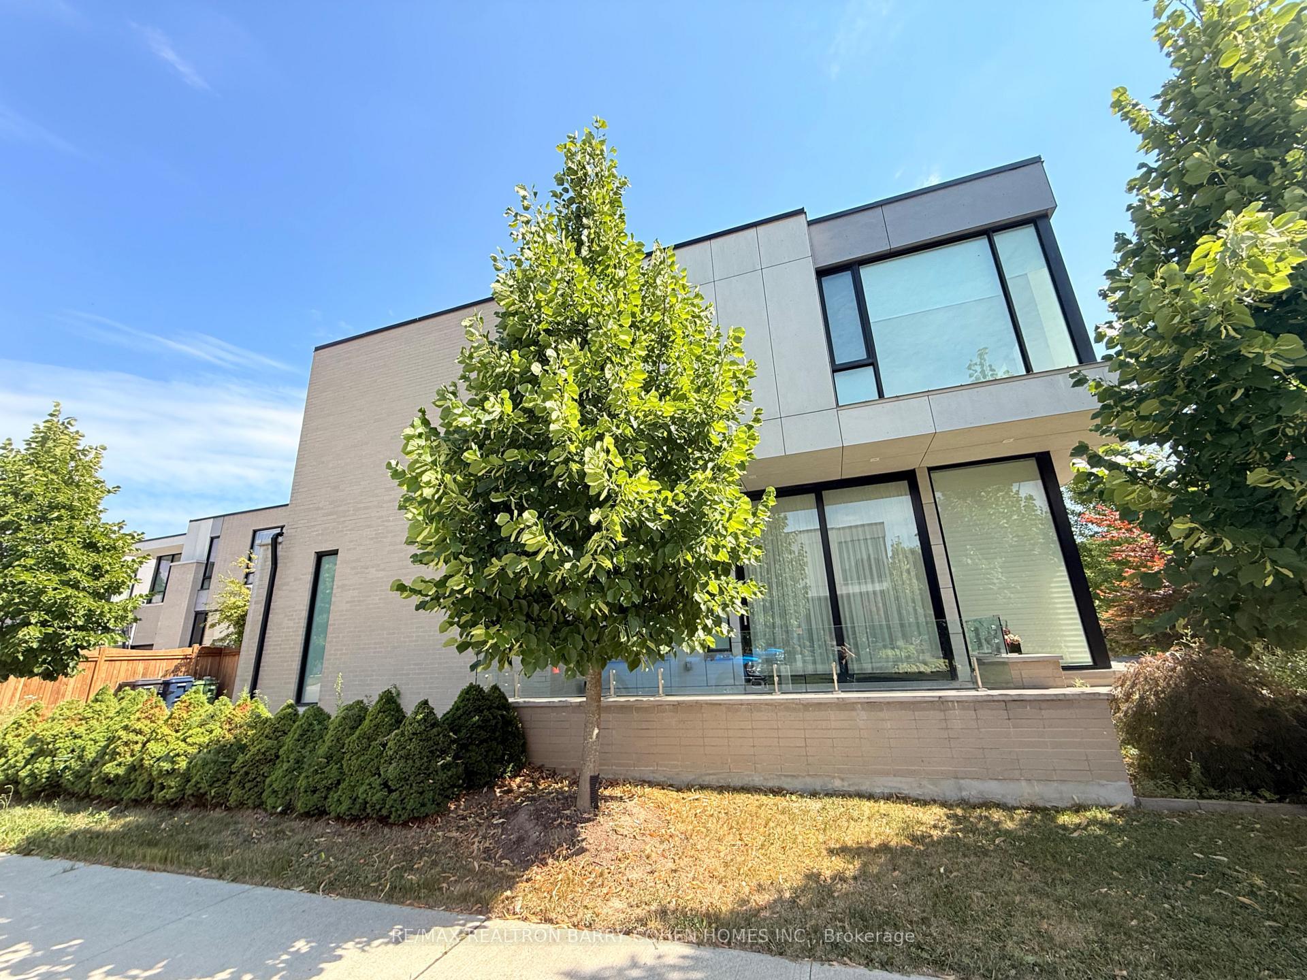
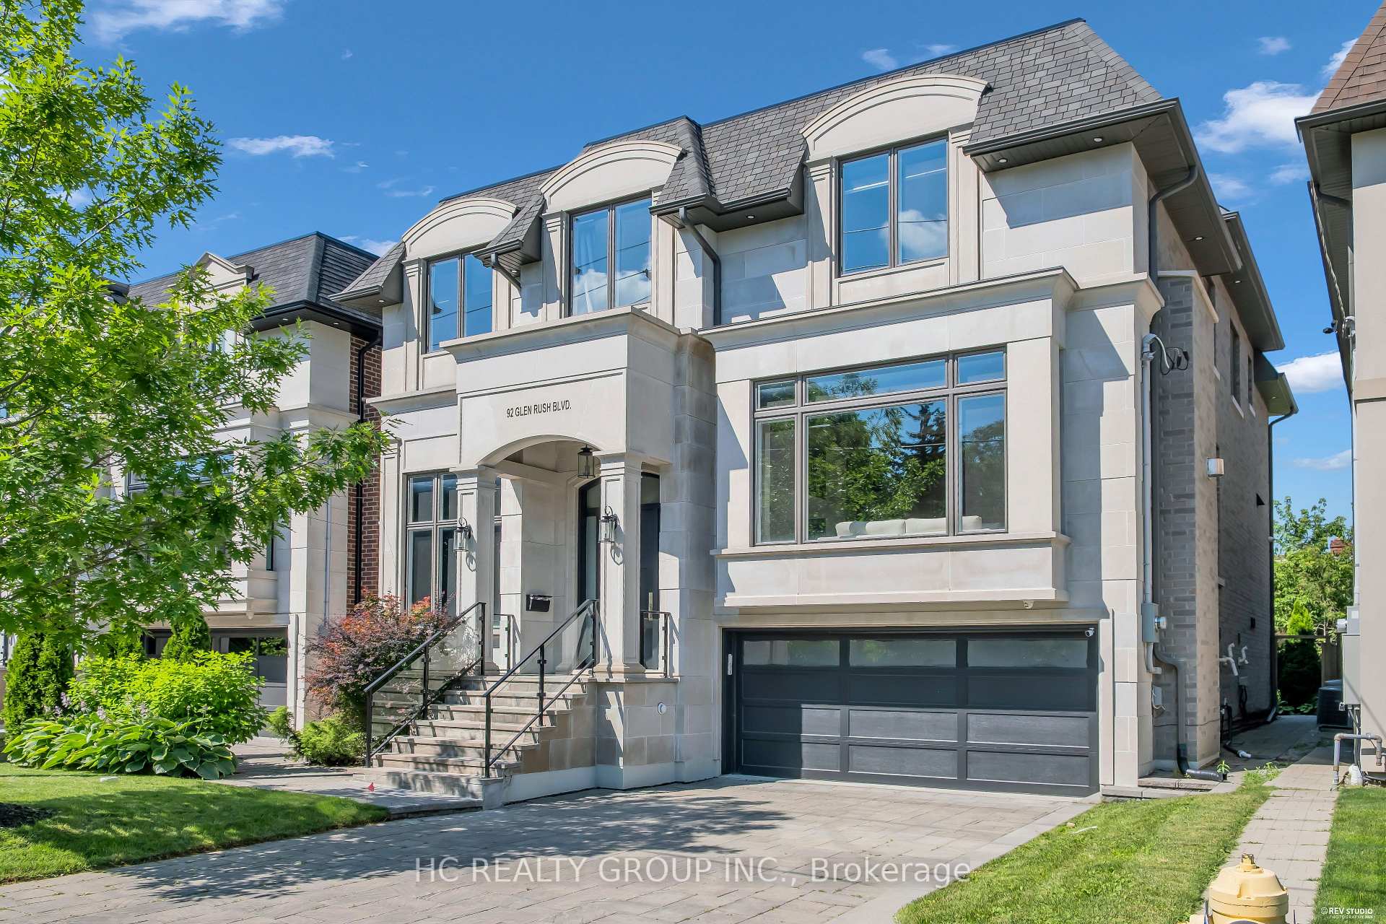
Tucked away at the end of a quiet Upper Leaside cul-de-sac, this custom-built residence offers over 6,100 square feet of bright, open living space on a rare pie-shaped lot that opens to 80 feet at the rear. The main floor features dramatic 11.5-foot ceilings, a grand mahogany entry door, and massive windows. Designed for seamless hosting, the main chef's kitchen is supported by a full secondary prep kitchen to keep cooking clutter out of sight. The adjacent family room opens directly to a covered outdoor lounge with a fireplace, overlooking a resort-style backyard complete with a saltwater waterfall pool, kitchenette, and fire pit. Upstairs, the primary suite features a spa ensuite, an expansive walk-in closet, a built-in minibar, and a private balcony. The high-ceilinged lower level is built for entertainment, featuring a fully soundproofed home cinema, a dry sauna, a sleek wet bar, and a large recreation room. A meticulously detailed home that perfectly balances high-end luxury with practical family living. **Short term rentals accepted and option to rent furnished**
Price history
- Listed$14,800
Location
77 Walder Avenue, Toronto
Schools & transit
School locations and boards shown from open data. We do not publish rankings; any future scores will be sourced, dated and shown factually.
Nearby schools
- Northern Secondary SchoolToronto DSB · Secondary · 716 m in a straight lineBoundary data unavailable for this board — we don't guess catchment lines.
- Toronto STEM SchoolPrivate · Secondary · 731 m in a straight lineBoundary data unavailable for this board — we don't guess catchment lines.
- Manor Montessori SchoolPrivate · Elementary · 743 m in a straight lineBoundary data unavailable for this board — we don't guess catchment lines.
Nearby transit
Lines nearby: Line 5, 11, 34, 334, 354
- Bayview Ave at Broadway AveTTC · 374 m in a straight line · about 5 min walk (estimate) · 11
- Eglinton Ave East at Banff RdTTC · 396 m in a straight line · about 5 min walk (estimate) · 34, 334, 354
- Leaside StationTTC · 533 m in a straight line · about 7 min walk (estimate) · Line 5
Estimated commute
- Downtown Mississauga (Square One)~96 minestimate
- Downtown Toronto (Union Station)~35 minestimate
- Toronto Pearson Airport~79 minestimate
How is the commute estimated?
Estimate only. A coarse model from straight-line distance and an average transit speed — not a live routed trip. Actual times vary with schedules, transfers and traffic.
Sources
- Contains information licensed under the Open Government Licence – Ontario. Source: Ontario Ministry of Education.
- Contains information licensed under the Open Government Licence – Toronto.
MLS® #C14143598
Last updated Nov 3, 2026
MLS®, Multiple Listing Service®, and the associated logos are owned by The Canadian Real Estate Association (CREA)/the applicable board and identify the quality of services provided by real estate professionals who are members.
Listing data is provided under licence by the Toronto Regional Real Estate Board and is deemed reliable but not guaranteed accurate.