347 Cortleigh Boulevard
Bedford Park-Nortown · Toronto, ON M5N 1R4
Listing brokerage: SMART SOLD REALTY
Asking rent
$11,800 /mo
Key facts
- DetachedProperty type
- 5Bedrooms
- 5Bathrooms
- 5 spacesParking
- 4,250 sq ftLiving space
- 50 ftLot frontage
- Oct 19, 2026Listed
- 22 daysOn market
- C14096168MLS® number
About this home
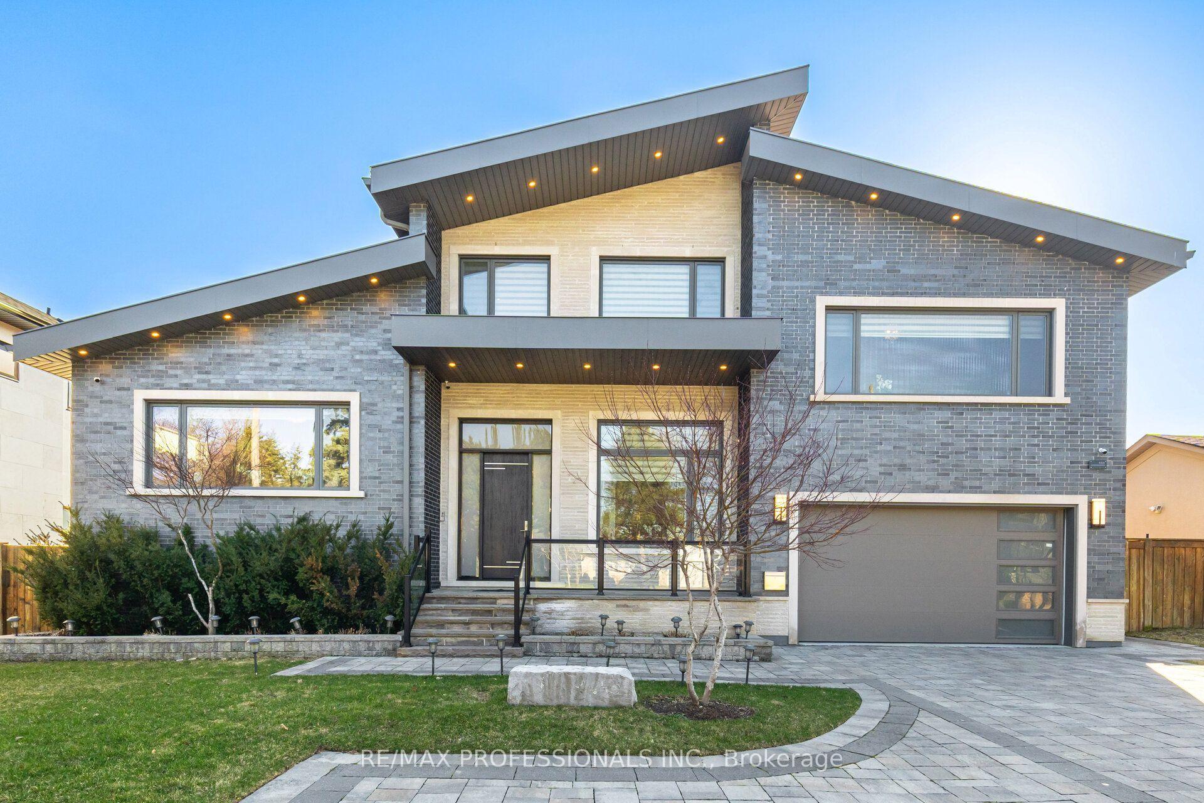
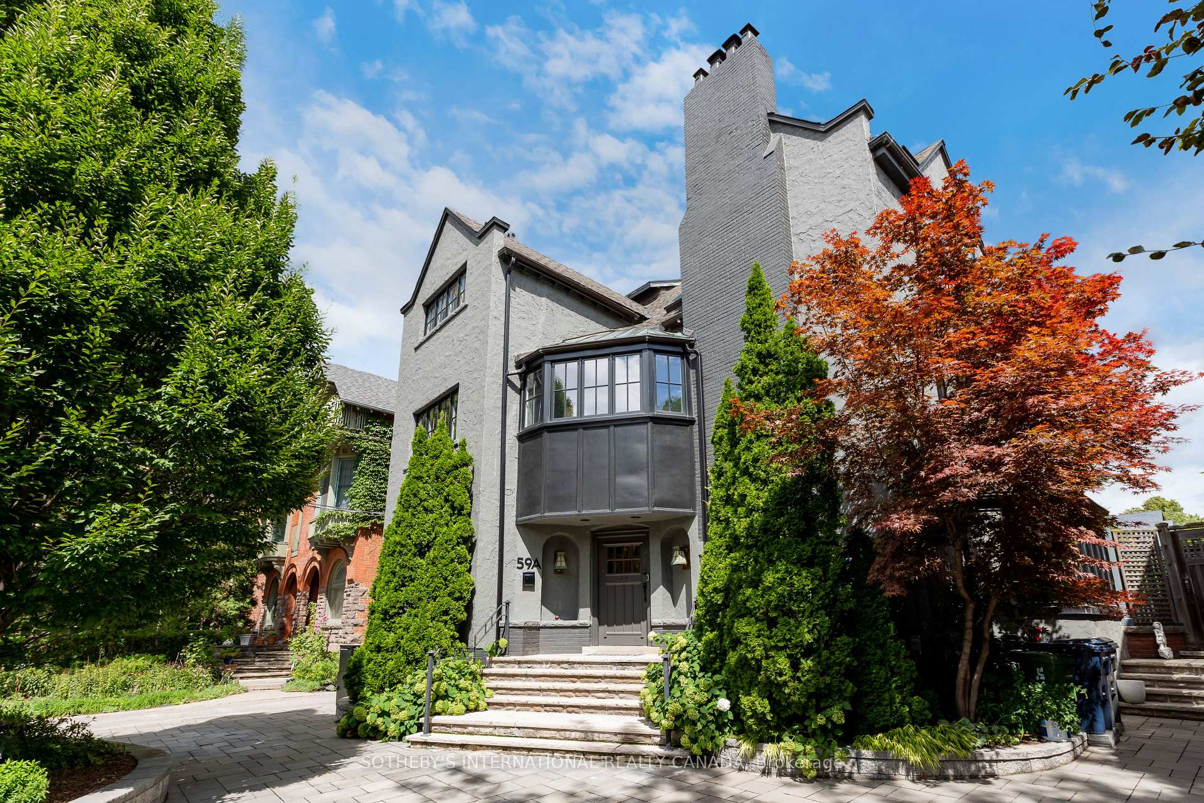
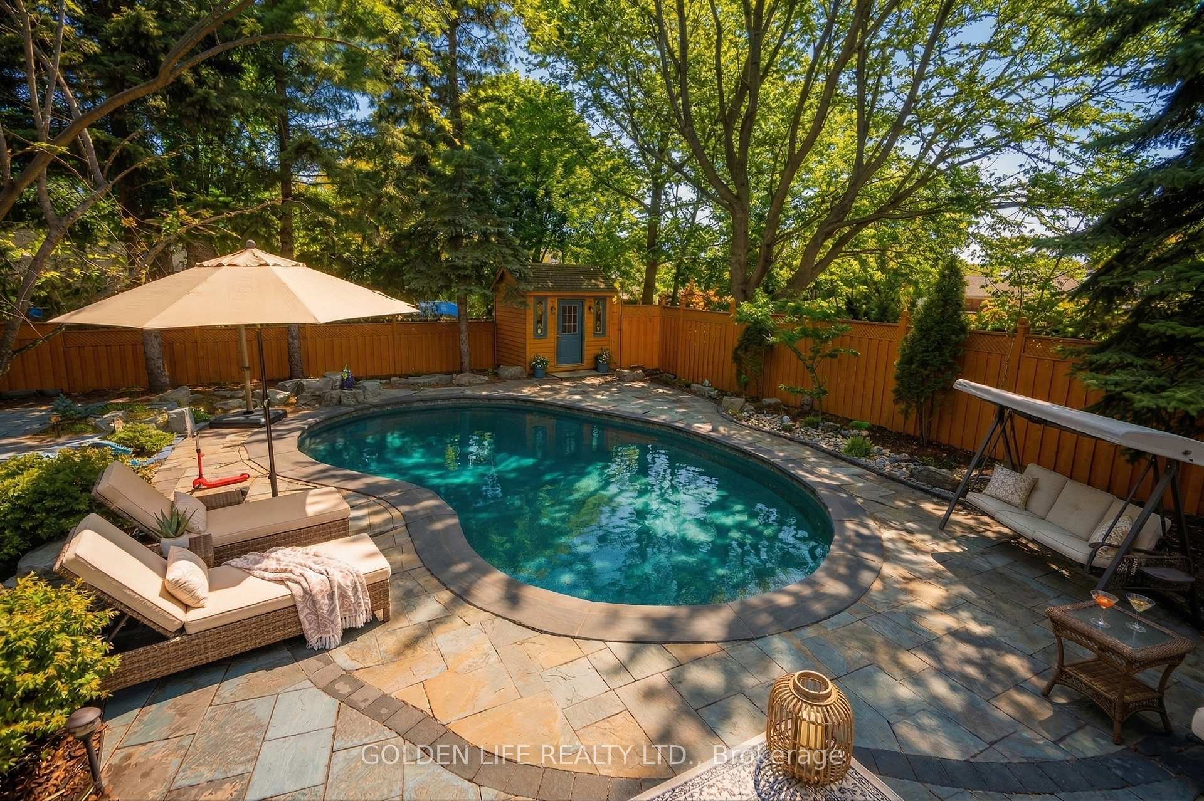
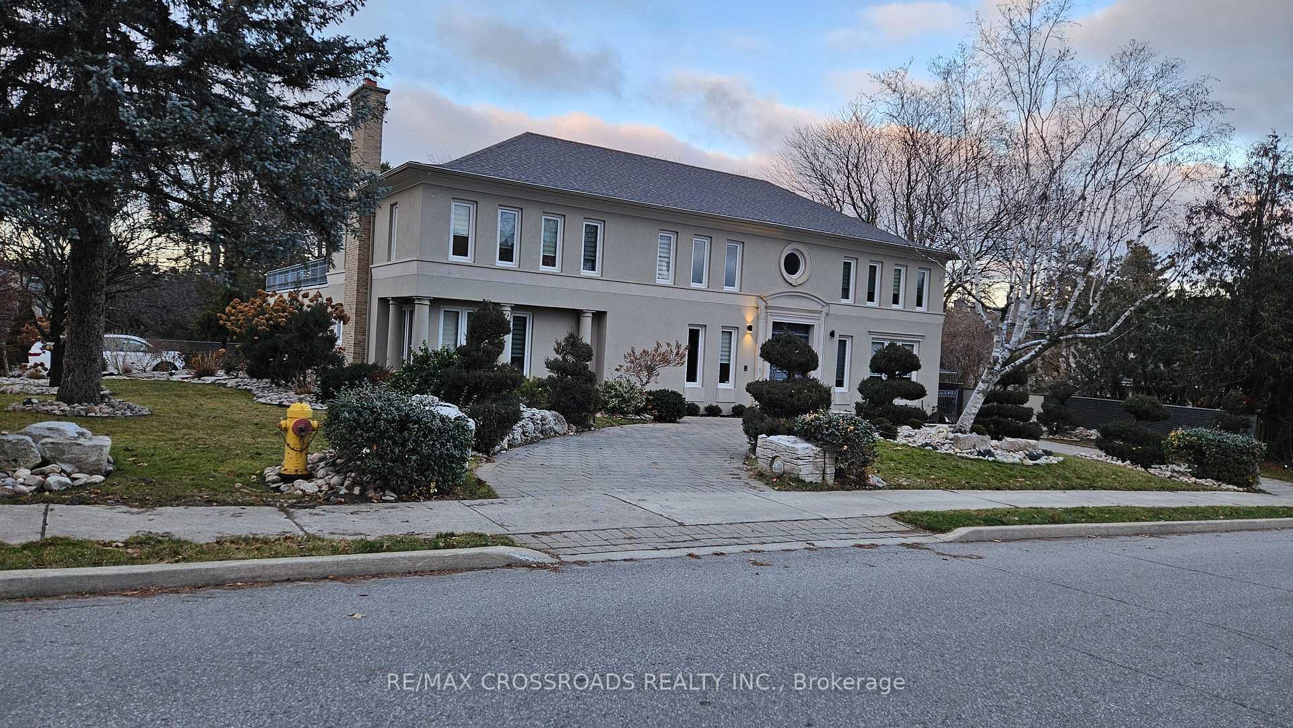
Stunning executive residence in prestigious Lytton Park, one of Toronto's most coveted neighborhoods. This exceptional family home combines elegant principal rooms, generous living space and outstanding indoor-outdoor living. The sun-filled main floor features a formal living room opening to an inviting family room with hardwood floors and a fireplace. The elegant dining room showcases herringbone hardwood and a walkout to a stone patio, landscaped gardens and a saltwater pool with cabana. Designed for everyday living and effortless entertaining, the chef-inspired kitchen offers high-end appliances, extensive built-ins, a breakfast bar and a bright breakfast area. A main-floor office with a French-door walkout to the patio and a convenient powder room complete this level. Upstairs, the spacious primary retreat features a large walk-in closet and a luxurious ensuite, complemented by three additional bedrooms with ensuite access. The finished lower level includes a generous recreation room, second kitchen, guest suite and laundry. A separate furnace and air-conditioning system for the lower level provide added comfort and flexibility for extended family, guests or nanny/in-law accommodation. Set among beautiful tree-lined streets, this distinguished home is steps from excellent schools, parks, shops and neighborhood amenities, with convenient access to Yonge Street, Avenue Road, transit and major routes. An exceptional opportunity to enjoy the space, comfort and lifestyle of Lytton Park.
Price history
- Listed$11,800
Location
347 Cortleigh Boulevard, Toronto
Schools & transit
School locations and boards shown from open data. We do not publish rankings; any future scores will be sourced, dated and shown factually.
Nearby schools
- Bialik Hebrew Day SchoolPrivate · Elementary · 424 m in a straight lineBoundary data unavailable for this board — we don't guess catchment lines.
- North Preparatory Junior Public SchoolToronto DSB · Elementary · 565 m in a straight lineBoundary data unavailable for this board — we don't guess catchment lines.
- Allenby Junior Public SchoolToronto DSB · Elementary · 818 m in a straight lineBoundary data unavailable for this board — we don't guess catchment lines.
Nearby transit
Lines nearby: 7, 14, 307
- Bathurst St at Lytton BlvdTTC · 376 m in a straight line · about 5 min walk (estimate) · 7, 14, 307
- Bathurst St at Viewmount Ave South SideTTC · 391 m in a straight line · about 5 min walk (estimate) · 7, 14, 307
- Bathurst St at Briar Hill AveTTC · 447 m in a straight line · about 6 min walk (estimate) · 7, 14, 307
Estimated commute
- Downtown Mississauga (Square One)~86 minestimate
- Downtown Toronto (Union Station)~36 minestimate
- Toronto Pearson Airport~67 minestimate
How is the commute estimated?
Estimate only. A coarse model from straight-line distance and an average transit speed — not a live routed trip. Actual times vary with schedules, transfers and traffic.
Sources
- Contains information licensed under the Open Government Licence – Ontario. Source: Ontario Ministry of Education.
- Contains information licensed under the Open Government Licence – Toronto.
MLS® #C14096168
Last updated Oct 20, 2026
MLS®, Multiple Listing Service®, and the associated logos are owned by The Canadian Real Estate Association (CREA)/the applicable board and identify the quality of services provided by real estate professionals who are members.
Listing data is provided under licence by the Toronto Regional Real Estate Board and is deemed reliable but not guaranteed accurate.