466 The Kingsway
Princess-Rosethorn · Toronto, ON M9A 3W4
Listing brokerage: RE/MAX PROFESSIONALS INC.
Asking rent
$12,500 /mo
Key facts
- DetachedProperty type
- 6Bedrooms
- 7Bathrooms
- 8 spacesParking
- 4,250 sq ftLiving space
- Nov 3, 2026Listed
- 7 daysOn market
- W14144034MLS® number
About this home
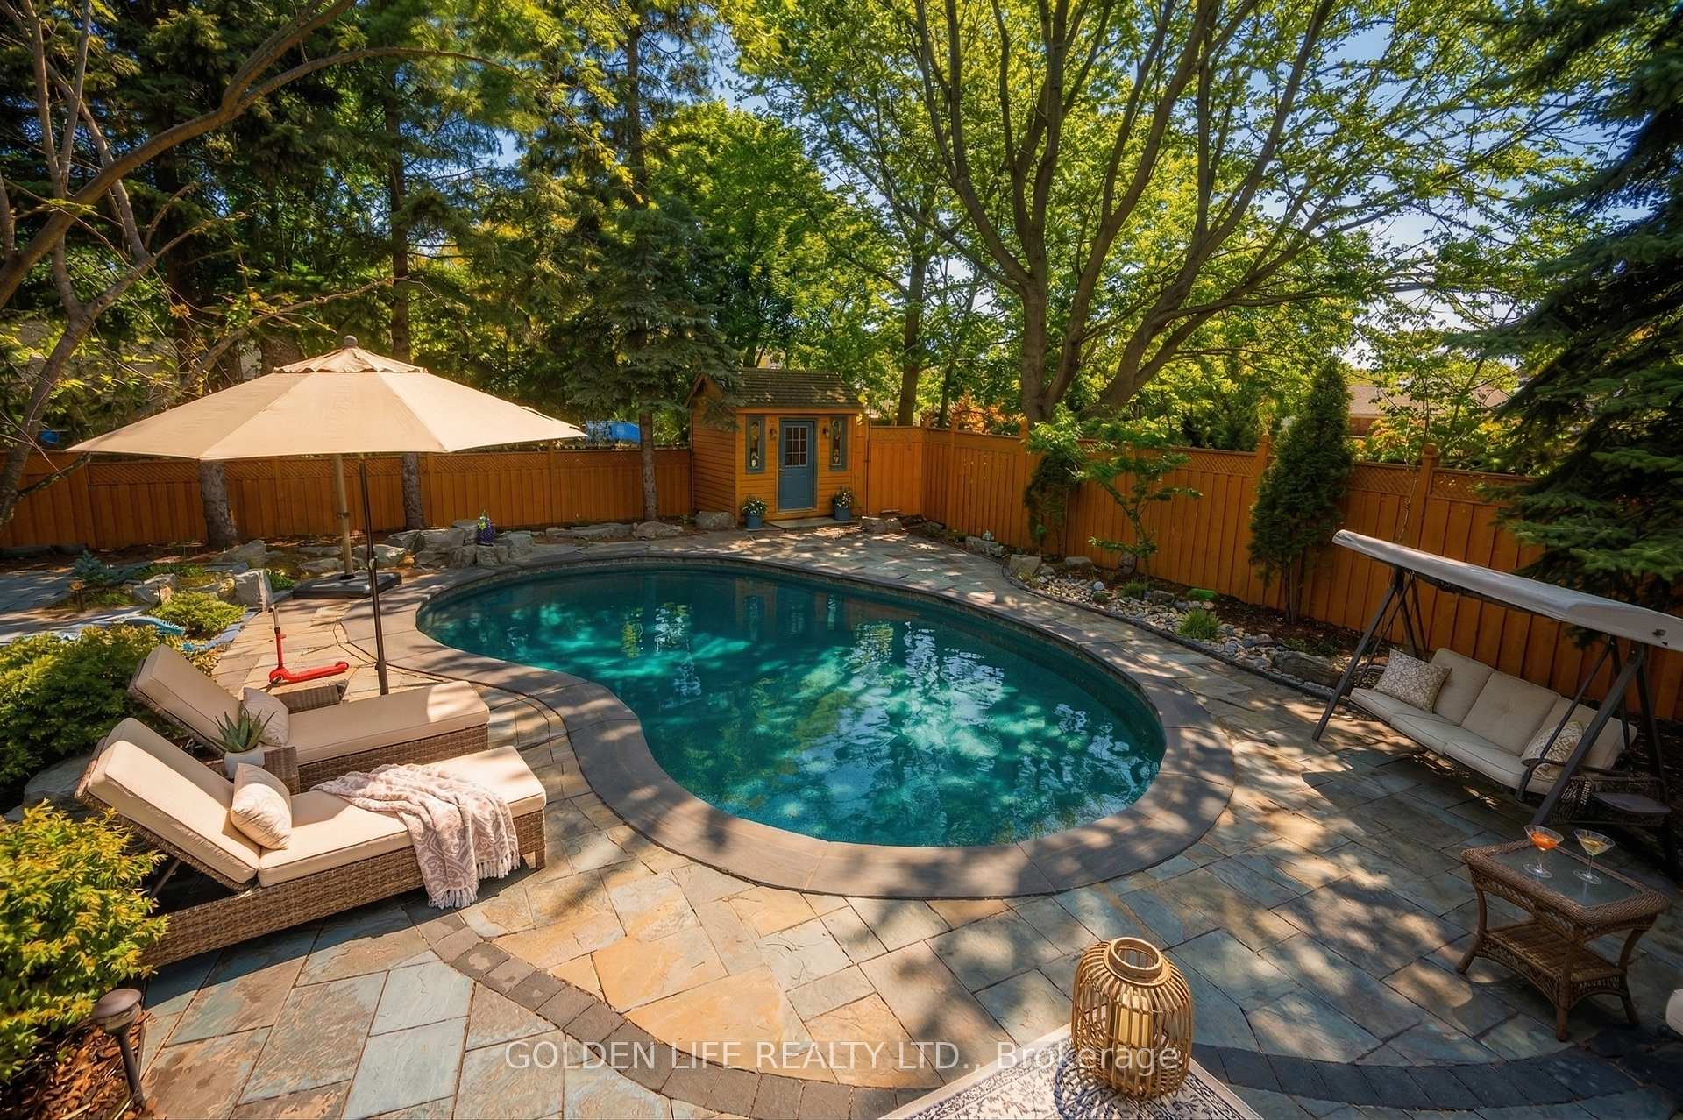
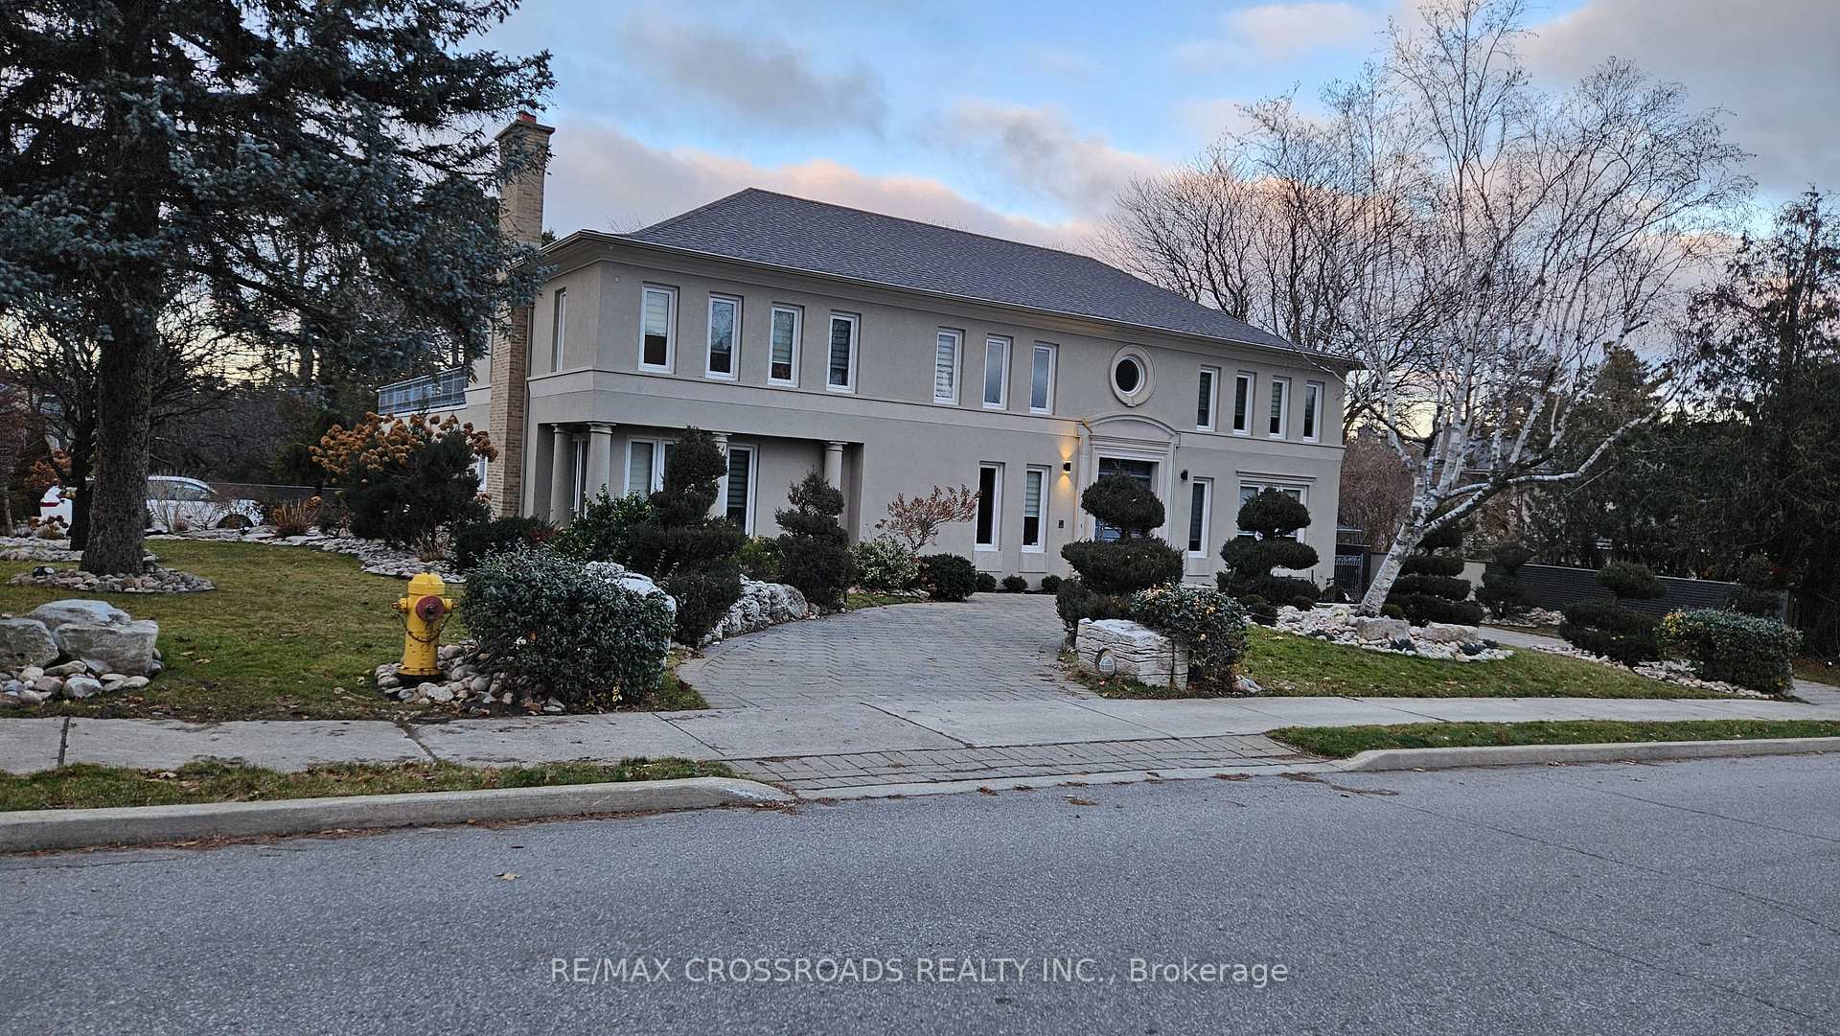
Exceptional opportunity to rent this sophisticated custom built residence in prestigious Princess-Rosethorn community, one of Toronto's most coveted neighbourhood. This architectural masterpiece was designed and built with the attention to details inside and out. Modern house offers over 7,500 sq. Ft. of finished living space across all levels. 5+1 bedrooms, 7 washrooms,7' wide engineered hardwood, all tiled floors heated, all washrooms vanities natural quartz countertops, 6 contemporary skylights. Spectacular main entrance, foyer with 12 Ft. ceiling, porcelain floor. Private office with custom cabinetry. The main floor delivers an open concept living-dining area. Filled with natural light, oversized windows with motorized blinds, 20/25 Ft. cathedral ceilings, built in temperature-controlled wine cellar and gas fireplace. An Impressive a chef's dream kitchen with premium Miele appliances, 72' fridge, gas stove, built in dishwasher, oven and microwave, 215'x280' island, quartz countertops, 32'x32' porcelain tiles floor, 11/16 Ft. cathedral ceiling, skylight, breakfast area and W/O to patio. Two primary bedrooms on main floor. One with huge W/I closet, spa-inspired 6pc. washroom and skylight. Second prim bedroom with W/I closet and 3pc. ensuite. Library - as a bonus room on second floor with custom cabinetry, B/I shelves and skylight. Incredibly finished walk up basement, above grade windows, laminate floor, 9,5 Ft. ceiling, huge recreation and sport area, wet bar with quartz countertop, wine fridge, electrical fireplace. Separate nanny suite with W/I closet, 3pc. washroom. Excellent house, tons of storage space, west facing backyard with lawn sprinkler system, covered patio with motorized pergola and B/I BBQ. Metal roof, security camera system, back up generator, snow melt system driveway. Close to schools, parks, golf clubs, HWY'S and 15 minutes to Pearson Airport.
Price history
- Listed$12,500
Location
466 The Kingsway, Toronto
Schools & transit
School locations and boards shown from open data. We do not publish rankings; any future scores will be sourced, dated and shown factually.
Nearby schools
- St George's Junior SchoolToronto DSB · Elementary · 197 m in a straight lineBoundary data unavailable for this board — we don't guess catchment lines.
- Richview Collegiate InstituteToronto DSB · Secondary · 891 m in a straight lineBoundary data unavailable for this board — we don't guess catchment lines.
- John G Althouse Middle SchoolToronto DSB · Elementary · 965 m in a straight lineBoundary data unavailable for this board — we don't guess catchment lines.
Nearby transit
Lines nearby: 37, 45, 145, 337, 345
- Kipling Ave at Princess Margaret BlvdTTC · 413 m in a straight line · about 5 min walk (estimate) · 45, 145, 345
- Kipling Ave at Prince George DrTTC · 490 m in a straight line · about 6 min walk (estimate) · 45, 145, 345
- Islington Ave at Prince George DrTTC · 572 m in a straight line · about 7 min walk (estimate) · 37, 337
Estimated commute
- Downtown Mississauga (Square One)~50 minestimate
- Downtown Toronto (Union Station)~55 minestimate
- Toronto Pearson Airport~32 minestimate
How is the commute estimated?
Estimate only. A coarse model from straight-line distance and an average transit speed — not a live routed trip. Actual times vary with schedules, transfers and traffic.
Sources
- Contains information licensed under the Open Government Licence – Ontario. Source: Ontario Ministry of Education.
- Contains information licensed under the Open Government Licence – Toronto.
MLS® #W14144034
Last updated Nov 3, 2026
MLS®, Multiple Listing Service®, and the associated logos are owned by The Canadian Real Estate Association (CREA)/the applicable board and identify the quality of services provided by real estate professionals who are members.
Listing data is provided under licence by the Toronto Regional Real Estate Board and is deemed reliable but not guaranteed accurate.