110-112 Baldwin Street
Kensington-Chinatown · Toronto, ON M5T 1L6
Listing brokerage: ROYAL LEPAGE ESTATE REALTY
Asking price
$2,998,000
Key facts
- MultiplexProperty type
- 11Bedrooms
- 7Bathrooms
- 4 spacesParking
- 5,000 sq ftLiving space
- 36.16 ftLot frontage
- Oct 13, 2026Listed
- 28 daysOn market
- C13997868MLS® number
About this home
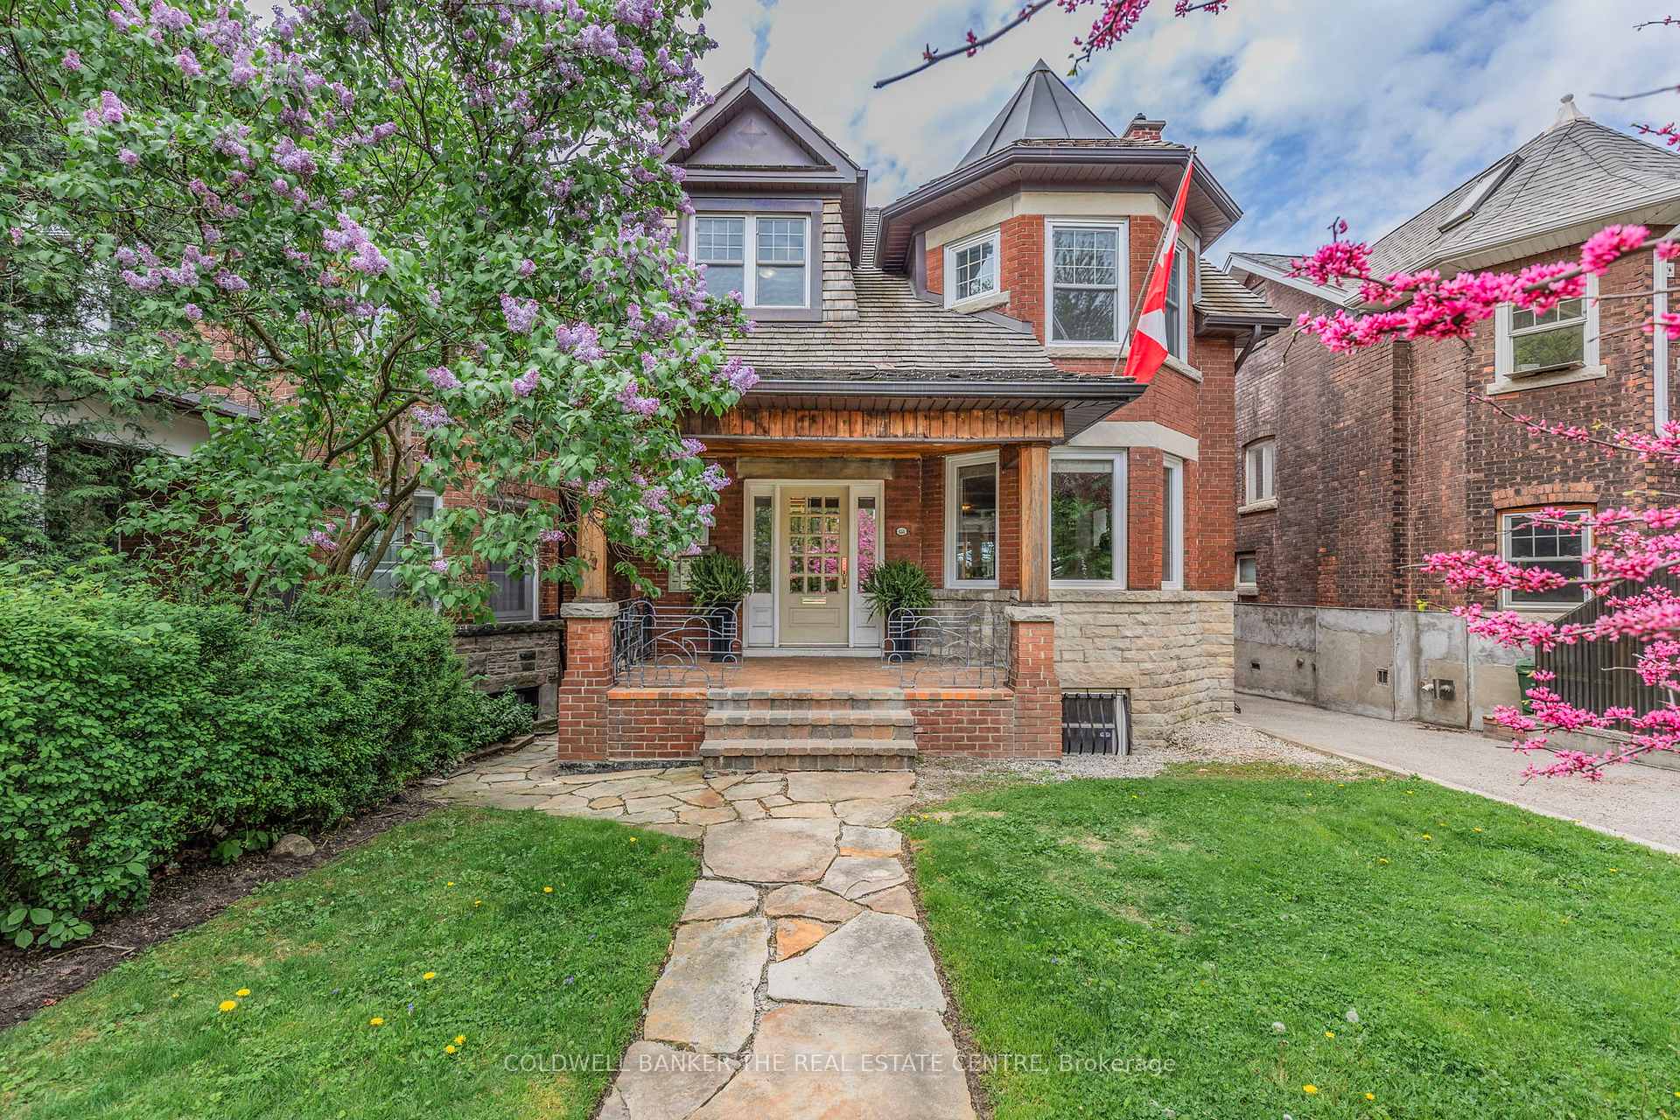
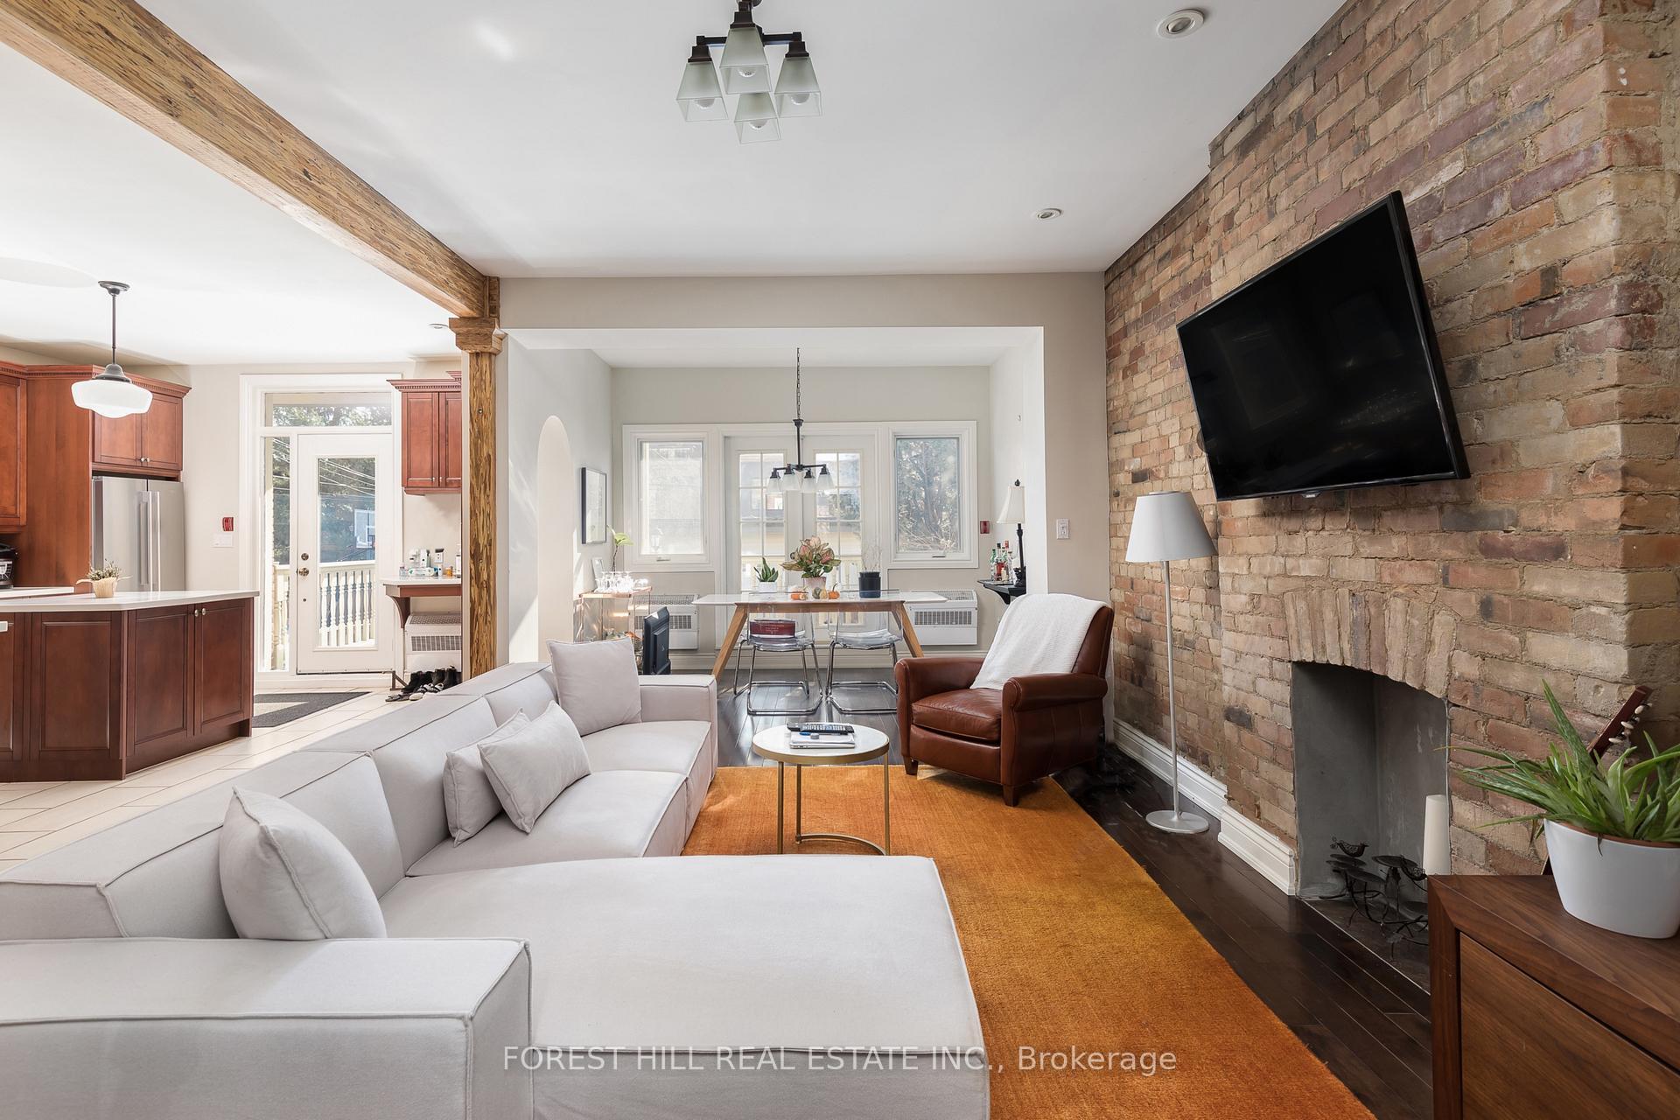
Location, character, and incredible potential! A rare opportunity to acquire 110 & 112 Baldwin Street together! Built in 1880, and having been held by the same family for 4 generations, these classic Toronto Victorians showcase incredible curb appeal with their striking red brick façade and classic Toronto bay-and-gable style. Inside, large principal rooms are filled with impressive natural light streaming through large windows, showcasing soaring ceilings across all floors and timeless original architectural details-including front doors and windows, stained glass, rich wood mouldings, ornate archways, pendants, fireplaces, and hardwood floors. The main layout in 110 features 3 full kitchens and 3 full washrooms across 3 above-grade living floors, plus an unfinished basement with impressive height, a separate external entrance, and direct interior access. The main layout in 112 features 4 full kitchens and 4 full washrooms across 3 above-grade living floors, plus a finished basement with impressive height, a separate external entrance, and direct interior access. Total of 7 washrooms. This setup offers endless possibilities for multi-unit rental income, multi-generational living, live-in income, or conversion into show-stopping single-family residences in the heart of downtown Toronto. Additional highlights include sweeping CN Tower and skyline views from the top-floor balcony, 2 side by side laneway parking spaces, and laneway housing potential (see report). Steps to shops, dining, transit, and amenities in a 100% walkable location. Buy both homes individually or together!
Price history
- Listed$2,998,000
Location
110-112 Baldwin Street, Toronto
Schools & transit
School locations and boards shown from open data. We do not publish rankings; any future scores will be sourced, dated and shown factually.
Nearby schools
- Beverley SchoolToronto DSB · Elementary · 153 m in a straight lineBoundary data unavailable for this board — we don't guess catchment lines.
- Subway Academy IIToronto DSB · Secondary · 153 m in a straight lineBoundary data unavailable for this board — we don't guess catchment lines.
- Heydon Park Secondary SchoolToronto DSB · Secondary · 245 m in a straight lineBoundary data unavailable for this board — we don't guess catchment lines.
Nearby transit
Lines nearby: Line 1, 305, 310, 505, 510
- Spadina Ave at Nassau St South SideTTC · 124 m in a straight line · about 2 min walk (estimate) · 310, 510
- Spadina Ave at Dundas St West North SideTTC · 226 m in a straight line · about 3 min walk (estimate) · 305, 310, 505, 510
- Queen's Park StationTTC · 725 m in a straight line · about 9 min walk (estimate) · Line 1
Estimated commute
- Downtown Mississauga (Square One)~82 minestimate
- Downtown Toronto (Union Station)~14 minestimate
- Toronto Pearson Airport~73 minestimate
How is the commute estimated?
Estimate only. A coarse model from straight-line distance and an average transit speed — not a live routed trip. Actual times vary with schedules, transfers and traffic.
Sources
- Contains information licensed under the Open Government Licence – Ontario. Source: Ontario Ministry of Education.
- Contains information licensed under the Open Government Licence – Toronto.
MLS® #C13997868
Last updated Oct 29, 2026
MLS®, Multiple Listing Service®, and the associated logos are owned by The Canadian Real Estate Association (CREA)/the applicable board and identify the quality of services provided by real estate professionals who are members.
Listing data is provided under licence by the Toronto Regional Real Estate Board and is deemed reliable but not guaranteed accurate.