1169 Davenport Road
Wychwood · Toronto, ON M6H 2G6
Listing brokerage: RIGHT AT HOME REALTY
Asking price
$2,995,000
Key facts
- MultiplexProperty type
- 8Bedrooms
- 11Bathrooms
- 2 spacesParking
- 3,250 sq ftLiving space
- 17.5 ftLot frontage
- Sep 22, 2026Listed
- 49 daysOn market
- C13814814MLS® number
About this home
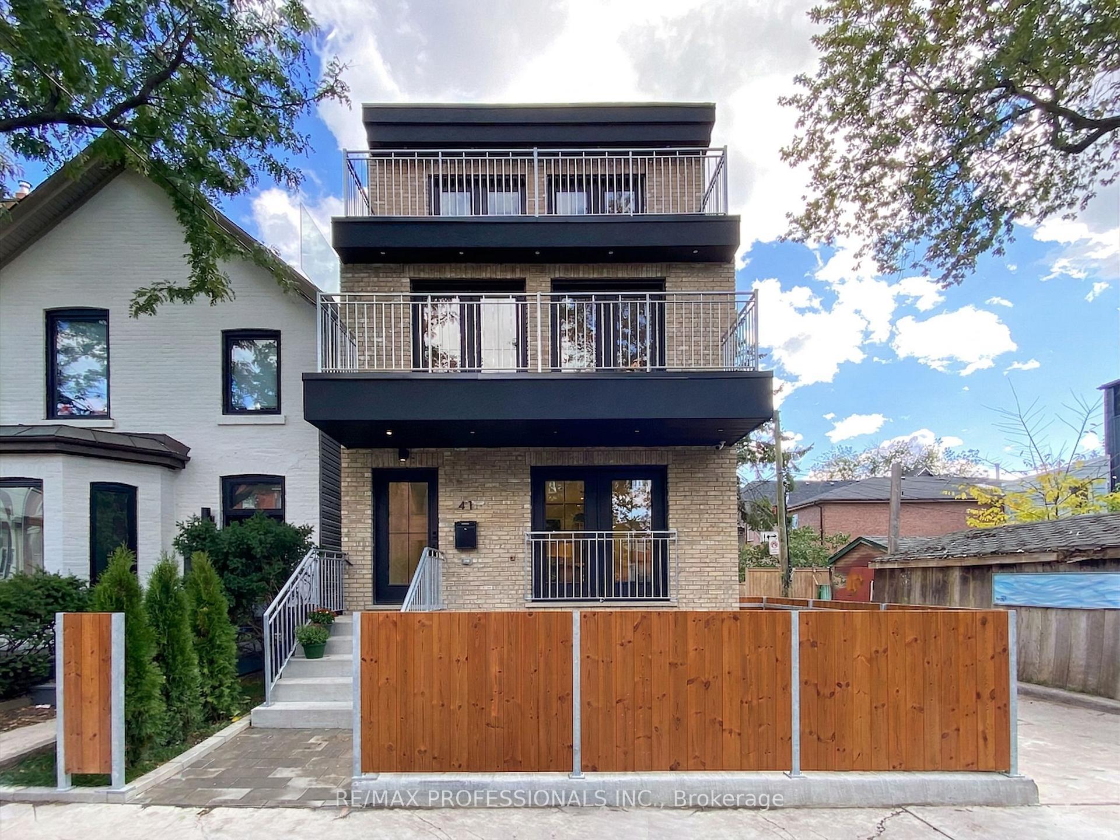
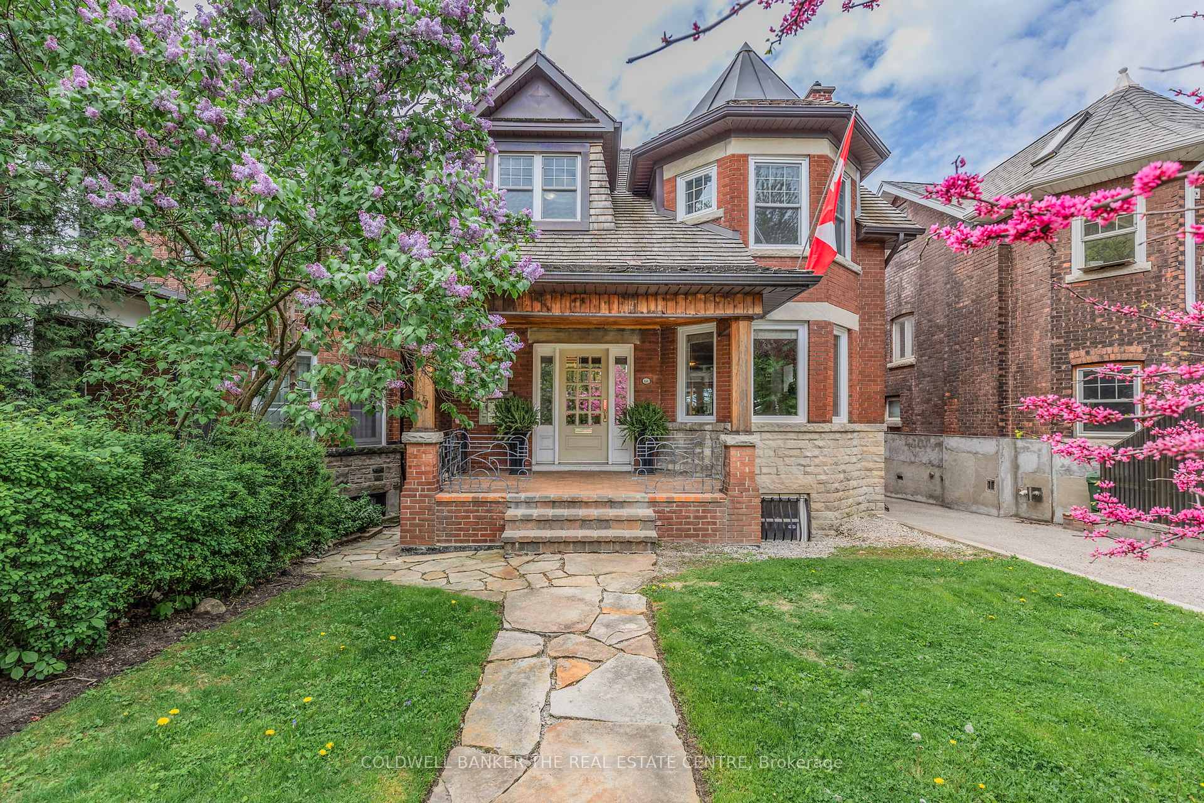
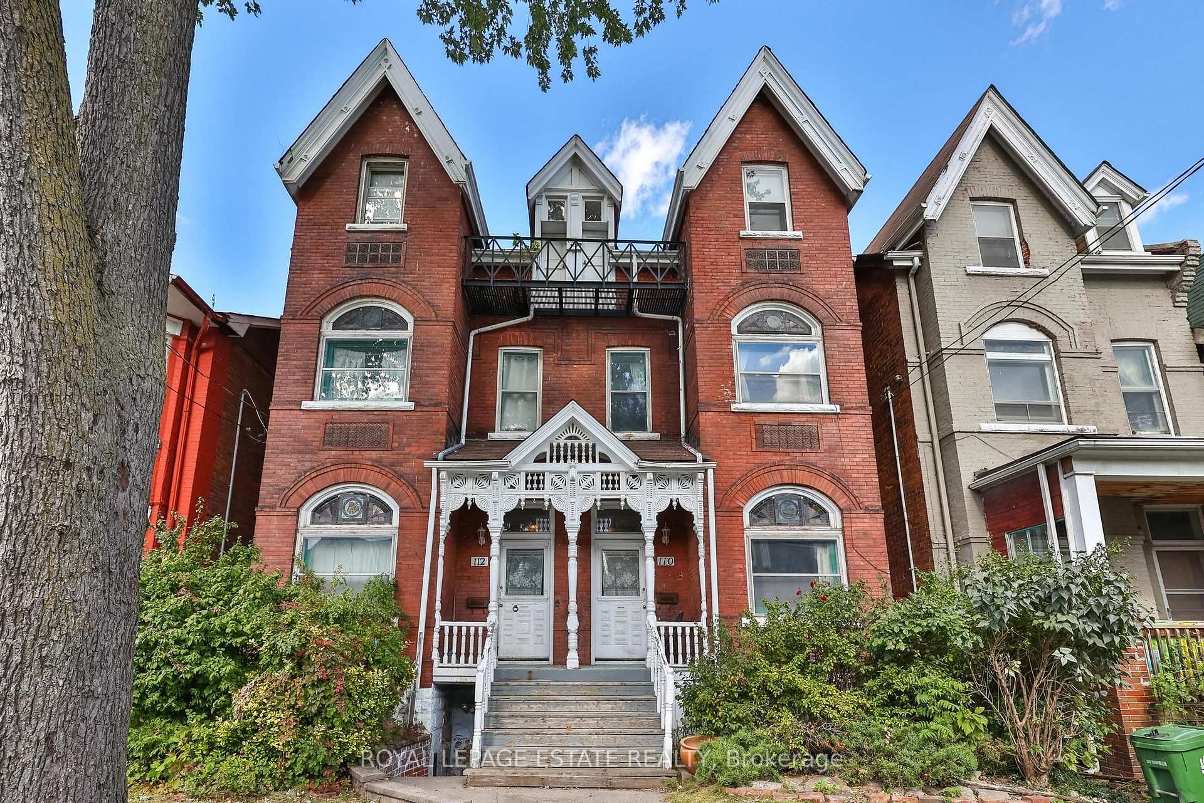
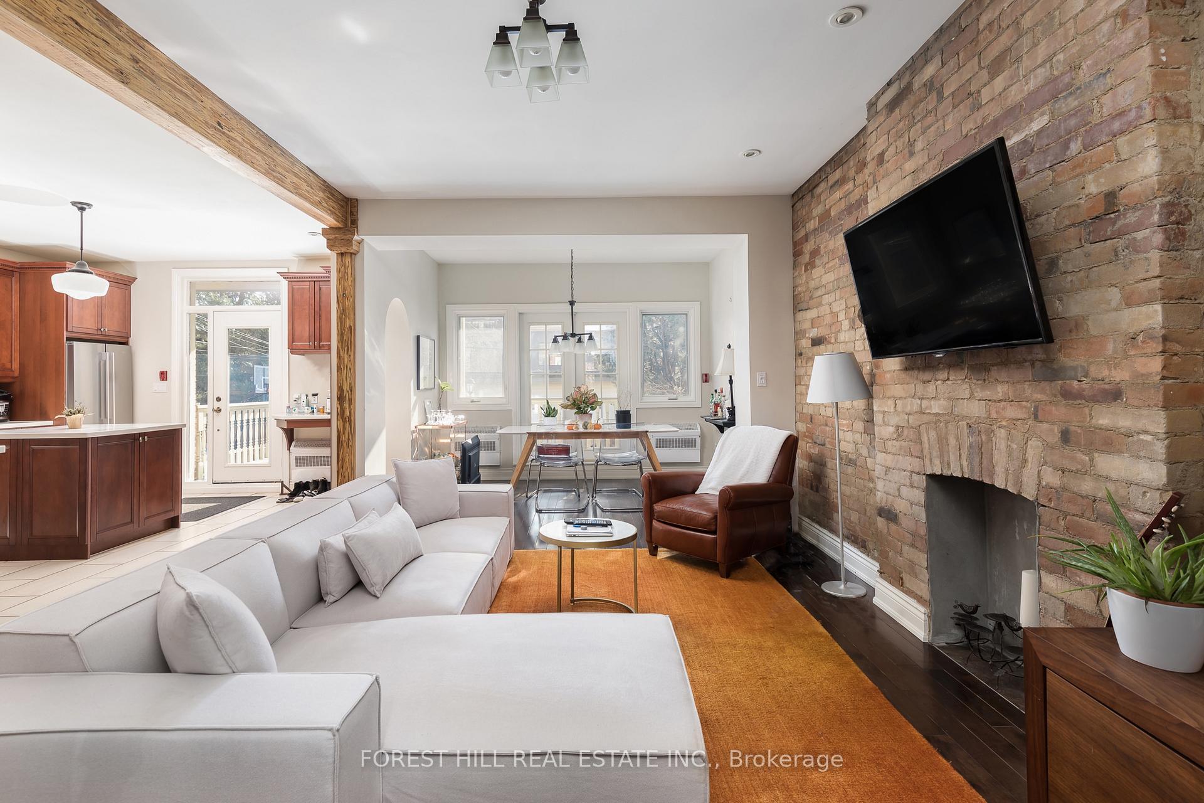
Newly built, thoughtfully designed residence offering a rare opportunity to own a multi-suite property with over 4,402 sq ft., comprised of four spacious, two-story townhome-style suites. Each suite features 2 bedrooms and 2 to 3bathrooms, carefully laid out to maximize both functionality and comfort. The interiors are finished with contemporary design elements throughout, highlighted by sleek kitchens equipped with stainless steel appliances, stone countertops, and generous cabinetry. Bright and airy principal rooms are complemented by large windows and elevated ceiling heights, creating a warm, inviting living environment across all units. Three units have balconies and patios with gas connections for BBQs. The lower level is enhanced with radiant-heated polished concrete floors, delivering both modern appeal and year-round comfort. Additional features include in-suite laundry, electric fireplaces, efficient forced-air heating, and central air conditioning, ensuring convenience and ease of living for both owners and tenants. Located within the prestigious Wychwood / Hillcrest enclave, this address offers a refined urban lifestyle defined by character, culture, and convenience. Situated steps from transit along Davenport and near Ossington, the property offers easy access to surrounding neighbourhoods, parks, and local amenities, earning the area a reputation as a"Walker's Paradise. Just minutes from St. Clair Avenue West, residents enjoy easy access to shops, cafés, restaurants, and everyday essentials, along with convenient TTC transit connections to downtown Toronto and surrounding neighbourhoods.
Price history
- Listed$2,995,000
Location
1169 Davenport Road, Toronto
Schools & transit
School locations and boards shown from open data. We do not publish rankings; any future scores will be sourced, dated and shown factually.
Nearby schools
- Winona Drive Senior Public SchoolToronto DSB · Elementary · 320 m in a straight lineBoundary data unavailable for this board — we don't guess catchment lines.
- McMurrich Junior Public SchoolToronto DSB · Elementary · 427 m in a straight lineBoundary data unavailable for this board — we don't guess catchment lines.
- St Bruno/St. Raymond Catholic SchoolToronto CDSB · Elementary · 462 m in a straight lineBoundary data unavailable for this board — we don't guess catchment lines.
Nearby transit
Lines nearby: 63, 127, 161, 363
- Davenport Rd at Oakwood AveTTC · 65 m in a straight line · about 1 min walk (estimate) · 63, 127, 161, 363
- Ossington Ave at Davenport Rd South SideTTC · 136 m in a straight line · about 2 min walk (estimate) · 63, 127, 363
- Dovercourt Rd at Davenport RdTTC · 158 m in a straight line · about 2 min walk (estimate) · 127, 161
Estimated commute
- Downtown Mississauga (Square One)~76 minestimate
- Downtown Toronto (Union Station)~27 minestimate
- Toronto Pearson Airport~63 minestimate
How is the commute estimated?
Estimate only. A coarse model from straight-line distance and an average transit speed — not a live routed trip. Actual times vary with schedules, transfers and traffic.
Sources
- Contains information licensed under the Open Government Licence – Ontario. Source: Ontario Ministry of Education.
- Contains information licensed under the Open Government Licence – Toronto.
MLS® #C13814814
Last updated Sep 22, 2026
MLS®, Multiple Listing Service®, and the associated logos are owned by The Canadian Real Estate Association (CREA)/the applicable board and identify the quality of services provided by real estate professionals who are members.
Listing data is provided under licence by the Toronto Regional Real Estate Board and is deemed reliable but not guaranteed accurate.