20 Cluny Drive
Rosedale-Moore Park · Toronto, ON M4W 2P7
Listing brokerage: ROYAL LEPAGE REAL ESTATE SERVICES PHINNEY REAL EST
Asking price
$11,995,000
Key facts
- DetachedProperty type
- 5Bedrooms
- 7Bathrooms
- 10 spacesParking
- 5,000 sq ftLiving space
- 42.41 ftLot frontage
- Oct 5, 2026Listed
- 34 daysOn market
- C13861210MLS® number
About this home
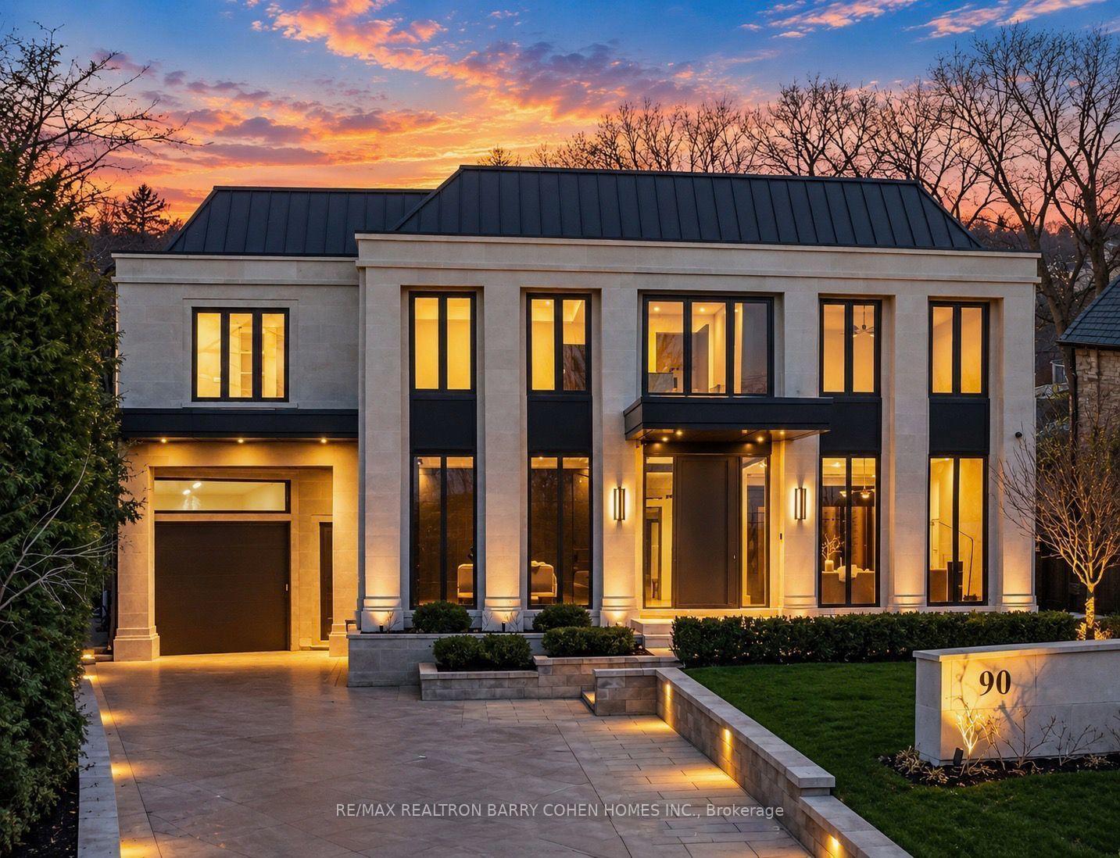
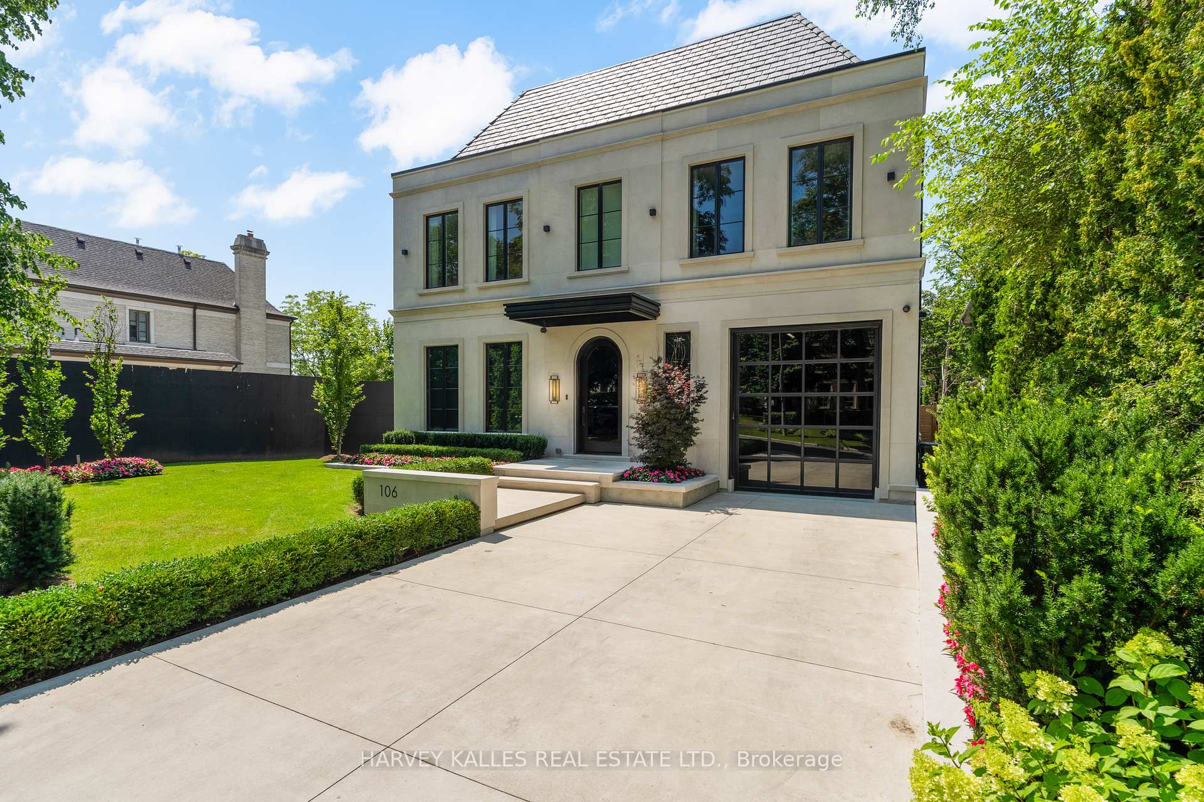
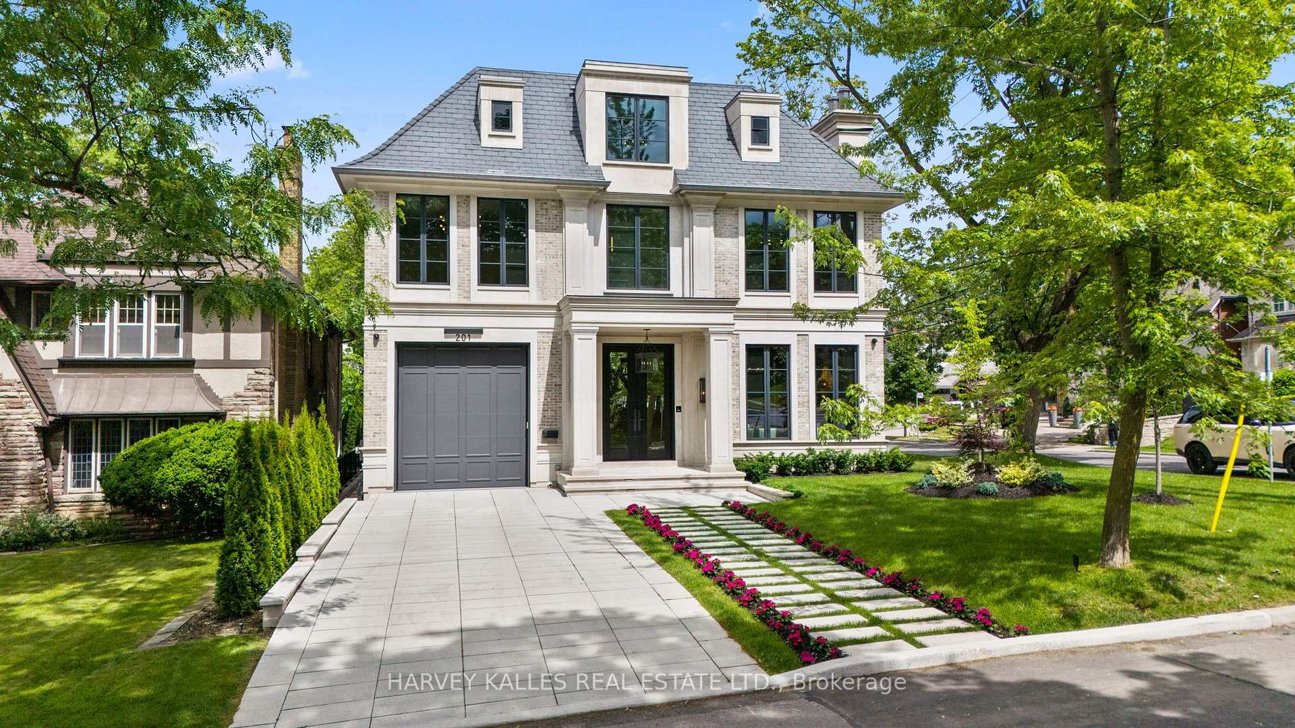
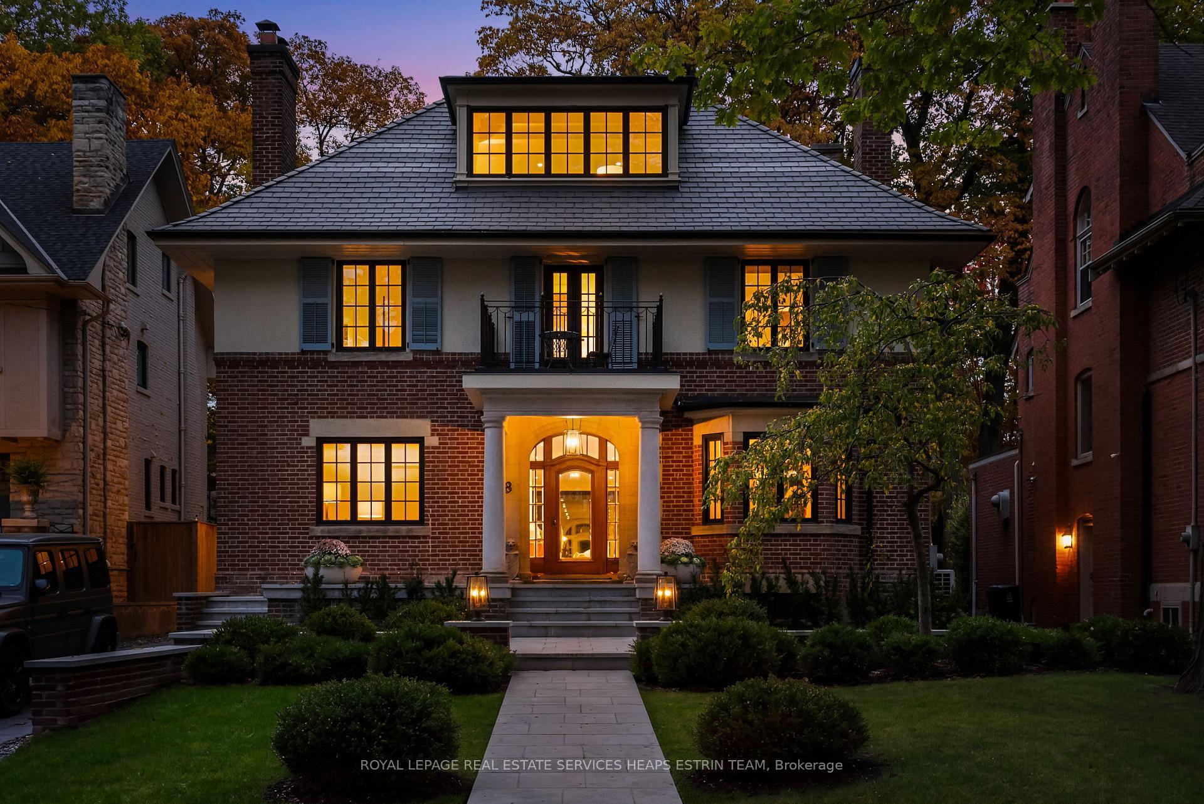
Discreetly positioned on one of Rosedale's most prestigious streets, this exceptional ravine residence offers rare architectural scale, privacy, andcontemporary refinement. Set on a remarkable 238-foot deep lot backing onto the Rosedale ravine, the property boasts a resort-like setting withan infinity-edge pool, expansive outdoor living areas, and a covered terrace designed for year-round entertaining. Situated minutes fromdowntown Toronto, Rosedale is a unique combination of charm and sophistication. It offers upscale dining, designer shopping, top-rated publicand private schools, beautiful parks and endless trails for walking, running or cycling. Quick access to the subway system, Yonge Street andMount Pleasant Road allow for easy access to explore all that Toronto has to offer. 20 Cluny has been thoughtfully renovated to reflect aseamless blend of timeless architecture and modern luxury. This home spans over 6,000 square feet above grade, with a fully finished lowerlevel, providing elegant space for both grand entertaining and comfortable family living. Inside, 11-foot ceilings on the main and third floorsenhance light and volume, while expansive principal rooms offer sophisticated living and dining spaces. The main level, exceeding 2,200 squarefeet, features a functional layout with formal living and dining rooms, a private office, and a kitchen and breakfast area that connect effortlesslyto the terrace and gardens. Upper levels include five generously sized bedrooms, each with its own ensuite. The primary suite offers a sereneretreat with a dressing room and spa-inspired bathroom. The third floor provides rare additional living space, ideal for guests or multi-generational living. The lower level includes a recreation room, home gym, and wet bar. Complete with a spacious double garage and heateddrive, this elegant home presents a rare opportunity in one of Toronto's most prestigious neighbourhoods.
Price history
- Listed$11,995,000
Location
20 Cluny Drive, Toronto
Schools & transit
School locations and boards shown from open data. We do not publish rankings; any future scores will be sourced, dated and shown factually.
Nearby schools
- Lolart SchoolPrivate · Secondary · 344 m in a straight lineBoundary data unavailable for this board — we don't guess catchment lines.
- McDonald International AcademyPrivate · Secondary · 344 m in a straight lineBoundary data unavailable for this board — we don't guess catchment lines.
- Rosedale Junior Public SchoolToronto DSB · Elementary · 390 m in a straight lineBoundary data unavailable for this board — we don't guess catchment lines.
Nearby transit
Lines nearby: Line 1, 82, 97, 320
- Crescent Rd at Cluny DrTTC · 117 m in a straight line · about 1 min walk (estimate) · 82
- Rosedale StationTTC · 155 m in a straight line · about 2 min walk (estimate) · Line 1, 82, 97, 320
- Crescent Rd at Rosedale Rd West SideTTC · 182 m in a straight line · about 2 min walk (estimate) · 82
Estimated commute
- Downtown Mississauga (Square One)~88 minestimate
- Downtown Toronto (Union Station)~20 minestimate
- Toronto Pearson Airport~76 minestimate
How is the commute estimated?
Estimate only. A coarse model from straight-line distance and an average transit speed — not a live routed trip. Actual times vary with schedules, transfers and traffic.
Sources
- Contains information licensed under the Open Government Licence – Ontario. Source: Ontario Ministry of Education.
- Contains information licensed under the Open Government Licence – Toronto.
MLS® #C13861210
Last updated Oct 5, 2026
MLS®, Multiple Listing Service®, and the associated logos are owned by The Canadian Real Estate Association (CREA)/the applicable board and identify the quality of services provided by real estate professionals who are members.
Listing data is provided under licence by the Toronto Regional Real Estate Board and is deemed reliable but not guaranteed accurate.