38 Edgar Avenue
Rosedale-Moore Park · Toronto, ON M4W 2A9
Listing brokerage: ROYAL LEPAGE REAL ESTATE SERVICES HEAPS ESTRIN TEAM
Asking price
$12,200,000
Key facts
- DetachedProperty type
- 8Bedrooms
- 7Bathrooms
- 5 spacesParking
- 5,000 sq ftLiving space
- 66.42 ftLot frontage
- Oct 1, 2026Listed
- 38 daysOn market
- C13850836MLS® number
About this home
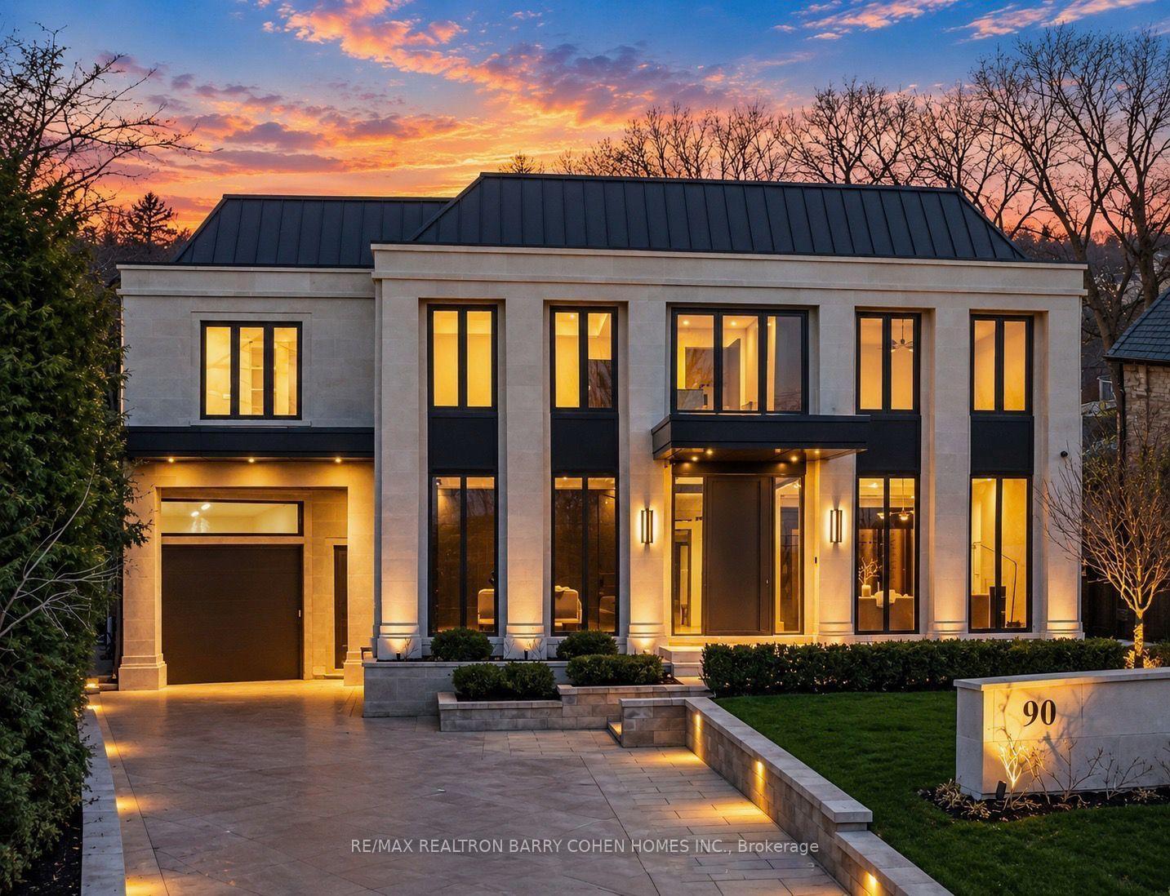
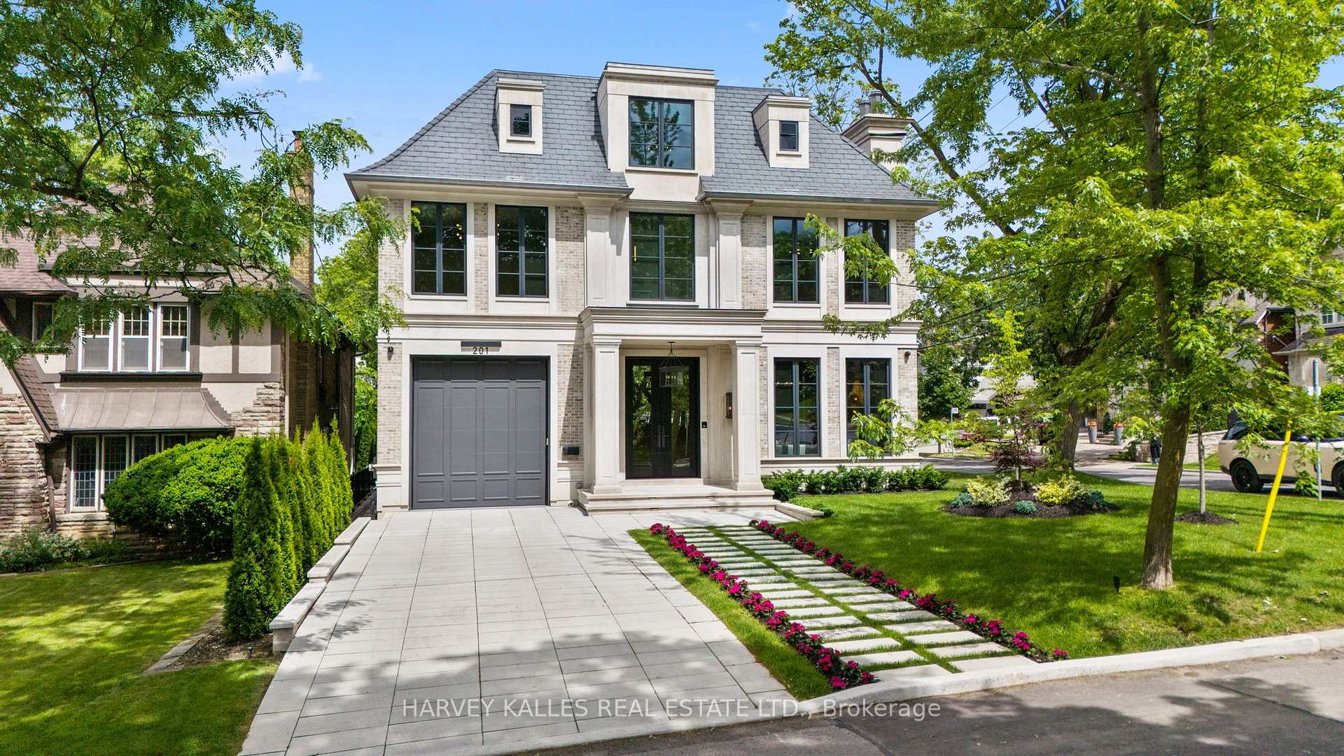
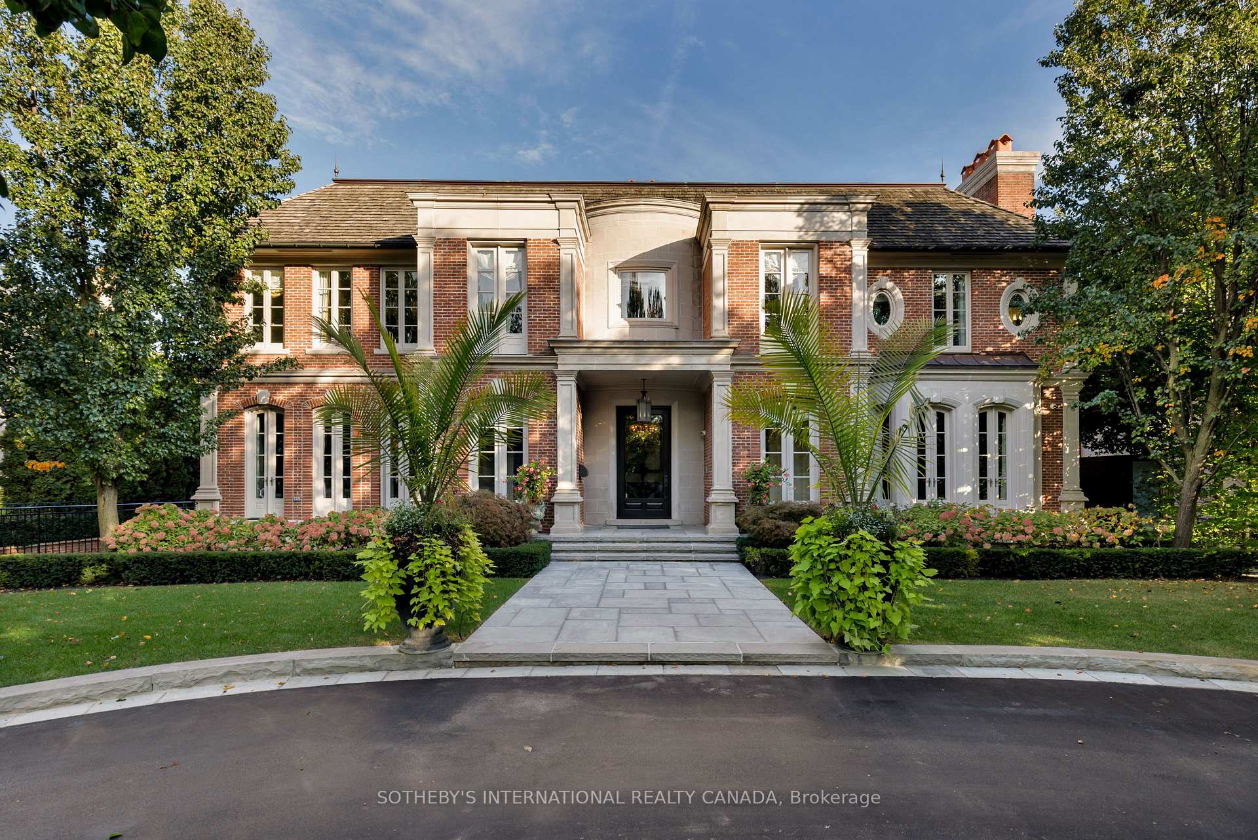
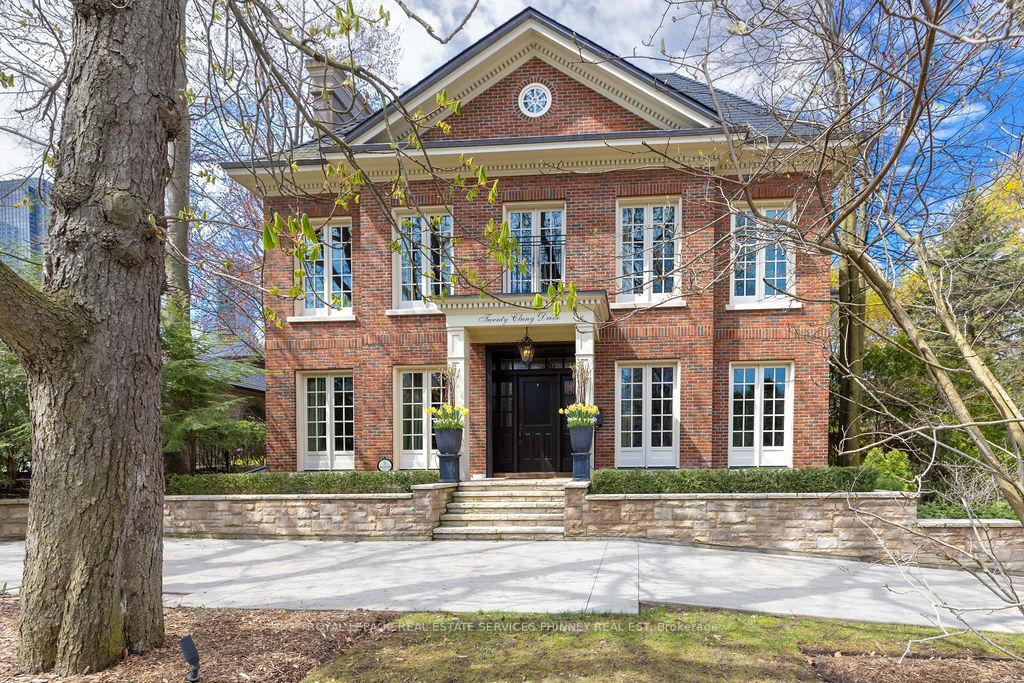
Thoughtfully rebuilt and beautifully layered, 38 Edgar Avenue brings together heritage architecture, contemporary design, and global influences in a distinctly Rosedale setting. A traditional centre hall plan introduces generous principal rooms, including a living room with wood-burning fireplace and an expansive formal dining room, while the rear of the home opens into a light-filled family room and kitchen overlooking the landscaped garden and deep blue concrete pool. The Scavolini kitchen features all-glass cabinetry, marble counters, maple millwork, and Gaggenau appliances, complemented by a separate catering kitchen. Throughout, refined details create a strong sense of character, from marble-trimmed doorways inspired by the Bulgari Hotel in Rome to microcement fireplaces, custom panelling, and a sculptural wood screen rising through the home. Upstairs, the primary suite feels like a private retreat with garden views, a walk-in closet, and spa-like ensuite, alongside two additional bedrooms with ensuites and a front study opening to a terrace. The third floor offers a charming "treehouse" bedroom, a flexible office or lounge, and second laundry. The lower level extends the living space with a large recreation room, music studio or bedroom, laundry and storage, plus a private two-bedroom caregiver or in-law suite with sitting room, full bath, and rough-in for a future kitchenette. Limestone landscaping connects the front and rear gardens to the detached two-car garage, with additional space beyond, prepared garden suite plans, and further future potential, subject to approvals. A warm, highly considered home where traditional craftsmanship and modern living come together with ease.
Price history
- Listed$12,200,000
Location
38 Edgar Avenue, Toronto
Schools & transit
School locations and boards shown from open data. We do not publish rankings; any future scores will be sourced, dated and shown factually.
Nearby schools
- Whitney Junior Public SchoolToronto DSB · Elementary · 482 m in a straight lineBoundary data unavailable for this board — we don't guess catchment lines.
- Outward Bound CanadaPrivate · Secondary · 692 m in a straight lineBoundary data unavailable for this board — we don't guess catchment lines.
- Our Lady of Perpetual Help Catholic SchoolToronto CDSB · Elementary · 816 m in a straight lineBoundary data unavailable for this board — we don't guess catchment lines.
Nearby transit
Lines nearby: 82
- Glen Rd at Whitney AveTTC · 151 m in a straight line · about 2 min walk (estimate) · 82
- Glen Rd at Douglas DrTTC · 191 m in a straight line · about 2 min walk (estimate) · 82
- Summerhill Ave at Jean StTTC · 280 m in a straight line · about 4 min walk (estimate) · 82
Estimated commute
- Downtown Mississauga (Square One)~93 minestimate
- Downtown Toronto (Union Station)~23 minestimate
- Toronto Pearson Airport~79 minestimate
How is the commute estimated?
Estimate only. A coarse model from straight-line distance and an average transit speed — not a live routed trip. Actual times vary with schedules, transfers and traffic.
Sources
- Contains information licensed under the Open Government Licence – Ontario. Source: Ontario Ministry of Education.
- Contains information licensed under the Open Government Licence – Toronto.
MLS® #C13850836
Last updated Oct 28, 2026
MLS®, Multiple Listing Service®, and the associated logos are owned by The Canadian Real Estate Association (CREA)/the applicable board and identify the quality of services provided by real estate professionals who are members.
Listing data is provided under licence by the Toronto Regional Real Estate Board and is deemed reliable but not guaranteed accurate.