221 Dunvegan Road
Forest Hill South · Toronto, ON M5P 2P3
Listing brokerage: HARVEY KALLES REAL ESTATE LTD.
Asking price
$12,995,000
Key facts
- DetachedProperty type
- 7Bedrooms
- 8Bathrooms
- 6 spacesParking
- 5,000 sq ftLiving space
- 50 ftLot frontage
- Sep 22, 2026Listed
- 47 daysOn market
- C13816180MLS® number
About this home
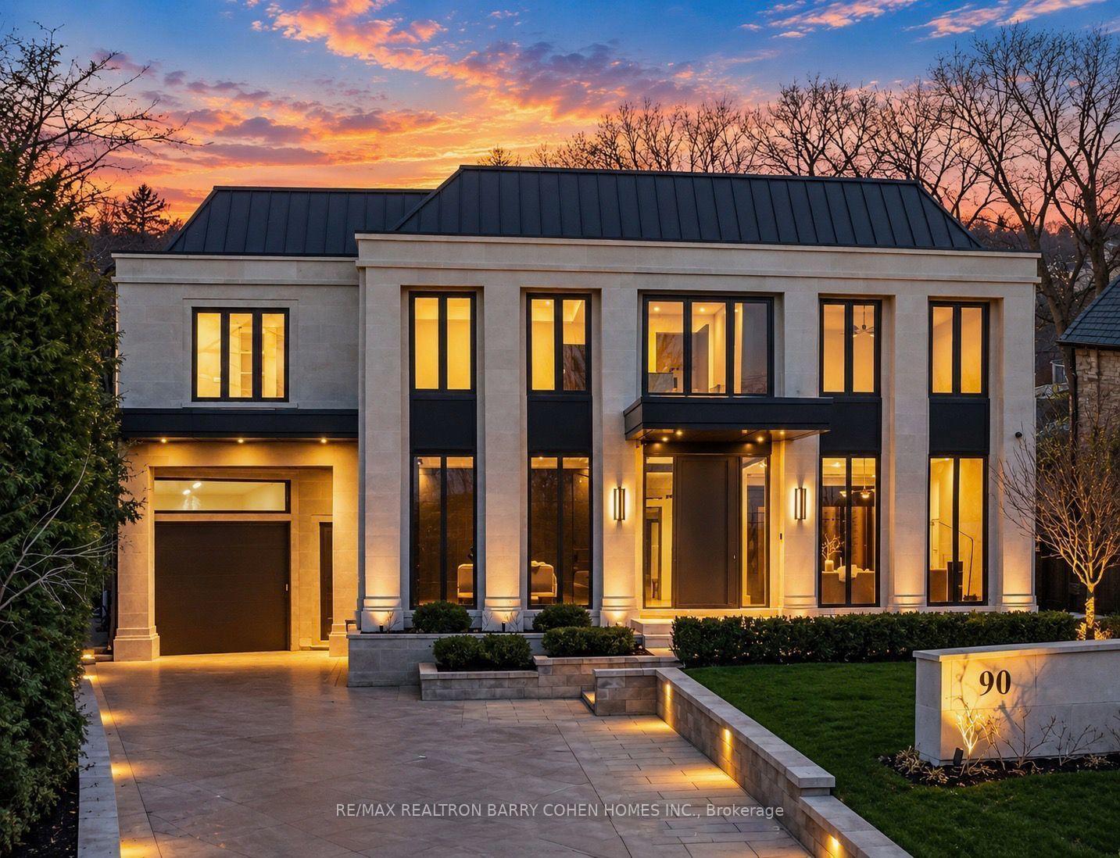
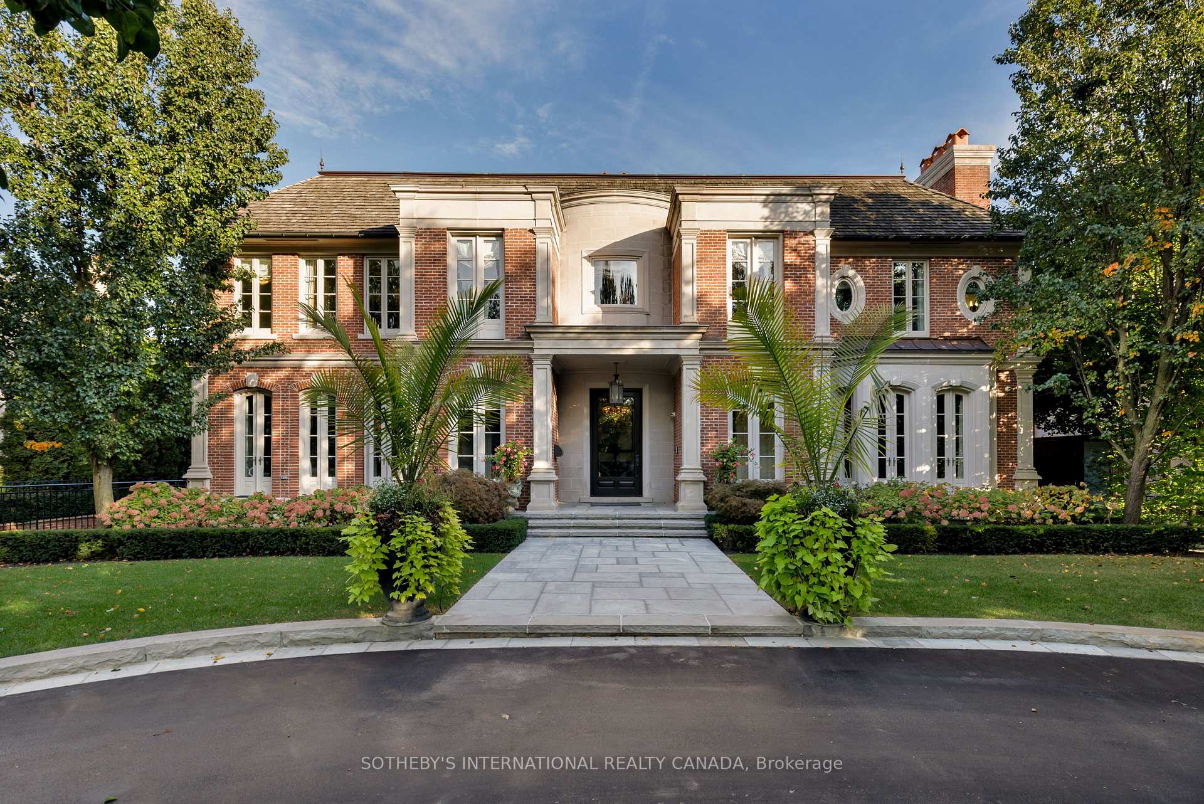
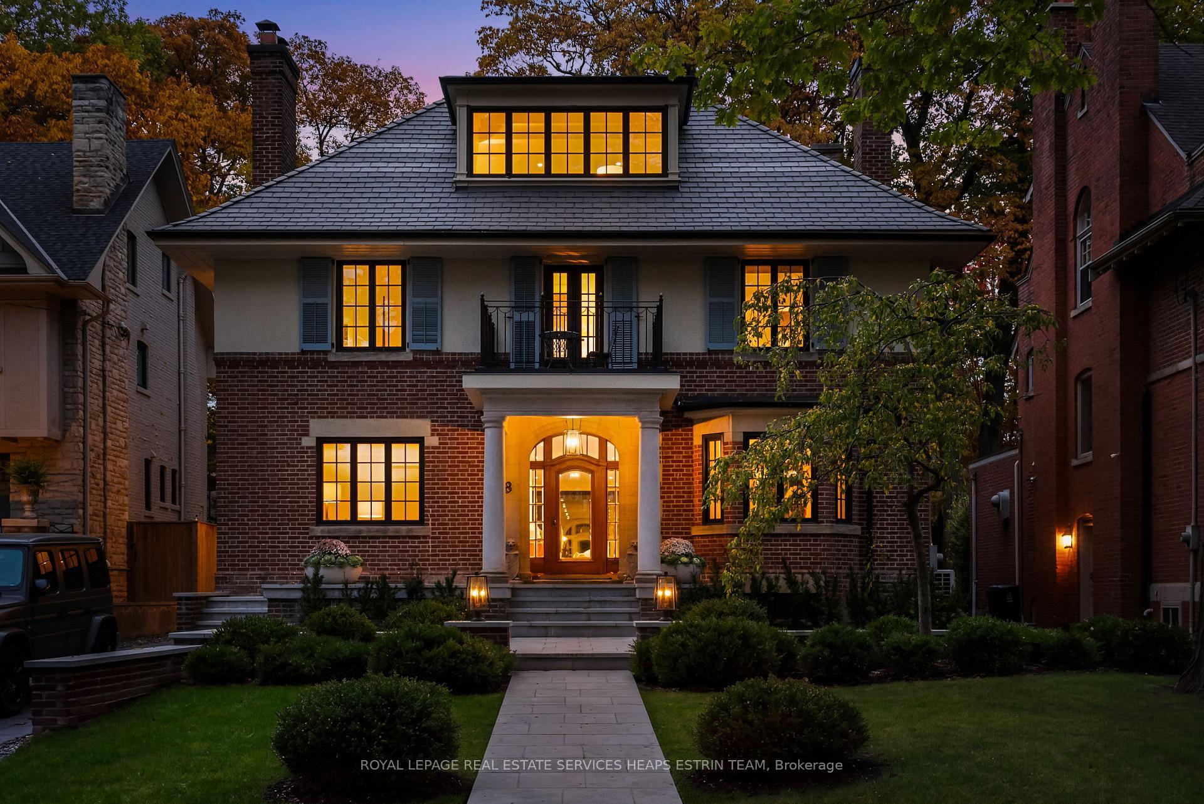
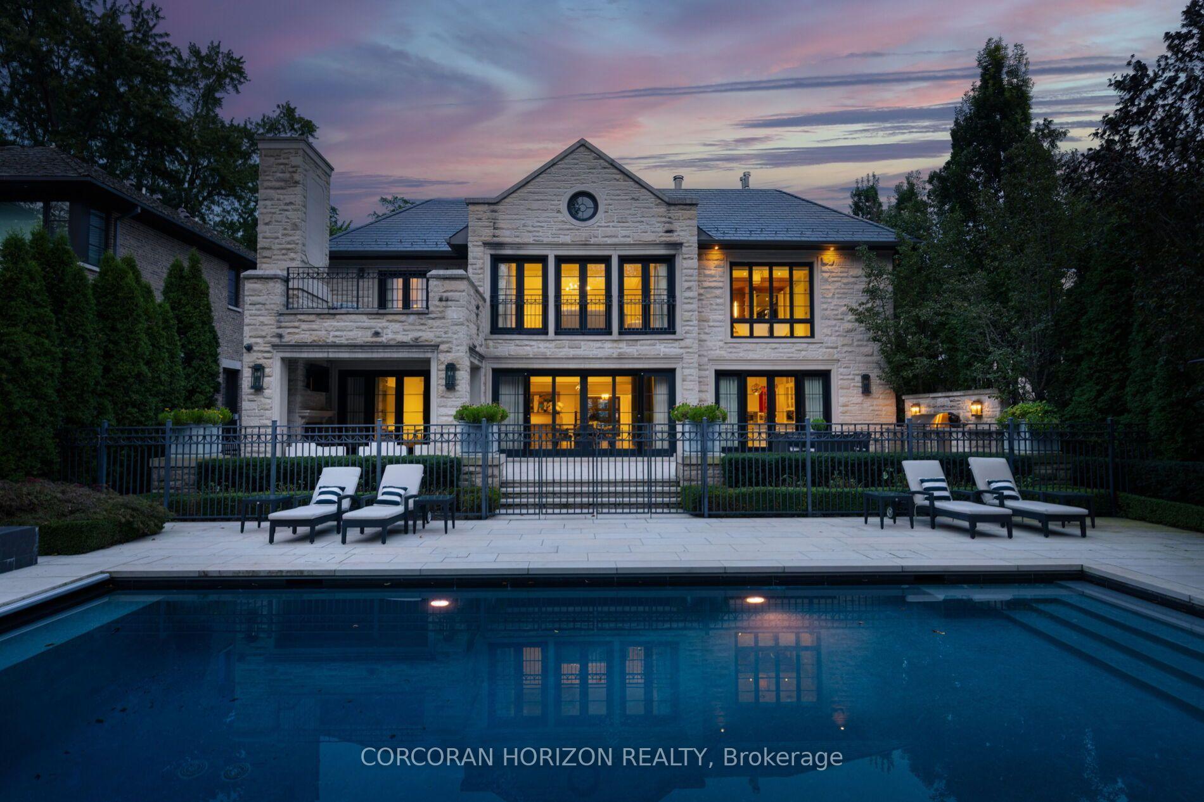
An Exceptional Residence In The Heart Of Forest Hill, Where Architectural Pedigree, Sophisticated Design And Uncompromising Construction Come Together In A Truly Remarkable Setting. Offering Over 8,700 Square Feet Of Living Space, The Home Is Designed By Renowned Architect Richard Wengle, With Interiors By Robyn C. Clarke And Construction By GES. 221 Dunvegan Road Was Created With An Extraordinary Level Of Attention To Detail. From The Quality Of The Materials To The Precision Of The Craftsmanship, Every Element Reflects Exceptional Construction, Thoughtful Design And A Refined Sense Of Timeless Luxury. The Home Is Surrounded By Mature, Private Landscaping, Creating A Secluded Setting Rarely Found In Such A Central Location. The Backyard Is Anchored By A Gib-San Pool, Creating A Private Outdoor Retreat Designed For Both Entertaining And Family Living, With A Wonderful Sense Of Privacy And Calm. A Cambridge Elevator Provides Convenient Access Throughout The Home, While The Garage Features An Impressive Car Lift With Access To The Lower Level, An Exceptional Feature For The Automotive Enthusiast Or Collector. A Heated Private Driveway Adds Another Layer Of Comfort And Convenience. Set On One Of Forest Hill's Most Established Streets, The Location Is Equally Remarkable. Walk To Forest Hill Village, Enjoy Easy Access To Many Of Toronto's Most Respected Schools, And Experience Everything That Makes This One Of The City's Most Sought-After Neighbourhoods. 221 Dunvegan Road Is A Rare Combination Of Architectural Distinction, Exceptional Craftsmanship, Privacy, Sophisticated Living And An Irreplaceable Forest Hill Location.
Price history
- Listed$12,995,000
Location
221 Dunvegan Road, Toronto
Schools & transit
School locations and boards shown from open data. We do not publish rankings; any future scores will be sourced, dated and shown factually.
Nearby schools
- Forest Hill Junior and Senior Public SchoolToronto DSB · Elementary · 397 m in a straight lineBoundary data unavailable for this board — we don't guess catchment lines.
- Oriole Park Junior Public SchoolToronto DSB · Elementary · 478 m in a straight lineBoundary data unavailable for this board — we don't guess catchment lines.
- Lev AcademicsPrivate · Secondary · 571 m in a straight lineBoundary data unavailable for this board — we don't guess catchment lines.
Nearby transit
Lines nearby: Line 5, 14
- Chaplin Cres at Duncannon Dr East SideTTC · 208 m in a straight line · about 3 min walk (estimate) · 14
- Chaplin Cres at Warren RdTTC · 345 m in a straight line · about 4 min walk (estimate) · 14
- Chaplin StationTTC · 668 m in a straight line · about 8 min walk (estimate) · Line 5
Estimated commute
- Downtown Mississauga (Square One)~86 minestimate
- Downtown Toronto (Union Station)~31 minestimate
- Toronto Pearson Airport~69 minestimate
How is the commute estimated?
Estimate only. A coarse model from straight-line distance and an average transit speed — not a live routed trip. Actual times vary with schedules, transfers and traffic.
Sources
- Contains information licensed under the Open Government Licence – Ontario. Source: Ontario Ministry of Education.
- Contains information licensed under the Open Government Licence – Toronto.
MLS® #C13816180
Last updated Sep 23, 2026
MLS®, Multiple Listing Service®, and the associated logos are owned by The Canadian Real Estate Association (CREA)/the applicable board and identify the quality of services provided by real estate professionals who are members.
Listing data is provided under licence by the Toronto Regional Real Estate Board and is deemed reliable but not guaranteed accurate.