424 Euclid Avenue
Palmerston-Little Italy · Toronto, ON M6G 2S9
Listing brokerage: CHESTNUT PARK REAL ESTATE LIMITED
Asking price
$7,799,000
Key facts
- Semi detachedProperty type
- 5Bedrooms
- 5Bathrooms
- 2 spacesParking
- 3,250 sq ftLiving space
- 19 ftLot frontage
- Sep 21, 2026Listed
- 49 daysOn market
- C13807964MLS® number
About this home
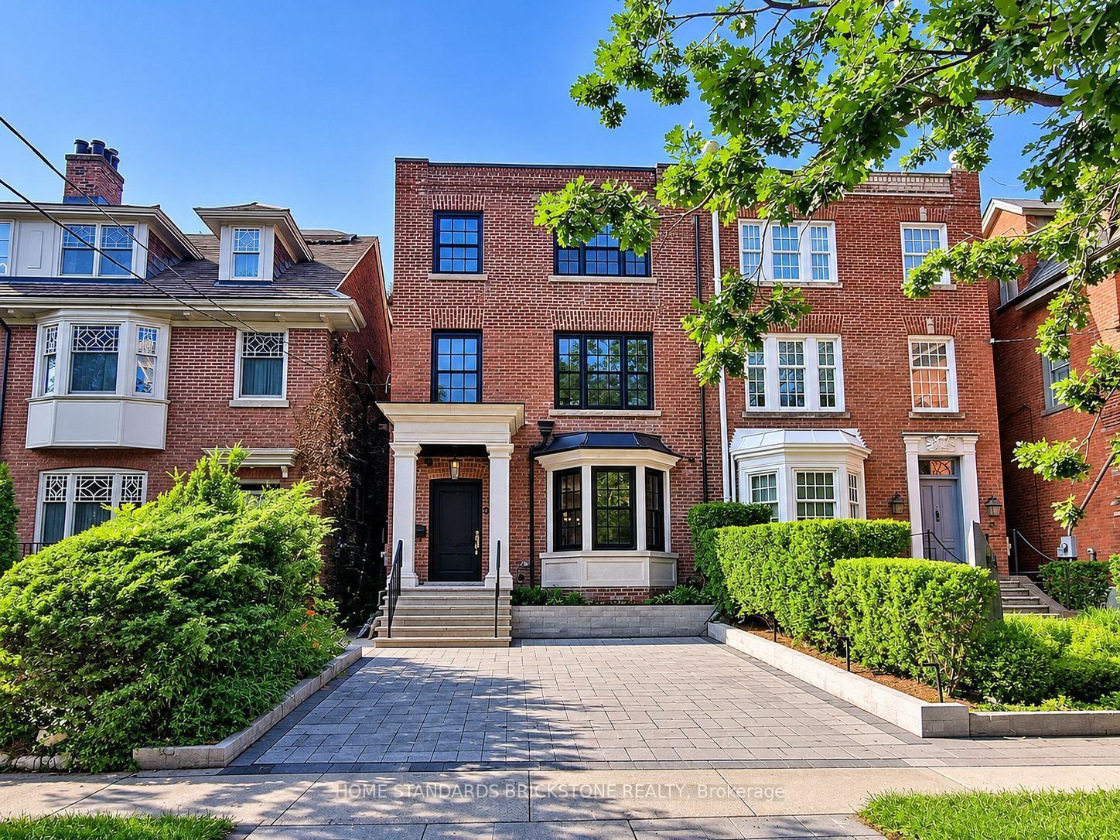
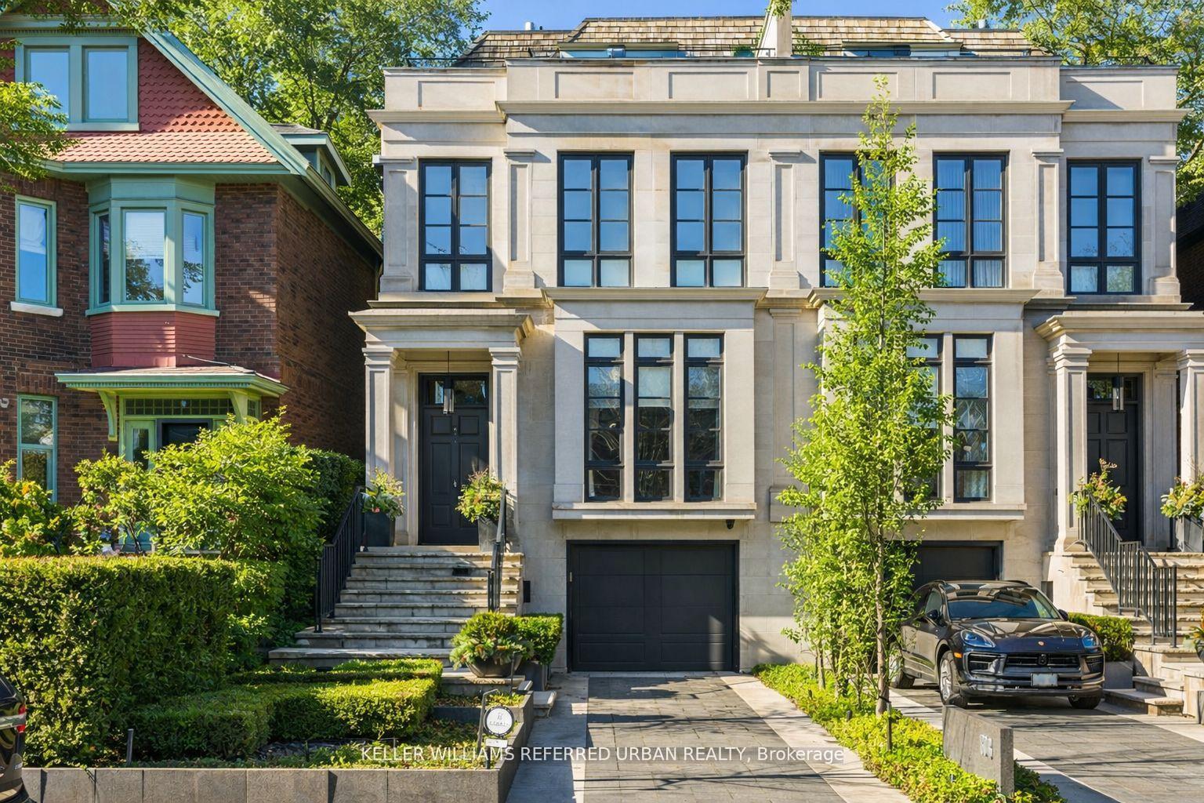
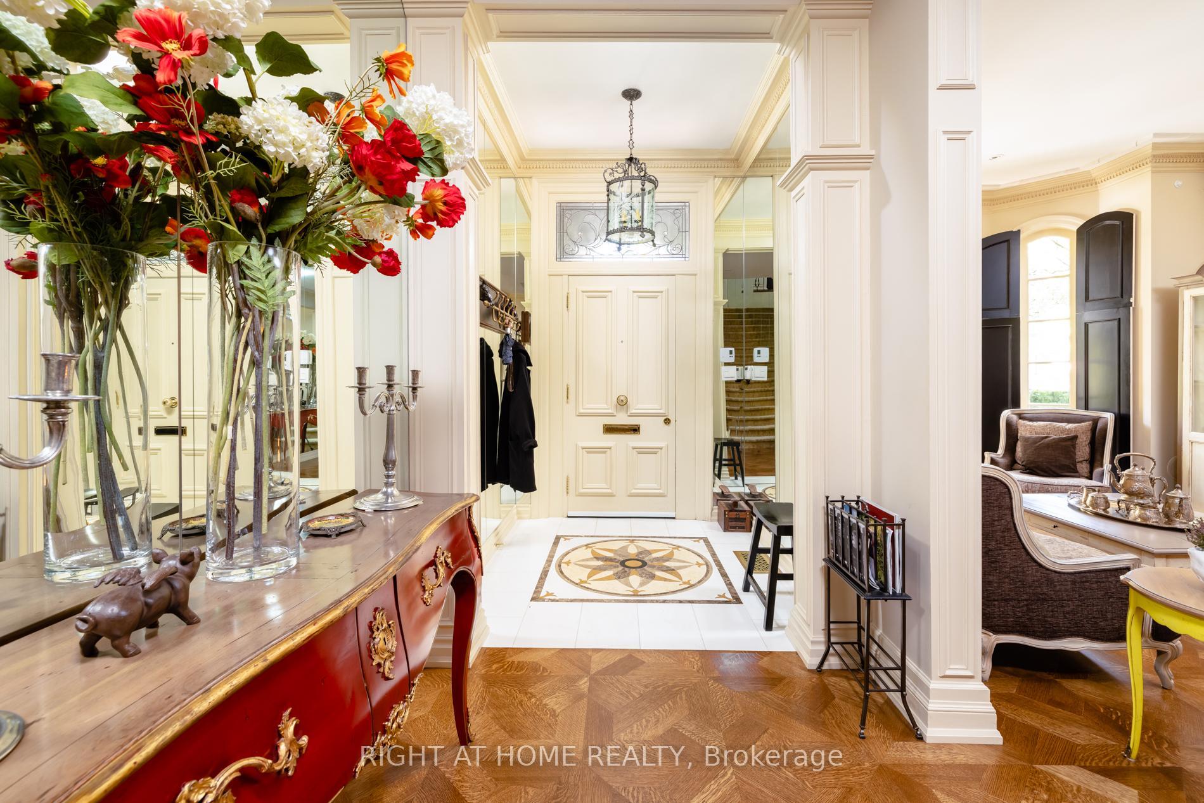
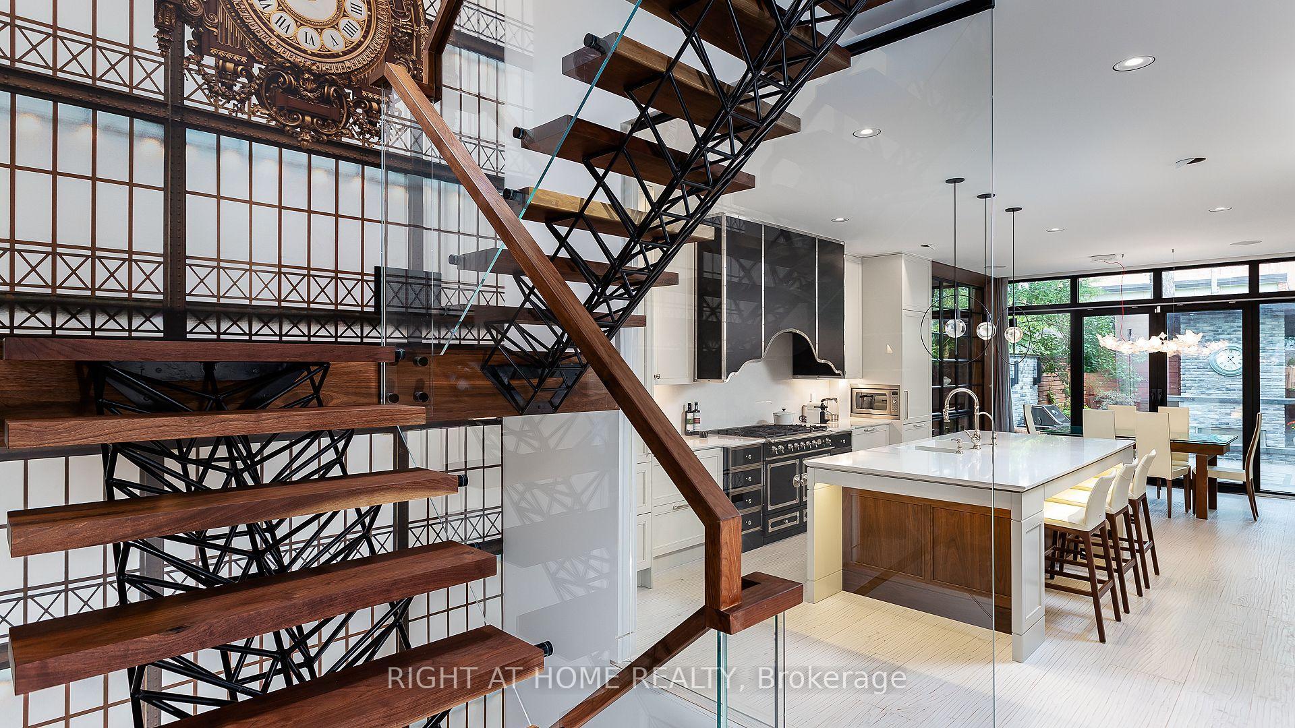
A rare architectural masterpiece where the craftsmanship of 1892 meets uncompromising modern design. Completely gutted, restored & reimagined in 2019, 424 Euclid Ave is an exceptional 4+1 bed, 5 bath residence in the heart of Palmerston-Little Italy, showcasing the romance & grandeur of its original architecture alongside extraordinary contemporary finishes. Original details have been lovingly restored & replicated throughout, including Romanesque arches, Queen Anne Revival elements, ceiling medallions, 12" baseboards, crown mouldings, hand-carved flower corner blocks & the original front door with period bronze hardware. Soaring 10'3" ceilings throughout the main flr, European white oak flrs & custom millwork create an atmosphere of refined warmth & timeless sophistication. The spectacular Bulthaup kitchen features Gaggenau appliances, Dornbracht fixtures & a dramatic centre island, flowing seamlessly to the dining & living spaces. A restored original fireplace (ornamental), stained glass, custom lighting, automated drapery & B/I speakers are among the many thoughtful details. Upstairs, the lux primary suite is a retreat, complete with custom millwork & a 5pc spa-inspired ensuite with steam shower, soaker tub & exquisite tilework. Additional bedrms & a sep office offer exceptional flexibility. The fully finished lower lvl adds incredible value with an ancillary apartment featuring 9' ceilings - perfect for guests, extended family or add'l income. Outside, professionally designed native gardens by landscape designer Shaun Booth include irrigation, gas line, controlled lighting, snowmelt & a 2-car carport. 200-amp service & infrastructure ready for a laneway house add further potential. Every detail has been considered, from radiant in-floor heating, a water filtration system, HRV, humidification, generator, security & integrated smart-home systems. A truly remarkable home where heritage craftsmanship & exceptional contemporary architecture exist in perfect harmony.
Price history
- Listed$7,799,000
Location
424 Euclid Avenue, Toronto
Schools & transit
School locations and boards shown from open data. We do not publish rankings; any future scores will be sourced, dated and shown factually.
Nearby schools
- Clinton Street Junior Public SchoolToronto DSB · Elementary · 180 m in a straight lineBoundary data unavailable for this board — we don't guess catchment lines.
- St Francis of Assisi Catholic SchoolToronto CDSB · Elementary · 215 m in a straight lineBoundary data unavailable for this board — we don't guess catchment lines.
- King Edward Junior and Senior Public SchoolToronto DSB · Elementary · 409 m in a straight lineBoundary data unavailable for this board — we don't guess catchment lines.
Nearby transit
Lines nearby: 306, 307, 506, 511
- College St at Euclid AveTTC · 132 m in a straight line · about 2 min walk (estimate) · 306, 506
- College St at Grace StTTC · 338 m in a straight line · about 4 min walk (estimate) · 306, 506
- Bathurst St at College StTTC · 343 m in a straight line · about 4 min walk (estimate) · 306, 307, 506, 511
Estimated commute
- Downtown Mississauga (Square One)~78 minestimate
- Downtown Toronto (Union Station)~18 minestimate
- Toronto Pearson Airport~69 minestimate
How is the commute estimated?
Estimate only. A coarse model from straight-line distance and an average transit speed — not a live routed trip. Actual times vary with schedules, transfers and traffic.
Sources
- Contains information licensed under the Open Government Licence – Ontario. Source: Ontario Ministry of Education.
- Contains information licensed under the Open Government Licence – Toronto.
MLS® #C13807964
Last updated Sep 22, 2026
MLS®, Multiple Listing Service®, and the associated logos are owned by The Canadian Real Estate Association (CREA)/the applicable board and identify the quality of services provided by real estate professionals who are members.
Listing data is provided under licence by the Toronto Regional Real Estate Board and is deemed reliable but not guaranteed accurate.