41 Chipwood Crescent
Pleasant View · Toronto, ON M2J 3X6
Listing brokerage: T-ONE GROUP REALTY INC.,
Asking price
$999,000
Key facts
- Semi detachedProperty type
- 4Bedrooms
- 4Bathrooms
- 3 spacesParking
- 2,250 sq ftLiving space
- 28.37 ftLot frontage
- Aug 19, 2026Listed
- 82 daysOn market
- C13690150MLS® number
About this home
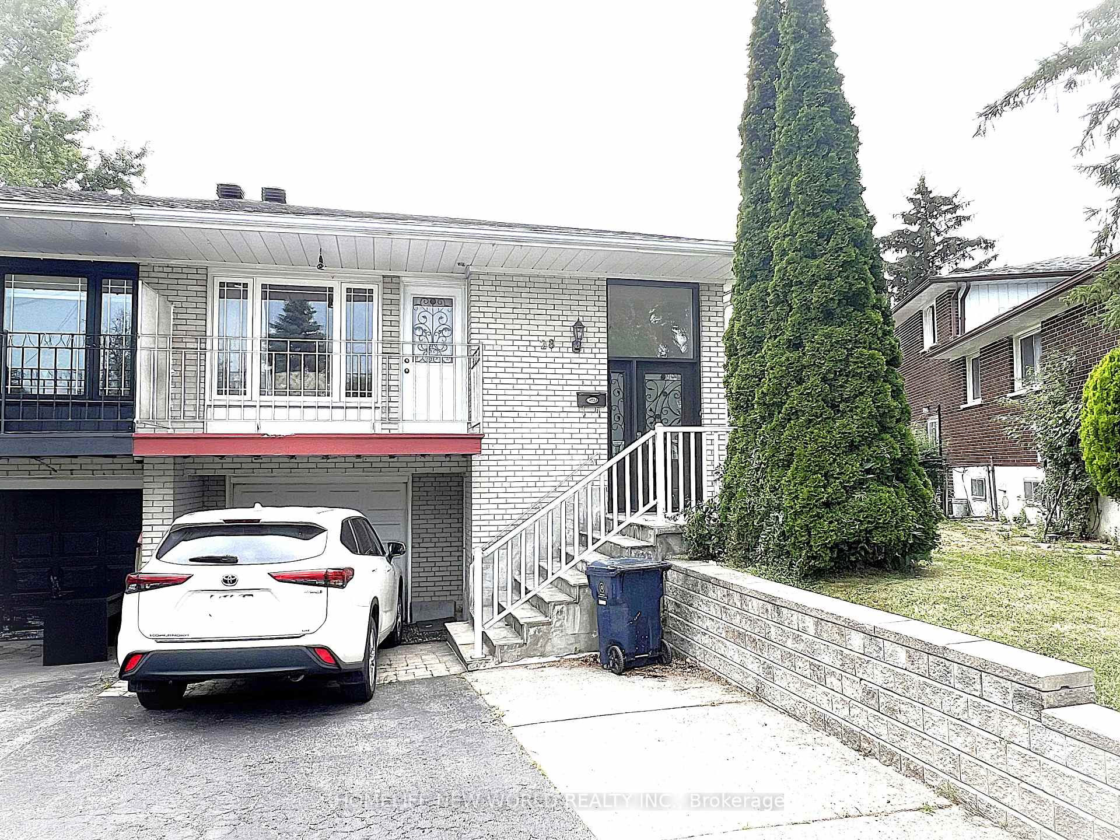
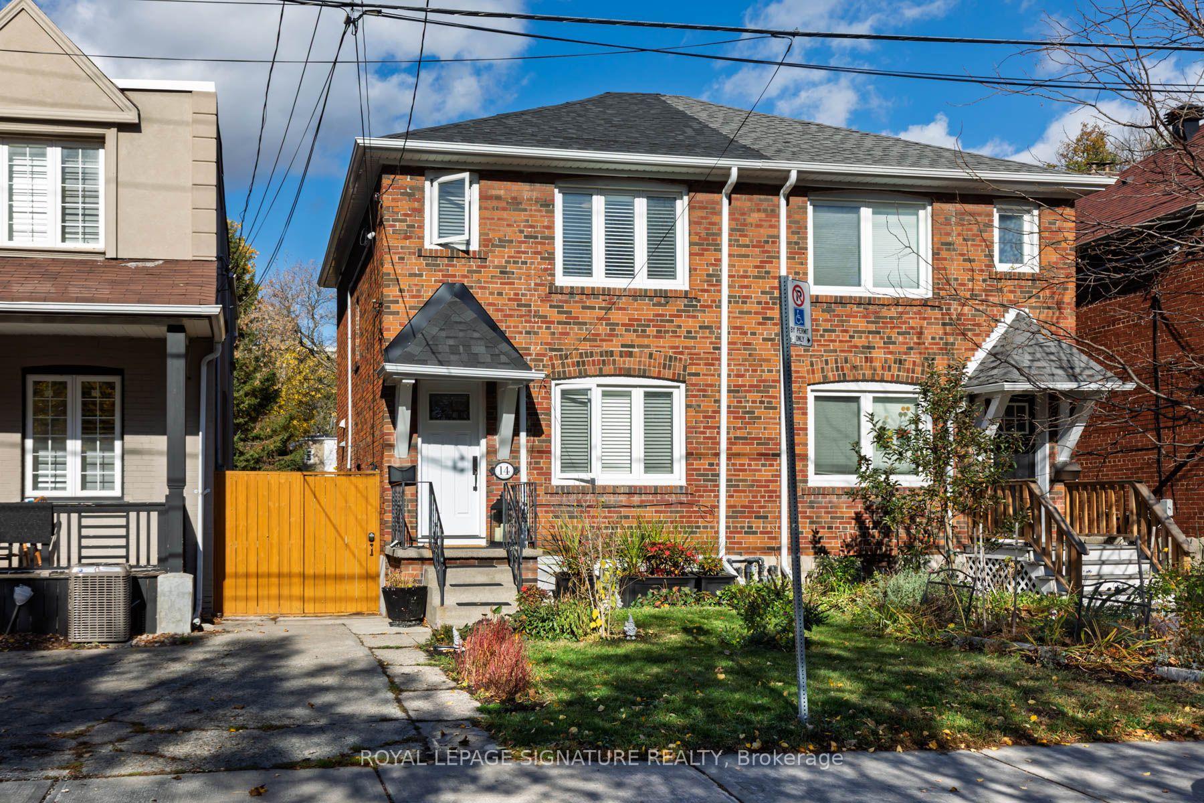
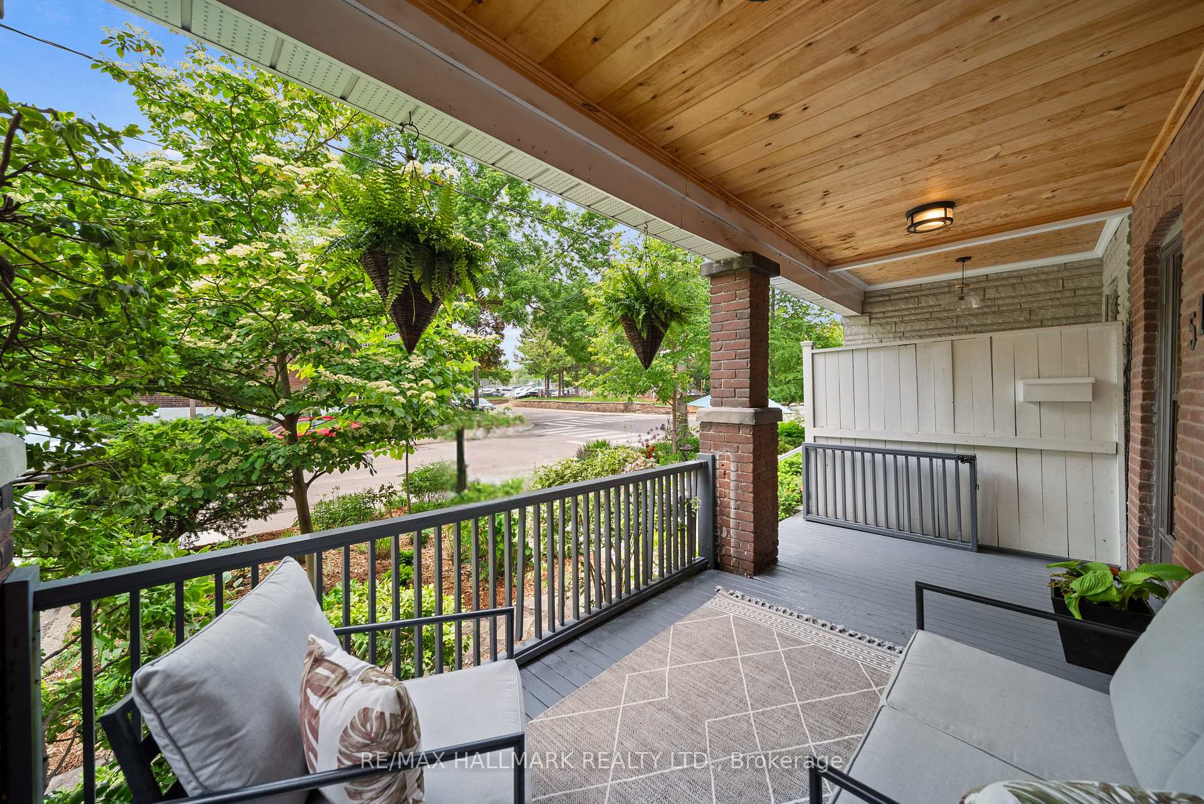
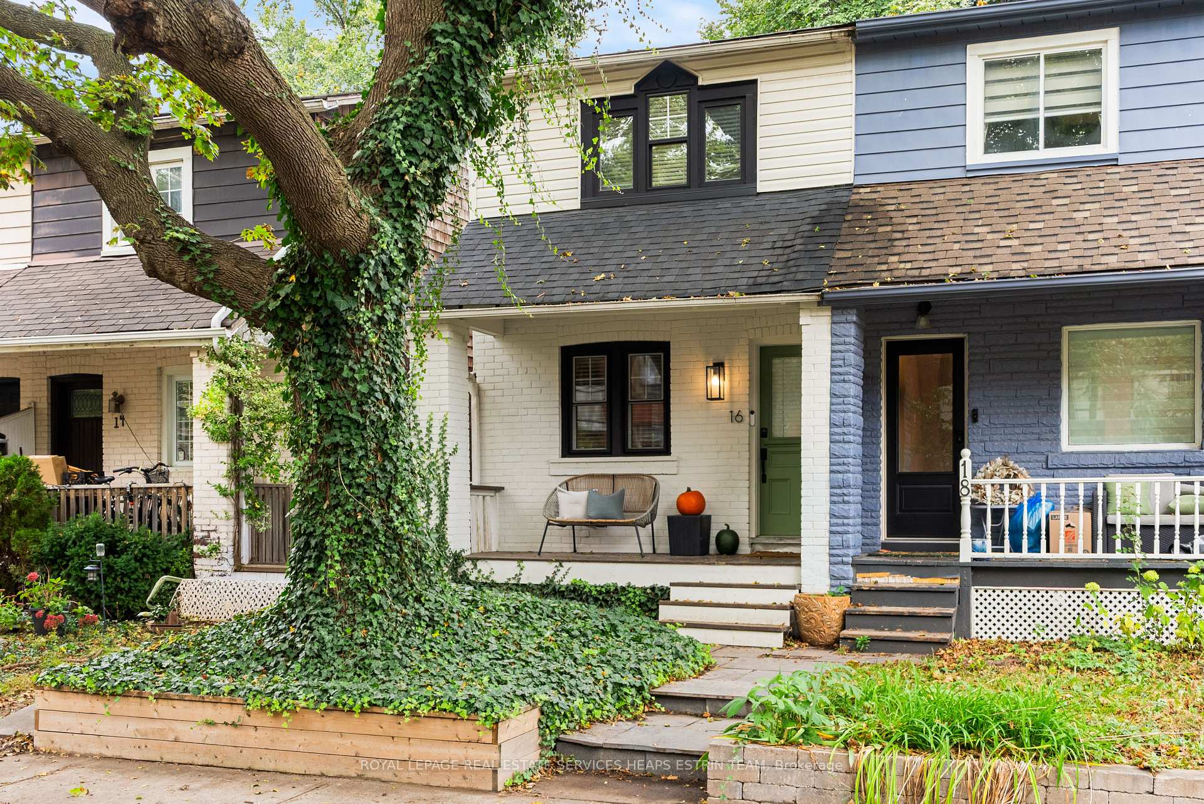
Rare Opportunity in Prestigious Pleasant View! Beautifully Maintained Semi-Detached Home Gem Nestled In One Of North York's Most Sought-after Family Community! Featuring 4 Spacious Bedrooms & 4 Bathrooms With Almost 2,500 Sqft Of Thoughtfully Designed Living Space, Perfect For Growing Families And Savvy Investors Alike. Stunning 15 Ft Cathedral Ceiling In Living Room Brings Exceptional Natural Light & Open Concept Feel. Rare Southeast & Northwest Exposure Allows Sunshine To Fill The Entire Home Throughout The Day. Bright Kitchen With Walk-Out To An Oversized Balcony, Perfect For Morning Coffee Or Entertaining Guests. Professionally Finished Backyard Hardscaping Completed Just One Year Ago, Offering Low Maintenance Outdoor Enjoyment. Stunning Backyard Retreat - Ideal For Entertaining & Summer Gatherings. Spacious Basement With Excellent Storage Space. Owned Hot Water Tank. Prime Location Just Minutes To Hwy 404/401, TTC, Shopping, Parks, Schools & All Amenities. Close To Seneca College, Making It An Excellent Choice For Both End-Users & Investors Seeking Strong Rental Potential. Located In A Family-Friendly Neighbourhood With Great Convenience & Lifestyle. Whether You're Searching For Your Forever Family Home Or A Smart Investment Opportunity, This Property Truly Checks All The Boxes.
Price history
- Listed$999,000
Location
41 Chipwood Crescent, Toronto
Schools & transit
School locations and boards shown from open data. We do not publish rankings; any future scores will be sourced, dated and shown factually.
Nearby schools
- Ernest Public SchoolToronto DSB · Elementary · 339 m in a straight lineBoundary data unavailable for this board — we don't guess catchment lines.
- St Martin Catholic School(OL of LourdesToronto CDSB · Elementary · 549 m in a straight lineBoundary data unavailable for this board — we don't guess catchment lines.
- Cherokee Public SchoolToronto DSB · Elementary · 694 m in a straight lineBoundary data unavailable for this board — we don't guess catchment lines.
Nearby transit
Lines nearby: 10, 39, 169, 339
- Finch Ave East at Cherokee BlvdTTC · 326 m in a straight line · about 4 min walk (estimate) · 39, 339
- Van Horne Ave at Edmonton DrTTC · 652 m in a straight line · about 8 min walk (estimate) · 10, 169
- Van Horne Ave at Lucifer DrTTC · 654 m in a straight line · about 8 min walk (estimate) · 10, 169
Estimated commute
- Downtown Toronto (Union Station)~67 minestimate
- Toronto Pearson Airport~101 minestimate
How is the commute estimated?
Estimate only. A coarse model from straight-line distance and an average transit speed — not a live routed trip. Actual times vary with schedules, transfers and traffic.
Sources
- Contains information licensed under the Open Government Licence – Ontario. Source: Ontario Ministry of Education.
- Contains information licensed under the Open Government Licence – Toronto.
MLS® #C13690150
Last updated Nov 5, 2026
MLS®, Multiple Listing Service®, and the associated logos are owned by The Canadian Real Estate Association (CREA)/the applicable board and identify the quality of services provided by real estate professionals who are members.
Listing data is provided under licence by the Toronto Regional Real Estate Board and is deemed reliable but not guaranteed accurate.