58 Forestview Court
Smithville · West Lincoln, ON L0R 2A0
Listing brokerage: RE/MAX HALLMARK REALTY LTD.
Asking price
$934,900
Key facts
- DetachedProperty type
- 3Bedrooms
- 3Bathrooms
- 5 spacesParking
- 1,300 sq ftLiving space
- 49.32 ftLot frontage
- Nov 10, 2026Listed on BroadBricks
- 0 daysDays on BroadBricks
- X14167536MLS® number
About this home
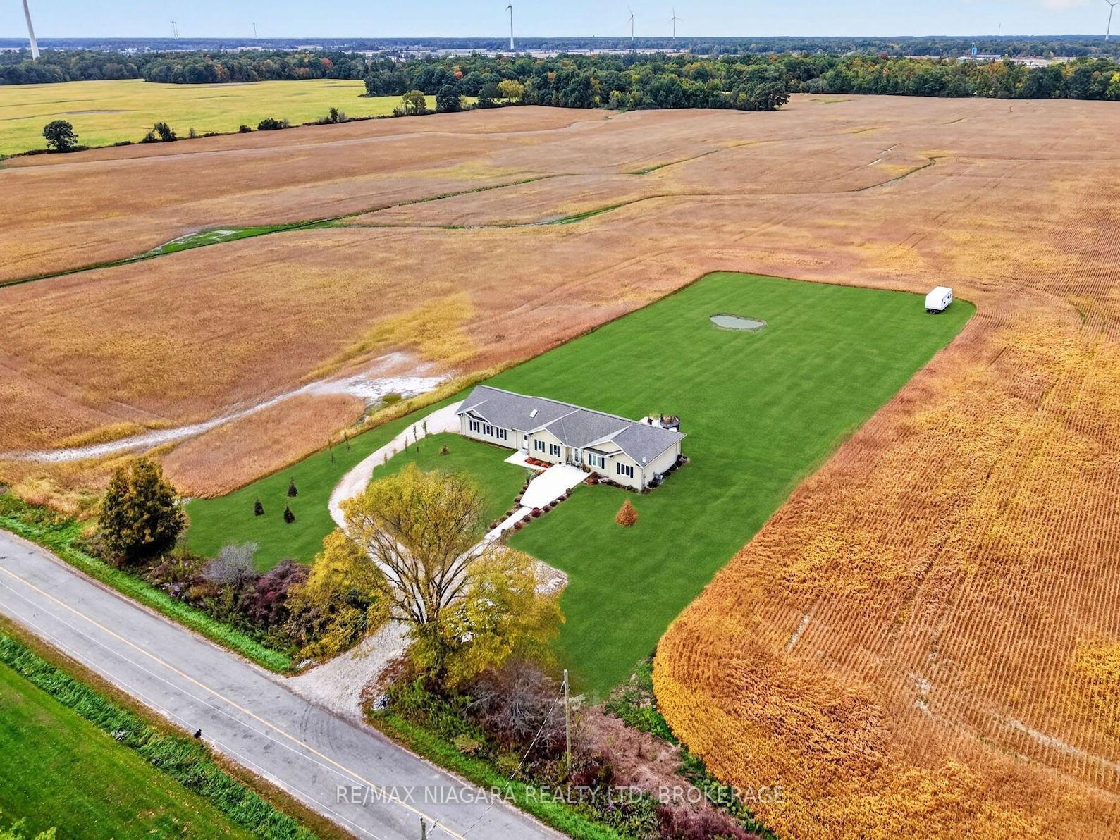
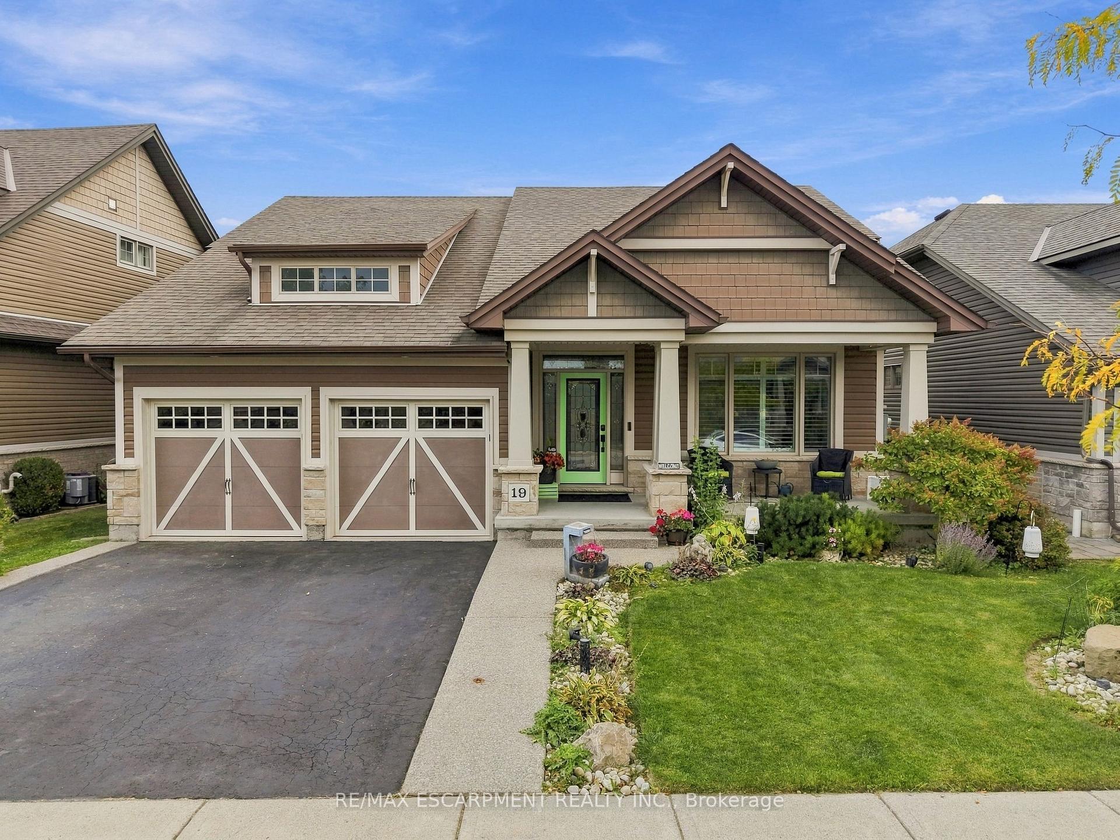
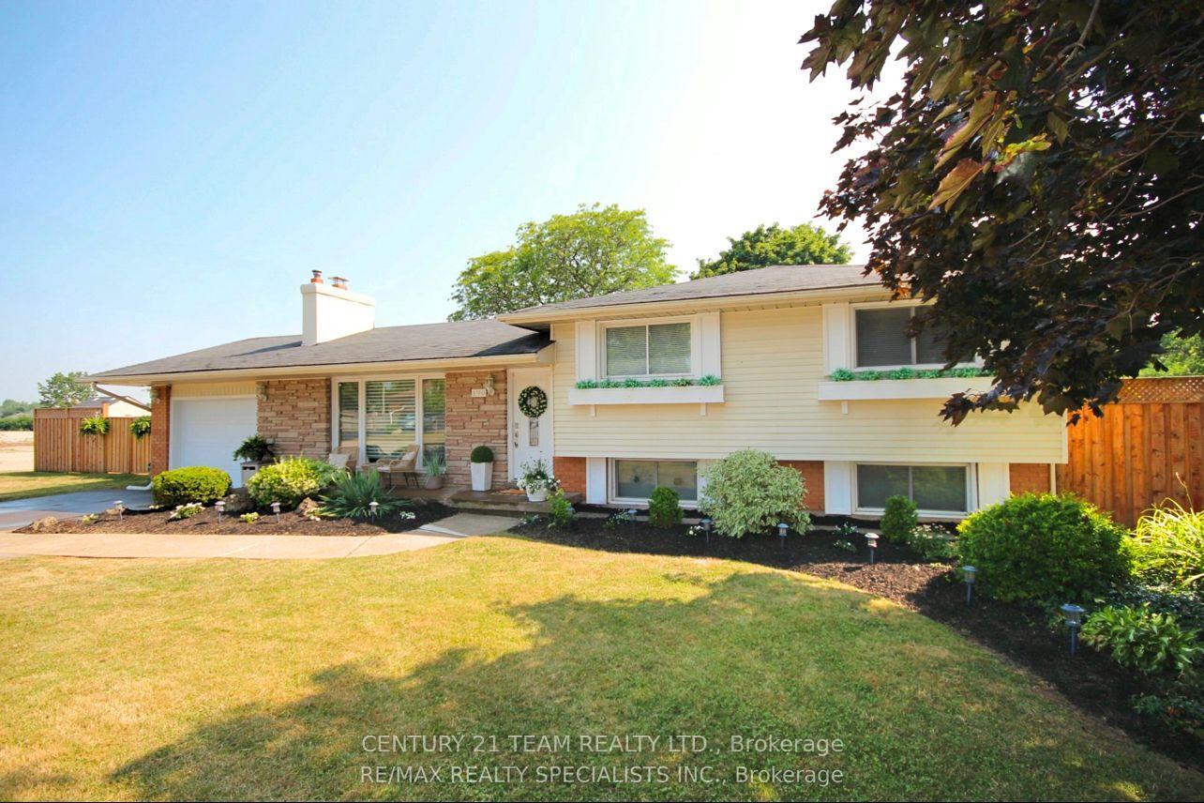
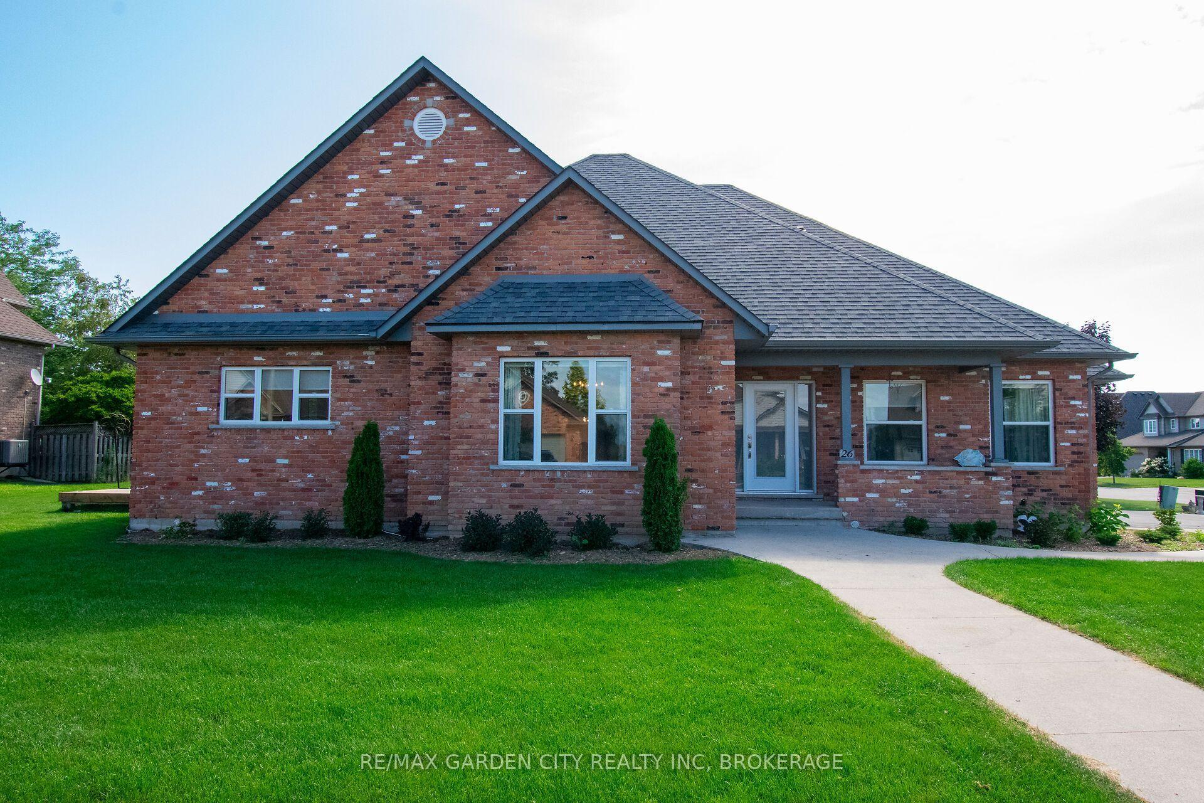
Welcome to this stunning fully finished Smithville bungalow offering nearly 2,500 sq ft of finished living space and backing onto beautiful farmers fields. This home is perfect for downsizers, empty nesters, or retirees seeking one-floor living without sacrificing space or quality. From the moment you arrive, you'll notice the exceptional curb appeal, with a paved driveway leading to a double garage with parking for two. Enjoy mornings or evenings on the huge rear deck, complete with a gazebo, gas BBQ line, and uninterrupted views of open farmland-an ideal setting to relax or entertain. Inside, the sun-filled living room features large windows and a gorgeous gas fireplace, with hardwood flooring throughout most of the main level. The kitchen is designed for gathering with quartz countertops, a large island, stainless steel appliances, and a walk-in pantry. The main-floor primary suite features a walk-in closet, additional closet, and a 4-piece ensuite. A second bedroom, laundry, and garage access complete the main level. Head downstairs to the fully finished lower level, offering a third bedroom, full bathroom, den (easily converted to a fourth bedroom), and plenty of storage. Whether it's hosting guests or accommodating family, this level gives you the flexibility to use it your way. This home is close to trails, parks, all amenities, and a 10 minute drive to the QEW. Don't miss your chance to experience easy, elevated bungalow living at 58 Forestview Court!
Price history
- Listed on BroadBricks$934,900
Location
View on map58 Forestview Court, West Lincoln
Schools & transit
School locations and boards shown from open data. We do not publish rankings; any future scores will be sourced, dated and shown factually.
Nearby schools
- Smithville Public SchoolDSB Niagara · Elementary · 765 m in a straight lineBoundary data unavailable for this board — we don't guess catchment lines.
- St Martin Catholic Elementary SchoolNiagara CDSB · Elementary · 915 m in a straight lineBoundary data unavailable for this board — we don't guess catchment lines.
- Smithville District Christian High SchooPrivate · Secondary · 1.1 km in a straight lineBoundary data unavailable for this board — we don't guess catchment lines.
Nearby transit
Lines nearby: GO Lakeshore West, 11, 12
- Ontario St. @ QEW (Beamsville) Park & RideGO Transit · 11.8 km in a straight line · about 147 min walk (estimate) · 11, 12
- Casablanca Blvd. @ QEW Park & RideGO Transit · 12.0 km in a straight line · about 151 min walk (estimate) · 11, 12
- Confederation GOGO Transit · 22.8 km in a straight line · about 285 min walk (estimate) · GO Lakeshore West, 11, 12
Sources
- Contains information licensed under the Open Government Licence – Ontario. Source: Ontario Ministry of Education.
- Data used in this product or service is provided with the permission of Metrolinx. Metrolinx makes no representations or warranties of any kind, express or implied, with respect to the Data and assumes no responsibility for the accuracy or currency of the data used in this product or service.
MLS® #X14167536
Last updated Nov 10, 2026
MLS®, Multiple Listing Service®, and the associated logos are owned by The Canadian Real Estate Association (CREA)/the applicable board and identify the quality of services provided by real estate professionals who are members.
Listing data is provided under licence by the Toronto Regional Real Estate Board and is deemed reliable but not guaranteed accurate.