1233 King Street W
Westdale · Hamilton, ON L8S 1M5
Listing brokerage: GRAND VISTA REALTY INC.
Asking price
$814,900
Key facts
- DetachedProperty type
- 8Bedrooms
- 2Bathrooms
- 6 spacesParking
- 1,750 sq ftLiving space
- 33 ftLot frontage
- Nov 9, 2026Listed on BroadBricks
- 1 dayDays on BroadBricks
- X14165456MLS® number
About this home
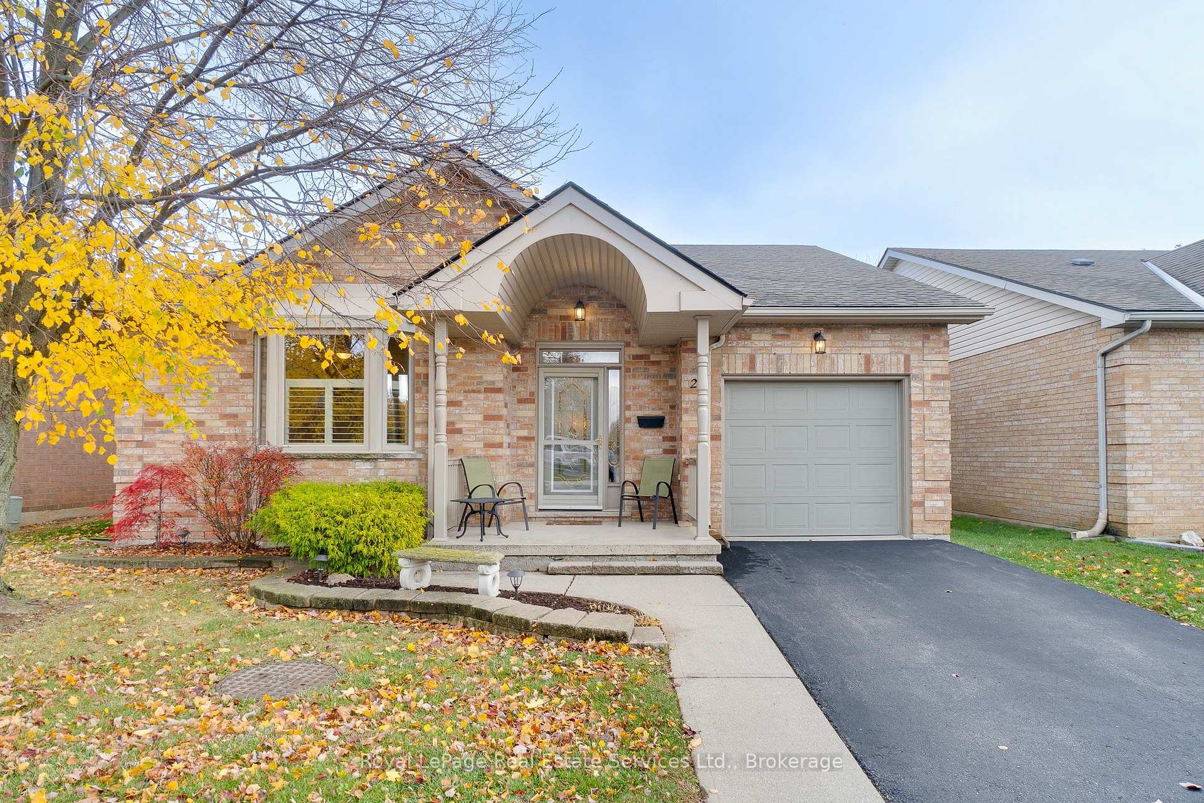
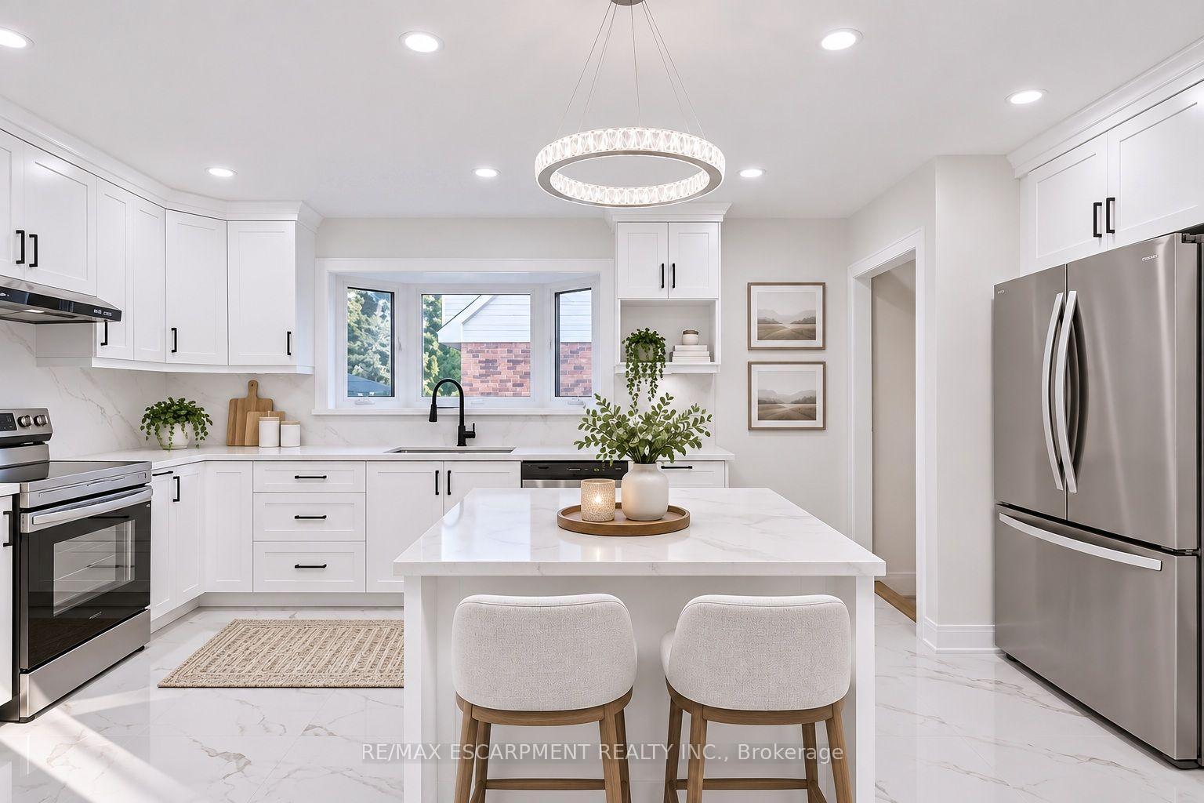
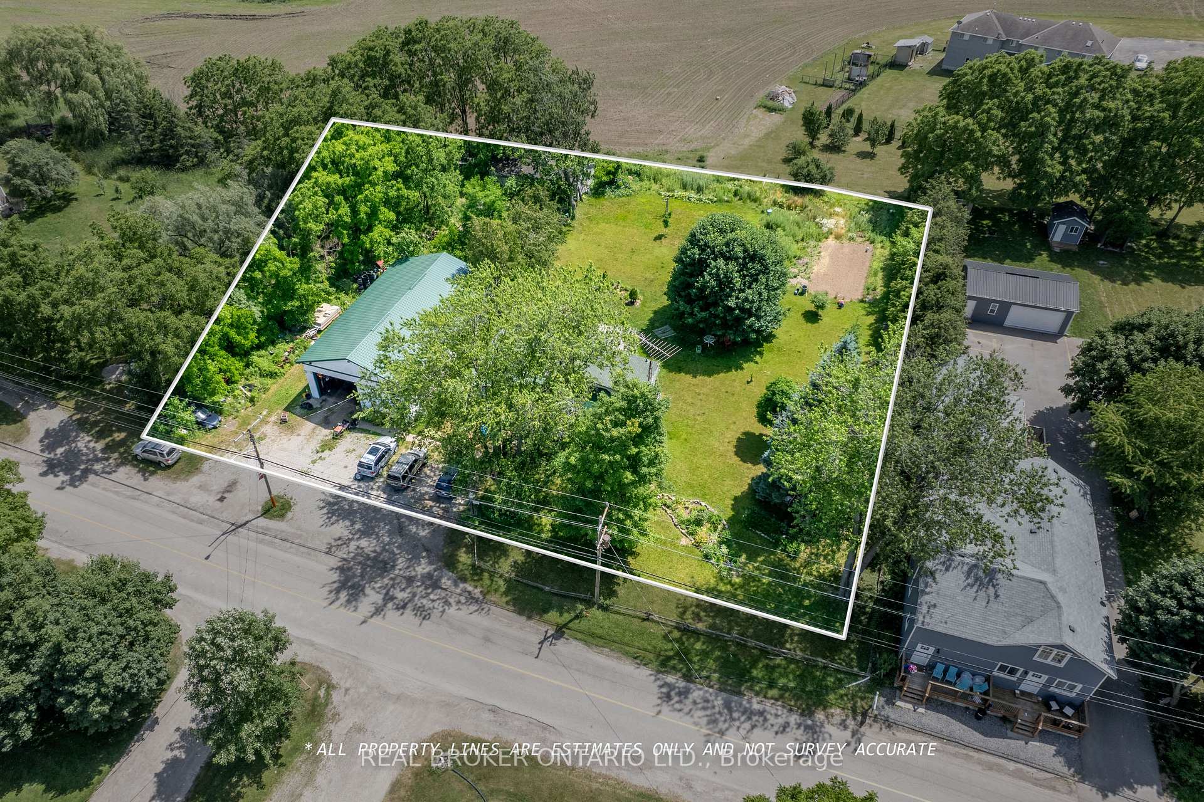
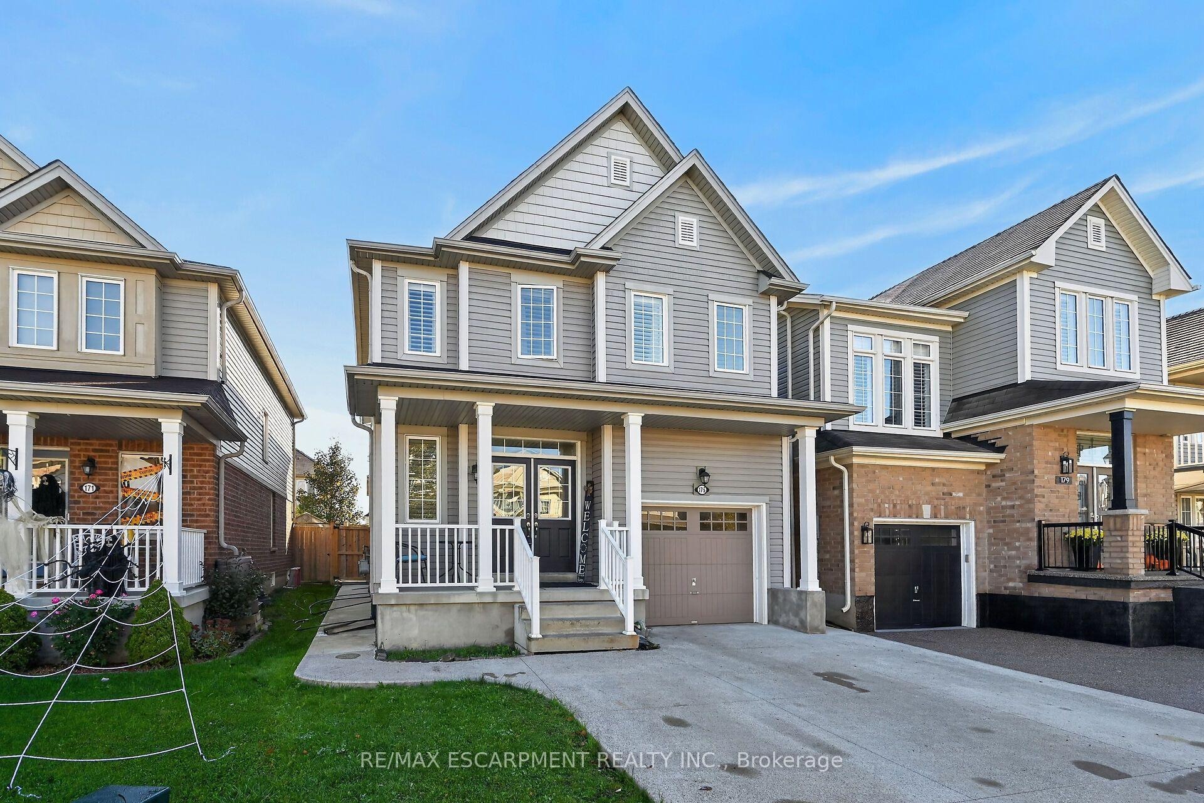
Super Demand Westdale Hamilton Location Literally Steps to McMaster University! Fully Licensed for Student rental. This home contains 7 bdrms above ground and one large basement unit with its own entrance, kitchenette and 3 pce washroom. Laundry is shared. Main floor living and dining rooms have been converted to bdrms. 3rd level loft is a double size room with closet. Currently it is partially tenanted with a potential income of $5,150/mnth. Easy to continue as student rental, or use as single family home. Private driveway opens up at the back for additional parking if needed. Buyer assumes tenants util their various lease end dates in mid-2027.
Price history
- Listed on BroadBricks$814,900
Location
View on map1233 King Street W, Hamilton
Schools & transit
School locations and boards shown from open data. We do not publish rankings; any future scores will be sourced, dated and shown factually.
Nearby schools
- Dalewood Senior Public SchoolHamilton-Wentworth DSB · Elementary · 234 m in a straight lineBoundary data unavailable for this board — we don't guess catchment lines.
- Hamilton Hebrew Academy Zichron MeirPrivate · K–12 · 496 m in a straight lineBoundary data unavailable for this board — we don't guess catchment lines.
- Canadian Martyrs Catholic Elementary SchoolHamilton-Wentworth CDSB · Elementary · 611 m in a straight lineBoundary data unavailable for this board — we don't guess catchment lines.
Nearby transit
Lines nearby: 11, 15, 16, 17, 18, 40, 41, 43, 47
- Main St. W. @ Haddon Ave. S.GO Transit · 283 m in a straight line · about 4 min walk (estimate) · 15, 17, 41, 43, 47
- Main St. W. @ Paisley Ave. S.GO Transit · 667 m in a straight line · about 8 min walk (estimate) · 11, 15, 16, 17, 18, 40, 41, 47
- McMaster UniversityGO Transit · 709 m in a straight line · about 9 min walk (estimate) · 15, 17, 41, 43, 47
Sources
- Contains information licensed under the Open Government Licence – Ontario. Source: Ontario Ministry of Education.
- Data used in this product or service is provided with the permission of Metrolinx. Metrolinx makes no representations or warranties of any kind, express or implied, with respect to the Data and assumes no responsibility for the accuracy or currency of the data used in this product or service.
MLS® #X14165456
Last updated Nov 10, 2026
MLS®, Multiple Listing Service®, and the associated logos are owned by The Canadian Real Estate Association (CREA)/the applicable board and identify the quality of services provided by real estate professionals who are members.
Listing data is provided under licence by the Toronto Regional Real Estate Board and is deemed reliable but not guaranteed accurate.