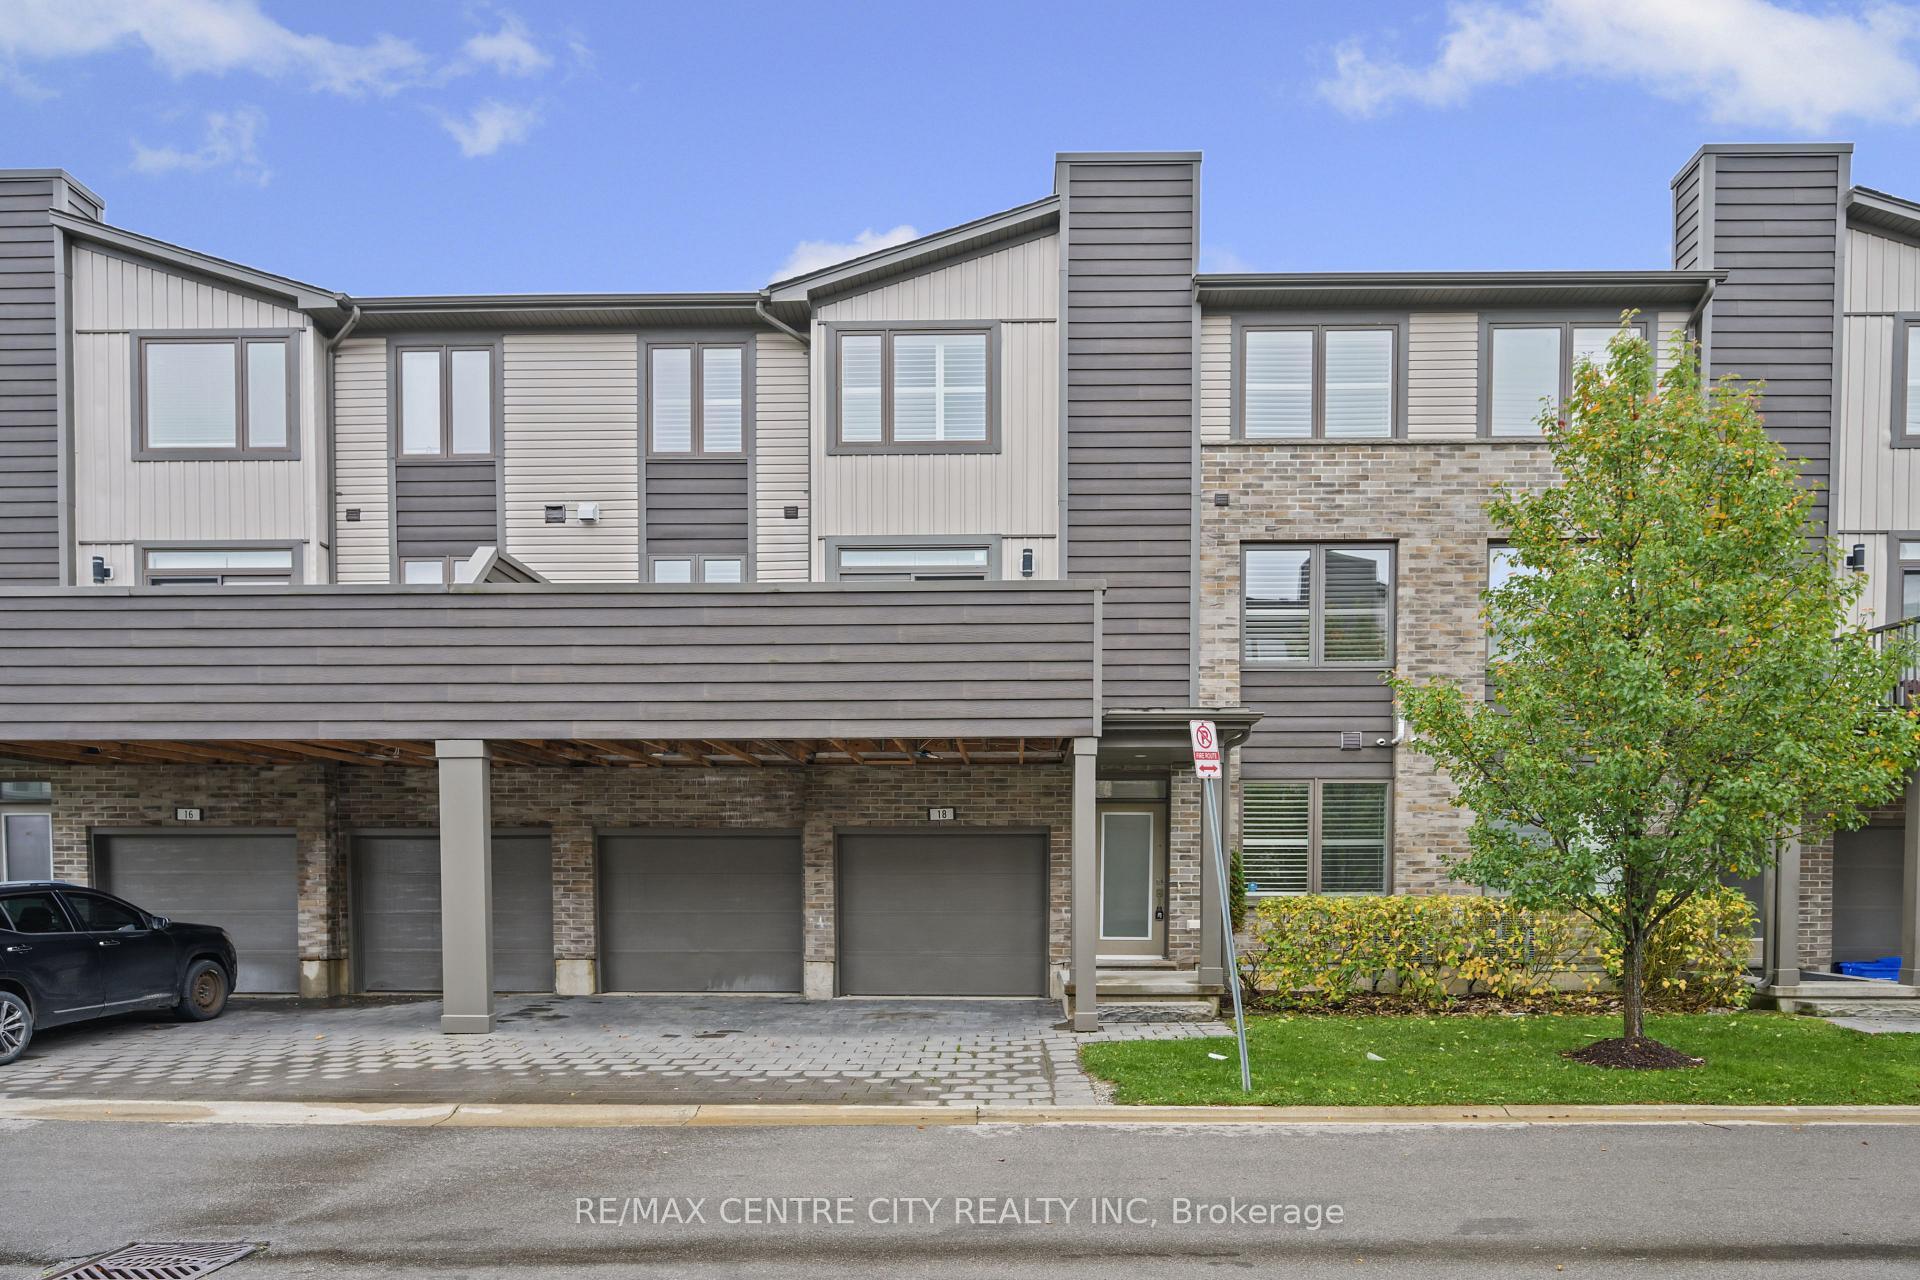
2062 Lumen Drive 113A
South A · London, ON N6K 0L3
Listing brokerage: KELLER WILLIAMS LIFESTYLES
Asking rent
$2,500 /mo
Key facts
- Condo THProperty type
- 2Bedrooms
- 3Bathrooms
- 1 spaceParking
- 1,300 sq ftLiving space
- Nov 9, 2026Listed
- 1 dayOn market
- X14165176MLS® number
About this home
Welcome to Unit A113 at 2062 Lumen Drive, located in EVE Park, an innovative residential community in Riverbend. This modern 2-bedroom, 2.5-bathroom townhouse-style unit offers a functional multi-level layout and energy-efficient features. The home is equipped with a heat pump system providing both heating and air conditioning, while included internet adds convenience and value.Additional features include one indoor parking space through the building's automated vehicle elevator system (small vehicles only), and access to the building's solar-powered energy system. EVE Park is a net-zero residential community designed around on-site solar energy generation and sustainable living. Building features also include bike storage and visitor parking. Conveniently located near parks, walking trails, shopping, restaurants, and everyday amenities throughout Riverbend and the West 5 community.
Price history
- Listed$2,500
Location
2062 Lumen Drive 113A, London
Schools & transit
School locations and boards shown from open data. We do not publish rankings; any future scores will be sourced, dated and shown factually.
Nearby schools
- St. Nicholas Senior Separate SchoolLondon District Catholic School Board · Elementary · 167 m in a straight lineBoundary data unavailable for this board — we don't guess catchment lines.
- Matthews HallPrivate · Elementary · 2.2 km in a straight lineBoundary data unavailable for this board — we don't guess catchment lines.
- Byron Northview Public SchoolThames Valley DSB · Elementary · 2.2 km in a straight lineBoundary data unavailable for this board — we don't guess catchment lines.
Nearby transit
No transit stop within 25 km of this address in the data we hold. We carry transit for the Greater Toronto Area only: TTC, GO Transit, UP Express, YRT/Viva, MiWay, Brampton Transit and Durham Region Transit.
Sources
- Contains information licensed under the Open Government Licence – Ontario. Source: Ontario Ministry of Education.
MLS® #X14165176
Last updated Nov 10, 2026
MLS®, Multiple Listing Service®, and the associated logos are owned by The Canadian Real Estate Association (CREA)/the applicable board and identify the quality of services provided by real estate professionals who are members.
Listing data is provided under licence by the Toronto Regional Real Estate Board and is deemed reliable but not guaranteed accurate.