6080 Rivercrest Drive
Chapel Hill · Ottawa, ON K1C 5R2
Listing brokerage: RIGHT AT HOME REALTY
Asking price
$659,900
Key facts
- DetachedProperty type
- 3Bedrooms
- 4Bathrooms
- 3 spacesParking
- 1,300 sq ftLiving space
- 36.09 ftLot frontage
- Nov 9, 2026Listed
- 1 dayOn market
- X14164320MLS® number
About this home
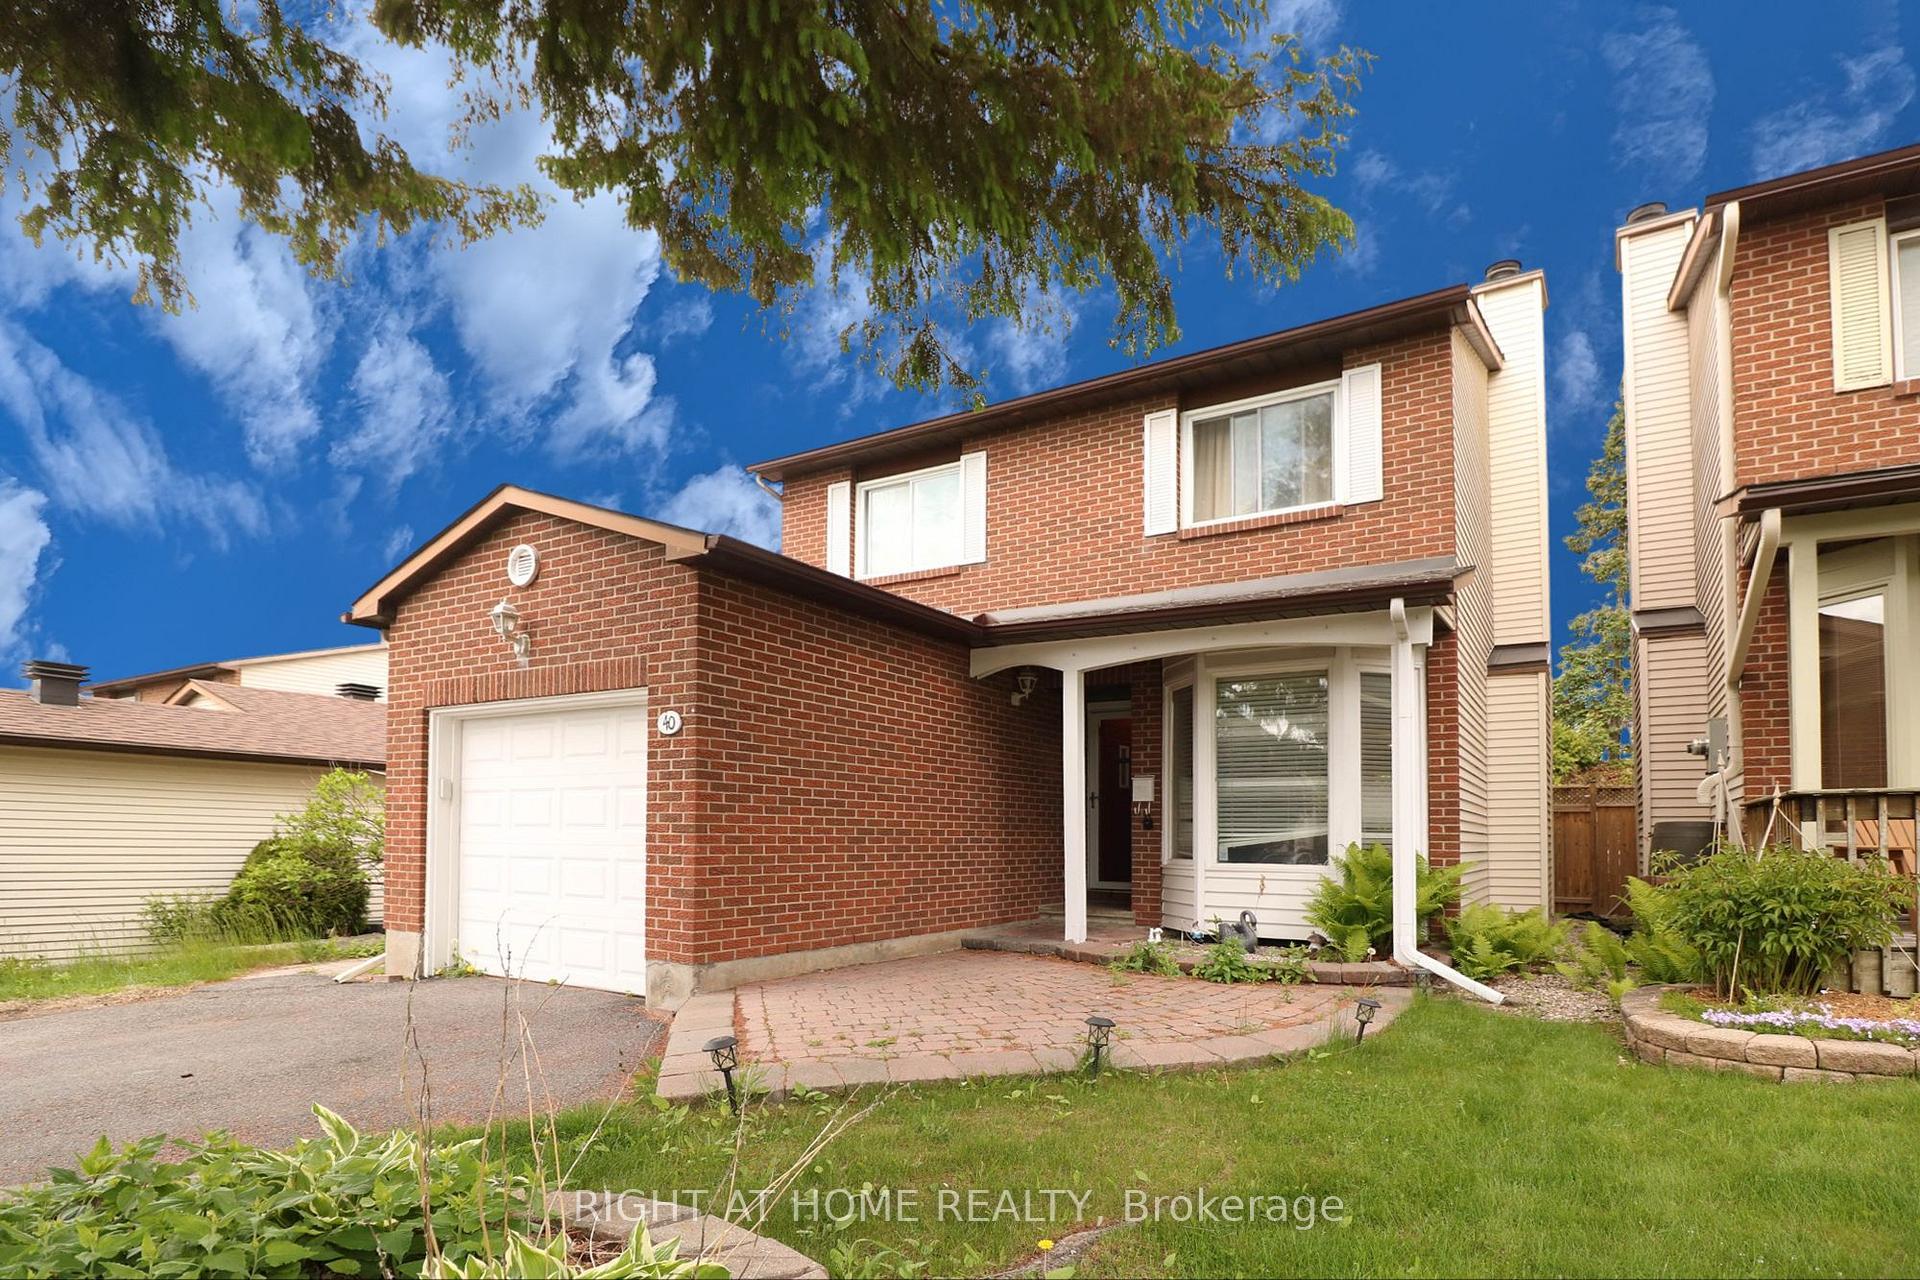
Welcome to this beautifully updated 3-bedroom, 3.5-bathroom detached home. Located in the established and highly sought-after neighbourhood of Chapel Hill, it offers a warm, functional layout with modern finishes and flexible living space on every level. The main level features a tiled entrance, a bright living and dining room with laminate flooring (2018) and a remodeled wood-burning fireplace (2021), and a fully renovated kitchen (2016) with ample cabinetry, granite countertops, glass tile backsplash and porcelain flooring. Upstairs you will find laminate flooring throughout (2020), a primary bedroom with walk-in closet and renovated 4-piece ensuite (2017), an updated 4-piece main bathroom (2017) and convenient second floor laundry with new washer and dryer (2025). The fully finished lower level with separate entrance offers a large recreation room, a 3-piece bathroom, a second laundry area and plenty of storage, perfect for a home office, gym, media room or guest space. Enjoy a private, low-maintenance backyard with artificial turf, gazebo and emerald trees (2020) for added privacy. Major updates include roof (2020) and garage door opener (2024). Ideally located a short walk to forest trails and close to schools, parks, daycare, transit and shopping. A wonderful opportunity to enjoy comfort, convenience and access to nature.
Price history
- Listed$659,900
Location
6080 Rivercrest Drive, Ottawa
Schools & transit
School locations and boards shown from open data. We do not publish rankings; any future scores will be sourced, dated and shown factually.
Nearby schools
- Chapel Hill Catholic Elementary SchoolOttawa CSB · Elementary · 182 m in a straight lineBoundary data unavailable for this board — we don't guess catchment lines.
- Forest Valley Elementary SchoolOttawa-Carleton DSB · Elementary · 628 m in a straight lineBoundary data unavailable for this board — we don't guess catchment lines.
- St. Kateri Tekakwitha Elementary SchoolOttawa CSB · Elementary · 1.6 km in a straight lineBoundary data unavailable for this board — we don't guess catchment lines.
Nearby transit
No transit stop within 25 km of this address in the data we hold. We carry transit for the Greater Toronto Area only: TTC, GO Transit, UP Express, YRT/Viva, MiWay, Brampton Transit and Durham Region Transit.
Estimated commute
- Downtown Ottawa (Parliament Hill)~53 minestimate
How is the commute estimated?
Estimate only. A coarse model from straight-line distance and an average transit speed — not a live routed trip. Actual times vary with schedules, transfers and traffic.
Sources
- Contains information licensed under the Open Government Licence – Ontario. Source: Ontario Ministry of Education.
- Contains information licensed under the Open Government Licence – City of Ottawa.
MLS® #X14164320
Last updated Nov 9, 2026
MLS®, Multiple Listing Service®, and the associated logos are owned by The Canadian Real Estate Association (CREA)/the applicable board and identify the quality of services provided by real estate professionals who are members.
Listing data is provided under licence by the Toronto Regional Real Estate Board and is deemed reliable but not guaranteed accurate.