367 Hemlock Avenue
Stoney Creek Industrial · Hamilton, ON L8E 2C9
Listing brokerage: RE/MAX ESCARPMENT GOLFI REALTY INC.
Asking price
$699,900
Key facts
- DetachedProperty type
- 4Bedrooms
- 4Bathrooms
- 5 spacesParking
- 1,750 sq ftLiving space
- 68.41 ftLot frontage
- Nov 9, 2026Listed on BroadBricks
- 1 dayDays on BroadBricks
- X14163848MLS® number
About this home
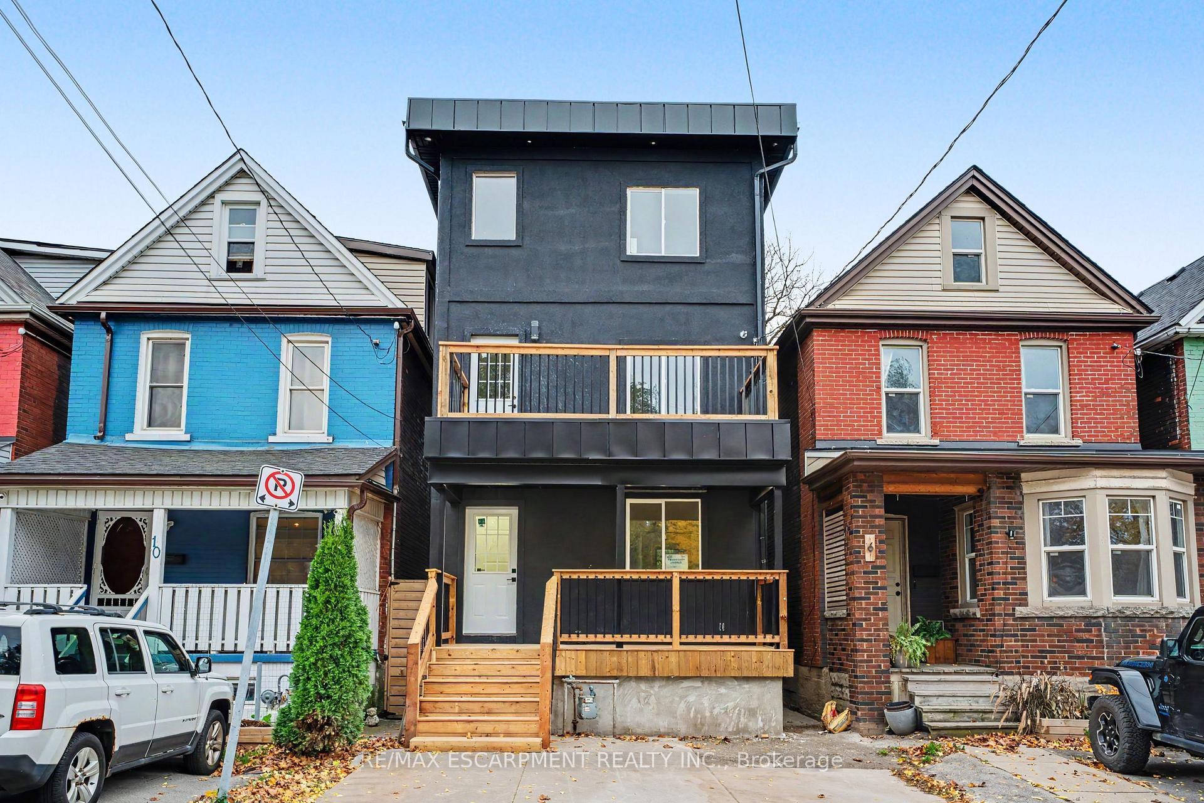
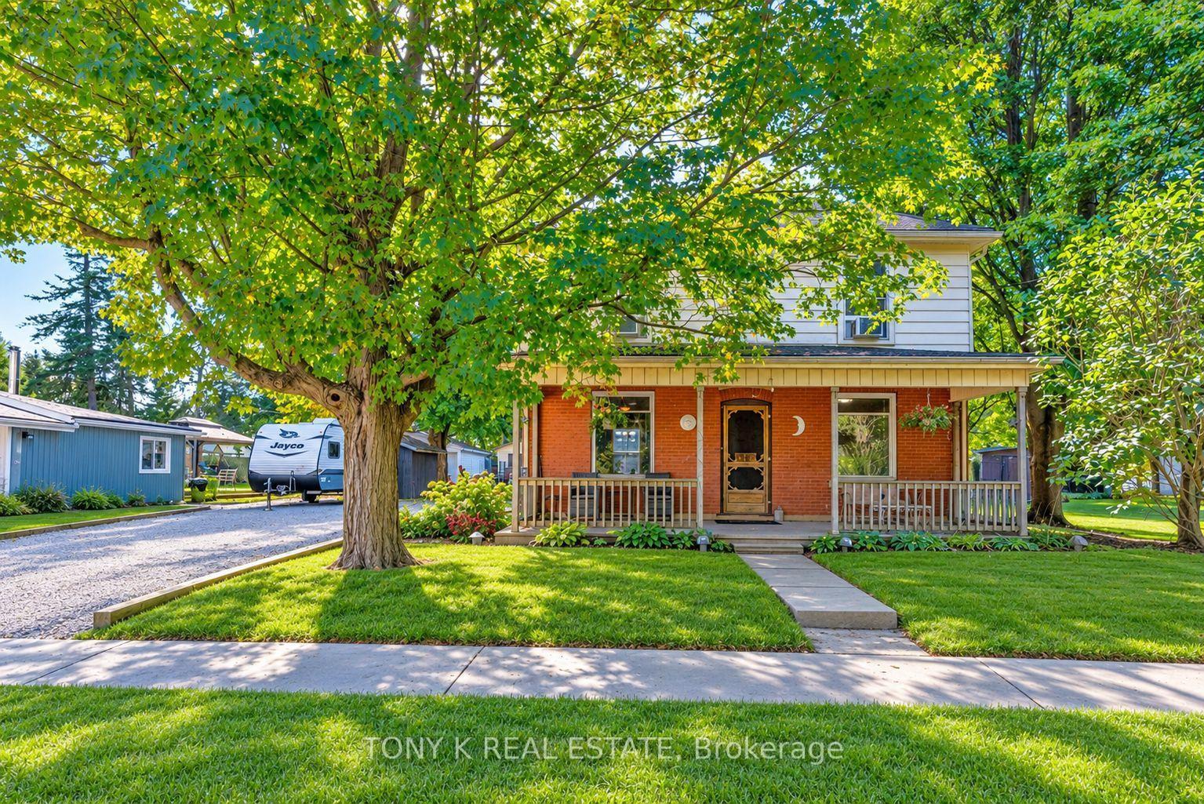
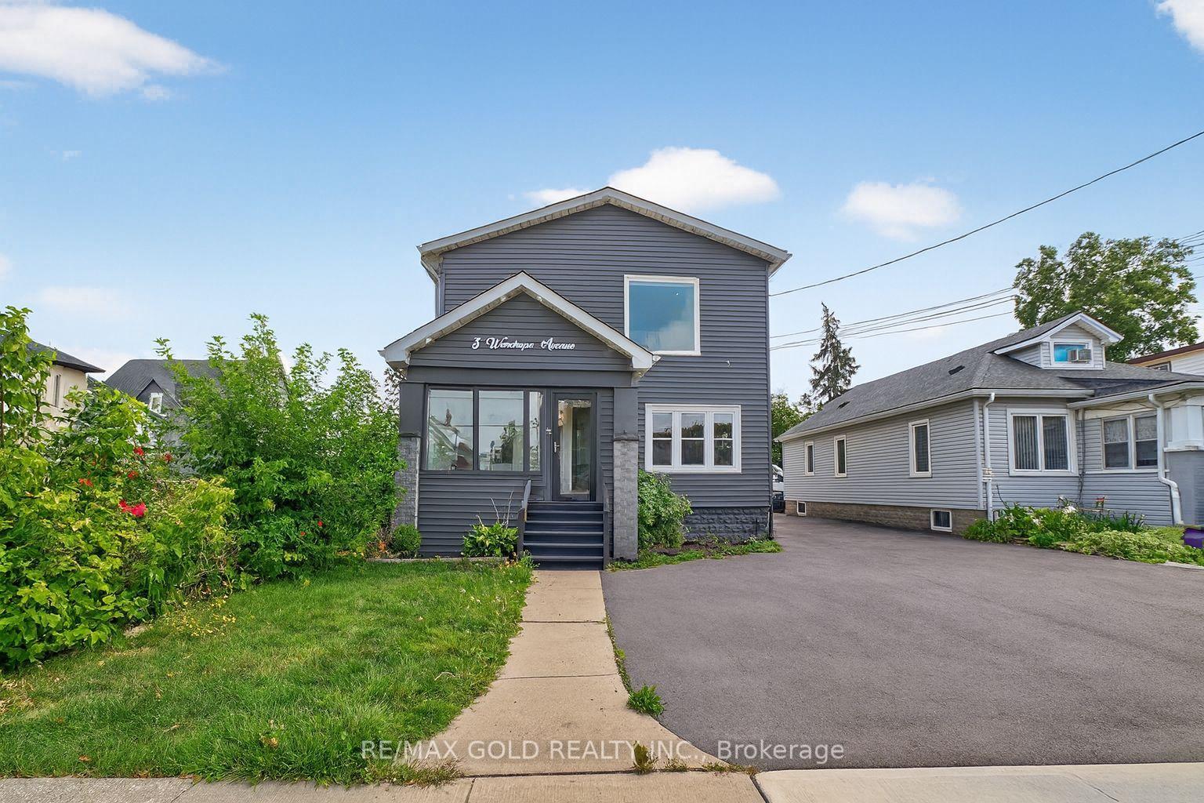
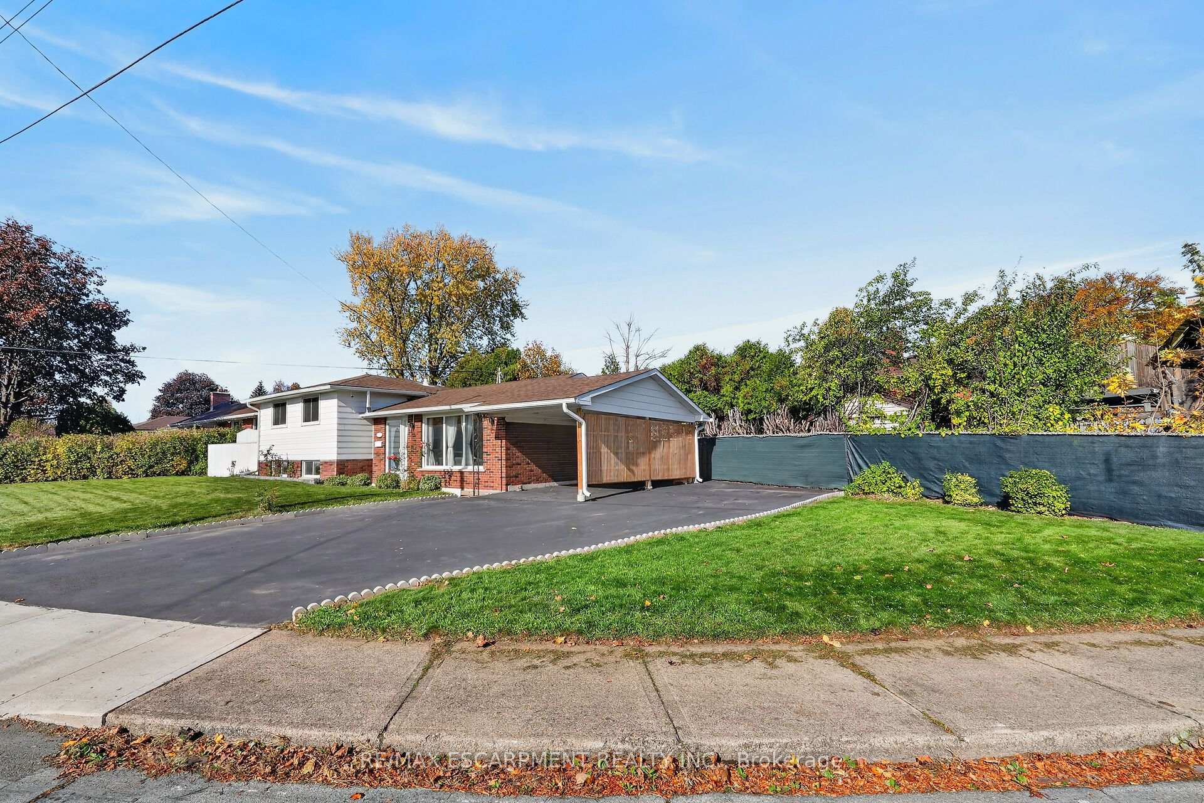
Offered at $699,900, This Beautiful Detached Stoney Creek home with approx 2,205 sqft of finished living space, a extra wide lot and parking for 5. Welcome to 367 Hemlock Avenue, a 2-storey home set on a 68.41 x 97.27 ft. lot in an established neighbourhood. With 3+1 bedrooms and 4 bathrooms, including 2 full baths and 2 powder rooms, there is space for family life to grow. Bright living and dining rooms create a welcoming setting for gatherings, while the eat-in kitchen offers stainless steel appliances, a stylish backsplash and sliding doors opening to the backyard. A sunken family room with a fireplace and its own backyard walkout provides another comfortable place to unwind or entertain. Upstairs, discover 3 generously sized bedrooms, including a spacious primary with a 2-piece ensuite, plus a full bathroom on the bedroom level. A main-floor powder room adds everyday convenience. Downstairs, the finished basement extends your options with a recreation/living room, 4th bedroom, separate den and full bathroom-ideal for a home office, movie nights or visiting family. Double iron gates open to a fully concreted backyard with a cabana patio, ready for summer barbecues, outdoor meals and evenings with friends. Spend less time mowing and more time enjoying your outdoor space! The exposed aggregate driveway accommodates 3 vehicles, with a double garage bringing total parking to 5. Main and second-floor windows, A/C and furnace, along with a roof approximately 6 years old, add to the appeal. Included are the dining table and chairs, buffet hutch, and kitchen dining table and chairs. Schools, parks, shopping and public transit are close by, with convenient QEW access to Hamilton, Burlington and the Niagara region. From multiple gathering spaces to a flexible finished basement and inviting backyard, this home offers room to enjoy every season. Countless possibilities waiting for you. RSA.
Price history
- Listed on BroadBricks$699,900
Location
View on map367 Hemlock Avenue, Hamilton
Schools & transit
School locations and boards shown from open data. We do not publish rankings; any future scores will be sourced, dated and shown factually.
Nearby schools
- Hamilton Montessori SchoolPrivate · Elementary · 612 m in a straight lineBoundary data unavailable for this board — we don't guess catchment lines.
- St. Francis Xavier Catholic Elementary SchoolHamilton-Wentworth CDSB · Elementary · 851 m in a straight lineBoundary data unavailable for this board — we don't guess catchment lines.
- Eastdale Public SchoolHamilton-Wentworth DSB · Elementary · 949 m in a straight lineBoundary data unavailable for this board — we don't guess catchment lines.
Nearby transit
Lines nearby: GO Lakeshore West, 11, 12, 16, 17, 18, 40, 41, 47
- Confederation GOGO Transit · 3.5 km in a straight line · about 44 min walk (estimate) · GO Lakeshore West, 11, 12
- Casablanca Blvd. @ QEW Park & RideGO Transit · 10.6 km in a straight line · about 132 min walk (estimate) · 11, 12
- King St. E. @ Hughson St. N.GO Transit · 12.1 km in a straight line · about 152 min walk (estimate) · 11, 16, 17, 18, 40, 41, 47
Sources
- Contains information licensed under the Open Government Licence – Ontario. Source: Ontario Ministry of Education.
- Data used in this product or service is provided with the permission of Metrolinx. Metrolinx makes no representations or warranties of any kind, express or implied, with respect to the Data and assumes no responsibility for the accuracy or currency of the data used in this product or service.
- Adapted from Statistics Canada, National Address Register, 2024-05-11. This does not constitute an endorsement by Statistics Canada of this product.
MLS® #X14163848
Last updated Nov 10, 2026
MLS®, Multiple Listing Service®, and the associated logos are owned by The Canadian Real Estate Association (CREA)/the applicable board and identify the quality of services provided by real estate professionals who are members.
Listing data is provided under licence by the Toronto Regional Real Estate Board and is deemed reliable but not guaranteed accurate.