6642 Stamford Green Drive
Stamford · Niagara Falls, ON L2J 1V1
Listing brokerage: RE/MAX GARDEN CITY REALTY INC, BROKERAGE
Asking price
$570,000
Key facts
- DetachedProperty type
- 4Bedrooms
- 2Bathrooms
- 3 spacesParking
- 2,250 sq ftLiving space
- 67 ftLot frontage
- Nov 9, 2026Listed
- 0 daysOn market
- X14162130MLS® number
About this home
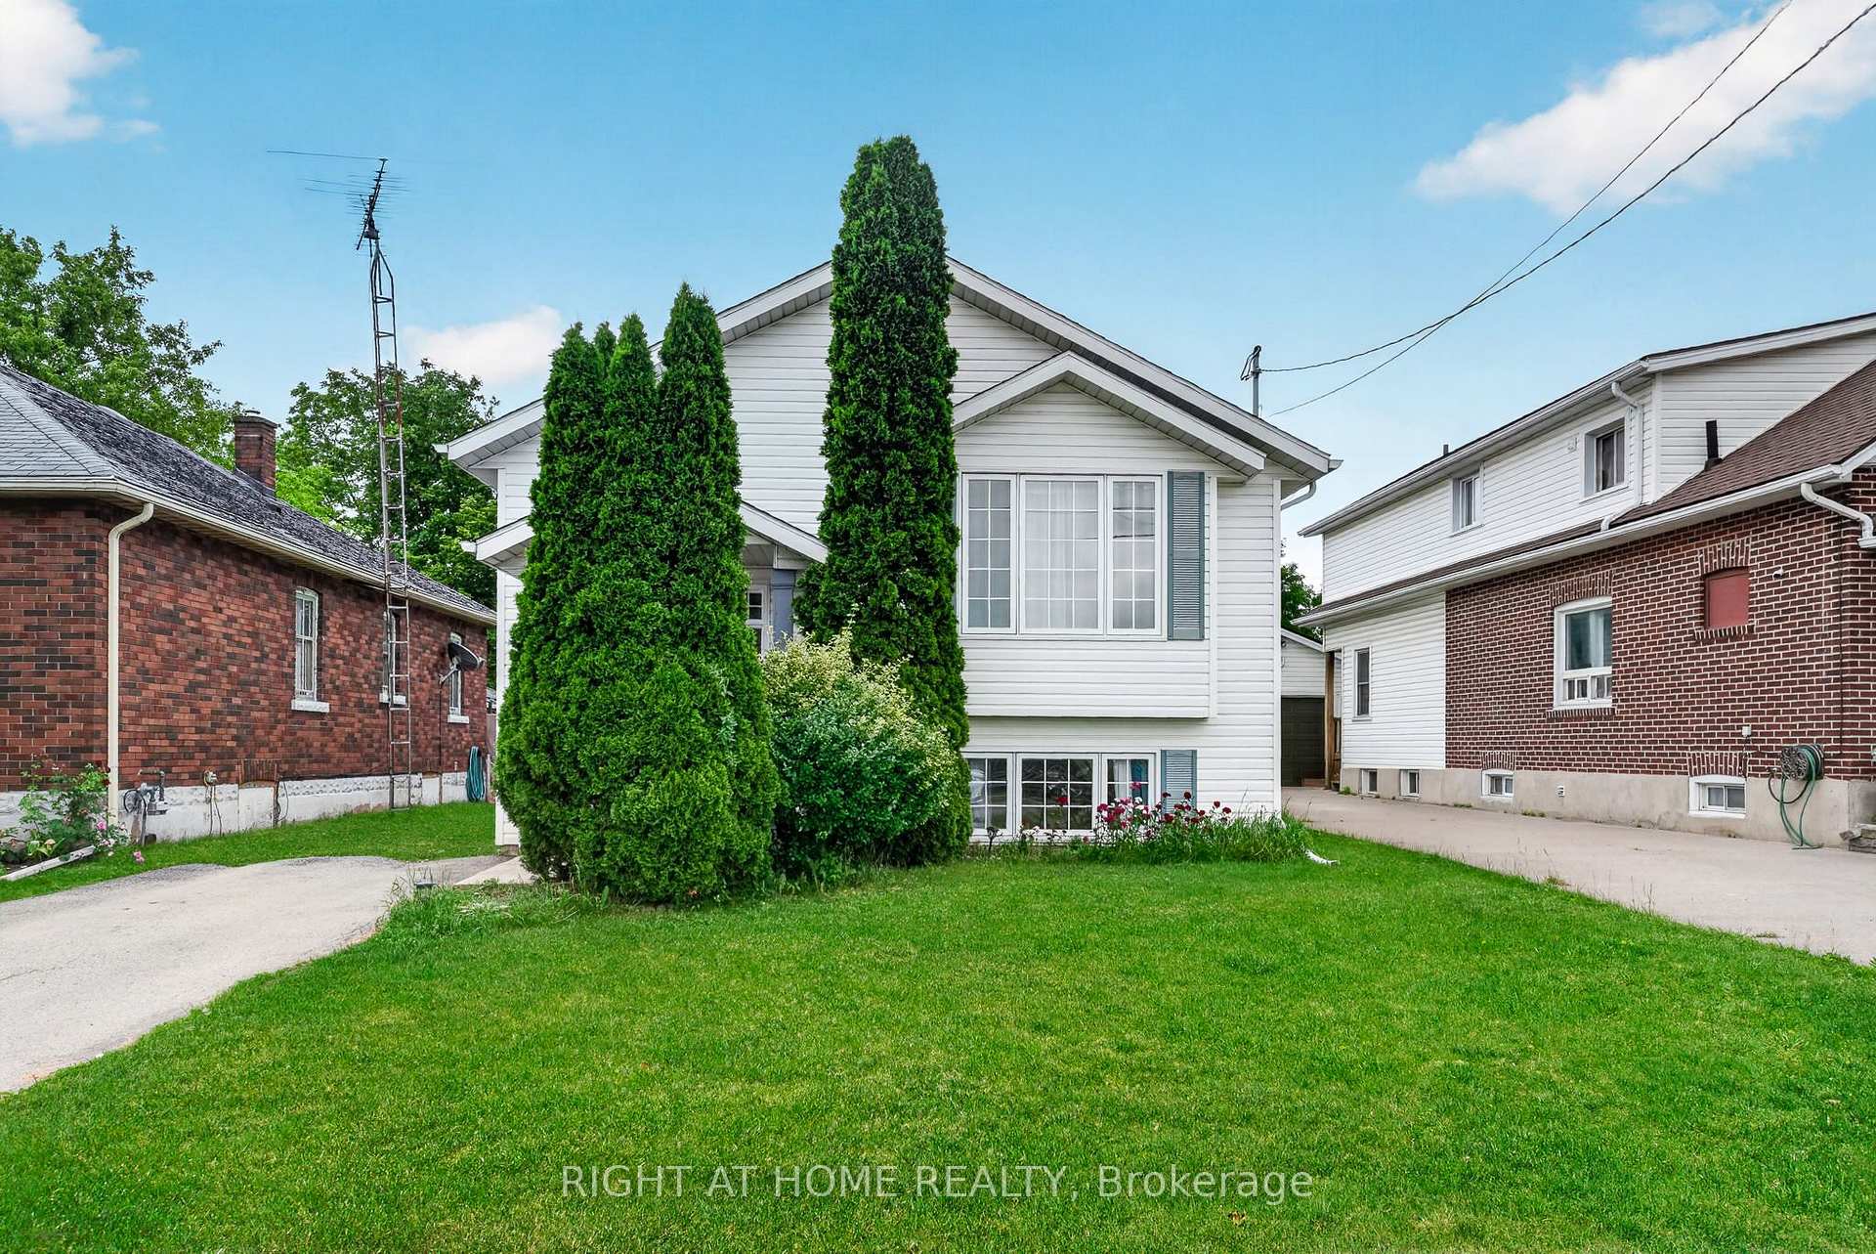
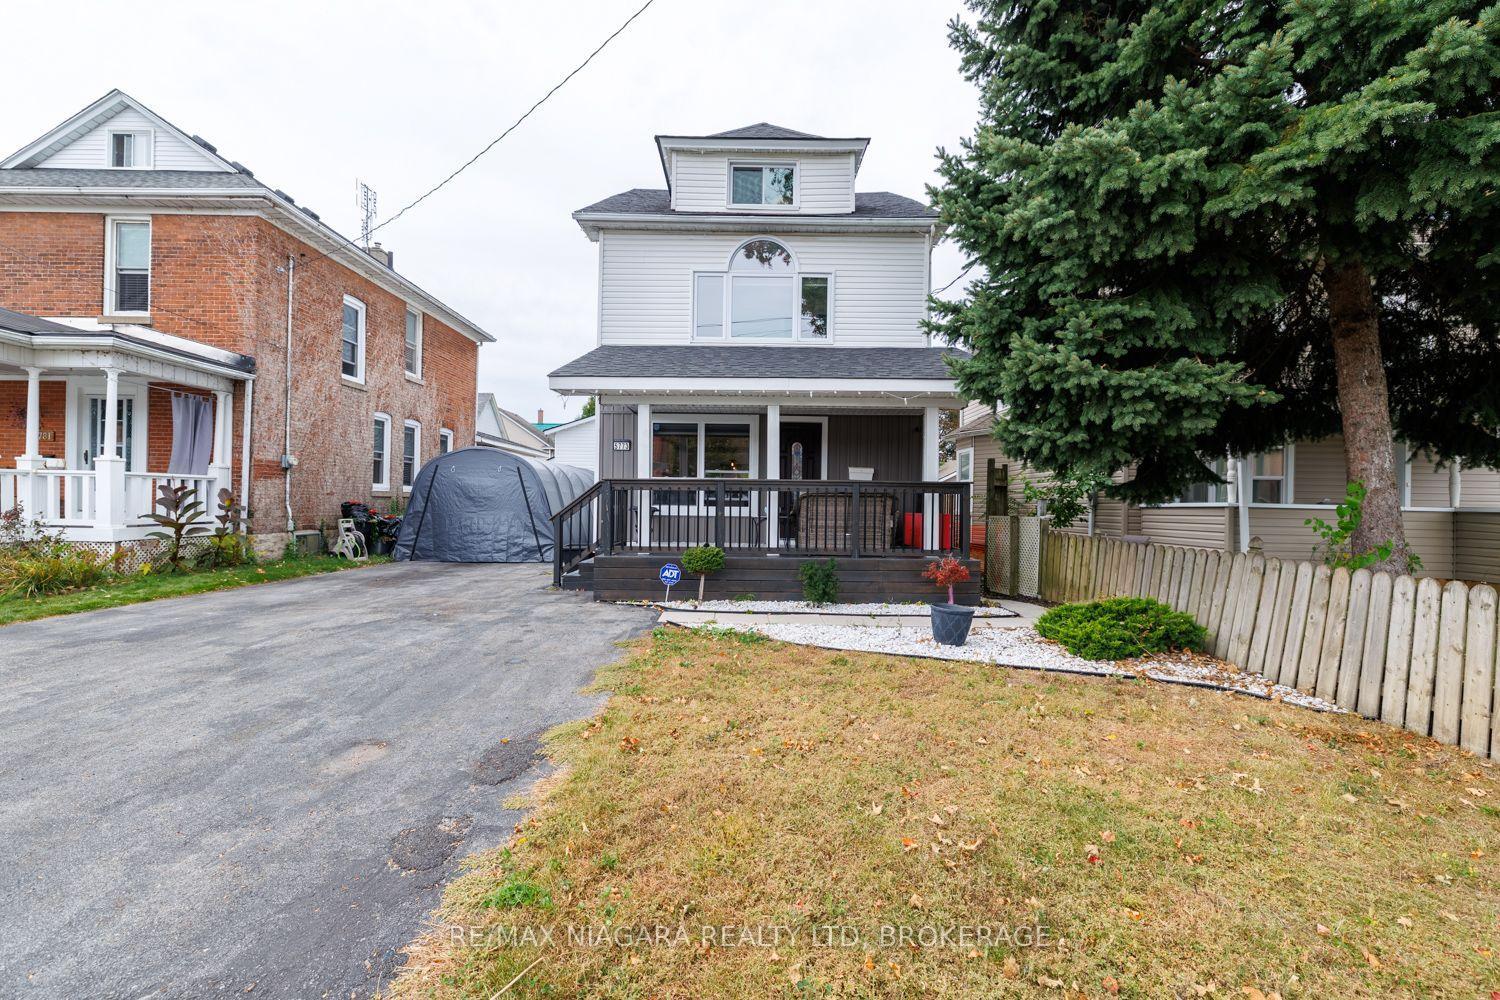
Detached two-storey home situated on a corner lot in the established Stamford neighbourhood of Niagara Falls. The home offers approximately 2,043 sq. ft. of above-grade living space with 4 bedrooms and 2 bathrooms. The original two-storey portion is complemented by a substantial main-floor addition featuring a spacious great room with vaulted ceilings and exposed beams, along with a main-floor primary bedroom area. Additional features include hardwood flooring in the upper-level bedrooms, a full basement, fenced yard and private driveway.
Price history
- Listed$570,000
Location
6642 Stamford Green Drive, Niagara Falls
Schools & transit
School locations and boards shown from open data. We do not publish rankings; any future scores will be sourced, dated and shown factually.
Nearby schools
- Martha Cullimore Public SchoolDSB Niagara · Elementary · 221 m in a straight lineBoundary data unavailable for this board — we don't guess catchment lines.
- Prince Philip Public SchoolDSB Niagara · Elementary · 279 m in a straight lineBoundary data unavailable for this board — we don't guess catchment lines.
- Mary Ward Catholic Elementary SchoolNiagara CDSB · Elementary · 600 m in a straight lineBoundary data unavailable for this board — we don't guess catchment lines.
Nearby transit
Lines nearby: GO Lakeshore West, 12
- Stanley Ave. @ Hwy. 420 Park & RideGO Transit · 3.6 km in a straight line · about 45 min walk (estimate) · 12
- Niagara Falls Bus TerminalGO Transit · 4.1 km in a straight line · about 51 min walk (estimate) · 12
- Niagara Falls GOGO Transit · 4.1 km in a straight line · about 51 min walk (estimate) · GO Lakeshore West
Sources
- Contains information licensed under the Open Government Licence – Ontario. Source: Ontario Ministry of Education.
- Data used in this product or service is provided with the permission of Metrolinx. Metrolinx makes no representations or warranties of any kind, express or implied, with respect to the Data and assumes no responsibility for the accuracy or currency of the data used in this product or service.
MLS® #X14162130
Last updated Nov 9, 2026
MLS®, Multiple Listing Service®, and the associated logos are owned by The Canadian Real Estate Association (CREA)/the applicable board and identify the quality of services provided by real estate professionals who are members.
Listing data is provided under licence by the Toronto Regional Real Estate Board and is deemed reliable but not guaranteed accurate.