102 Clarence Street
SE · Strathroy-Caradoc, ON N7G 1H3
Listing brokerage: BLUE FOREST REALTY INC.
Asking price
$434,900
Key facts
- Semi detachedProperty type
- 3Bedrooms
- 2Bathrooms
- 5 spacesParking
- 900 sq ftLiving space
- 32.28 ftLot frontage
- Nov 9, 2026Listed
- 0 daysOn market
- X14162124MLS® number
About this home
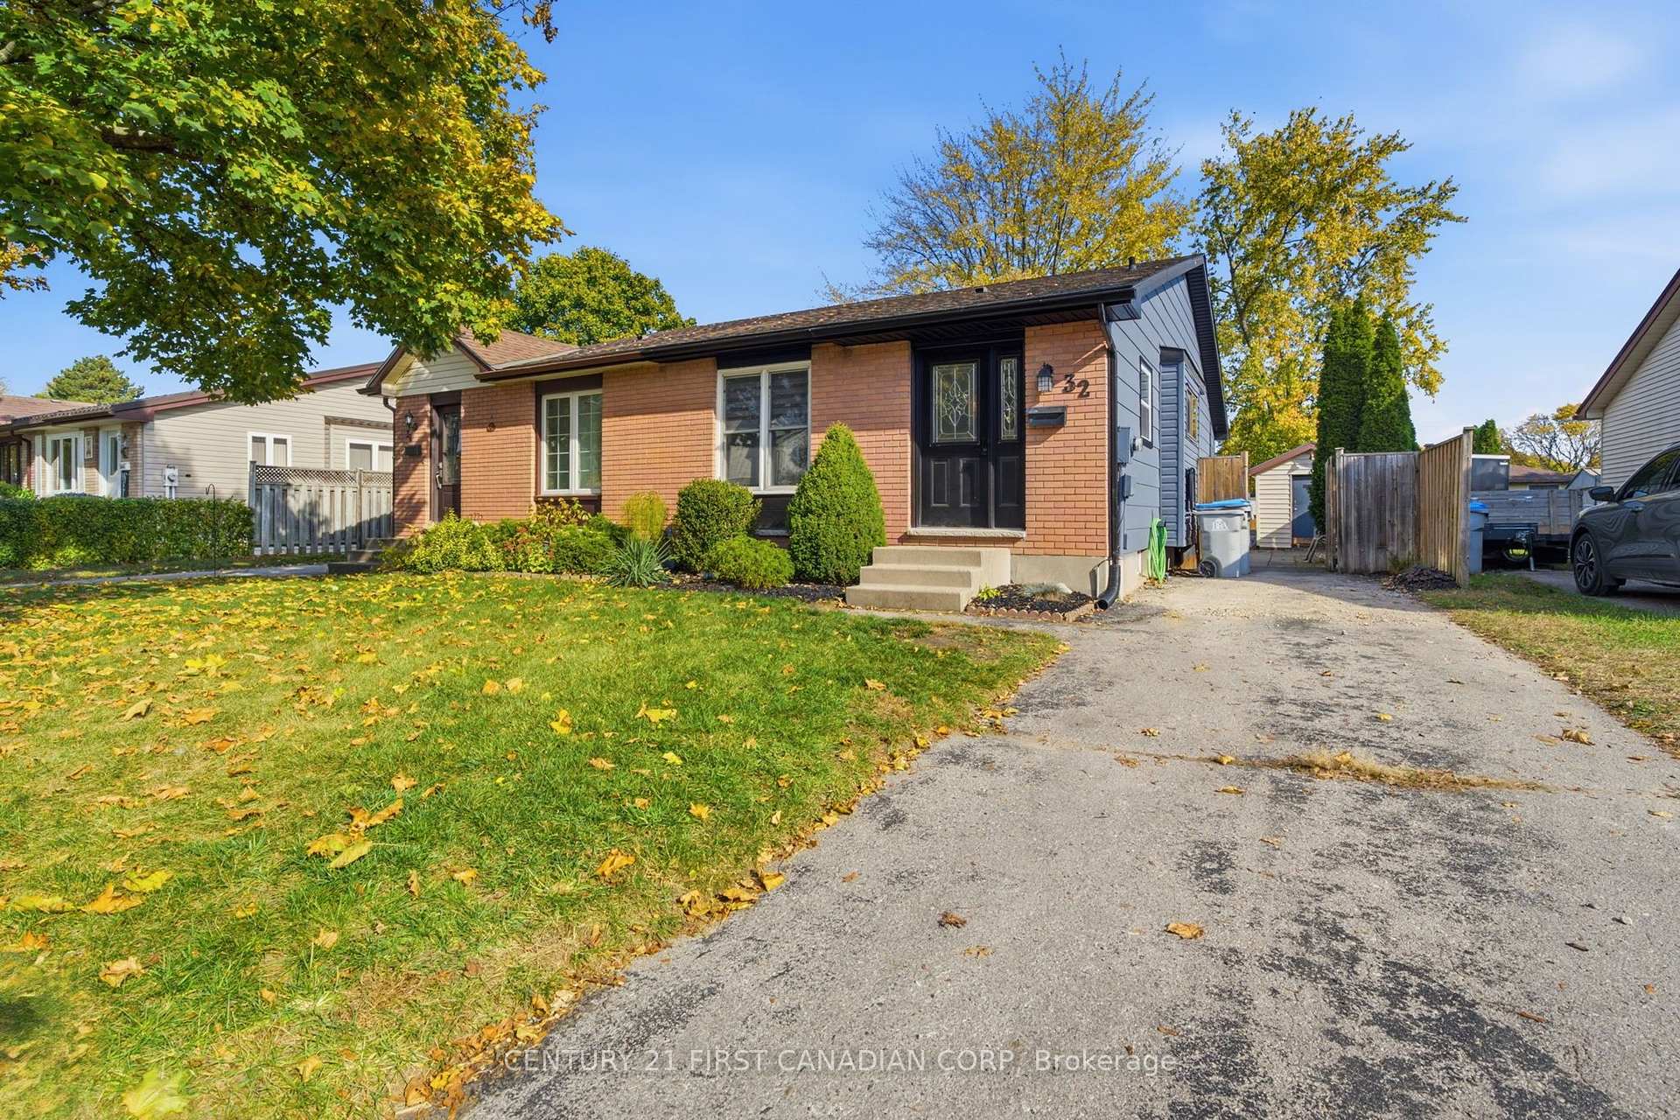
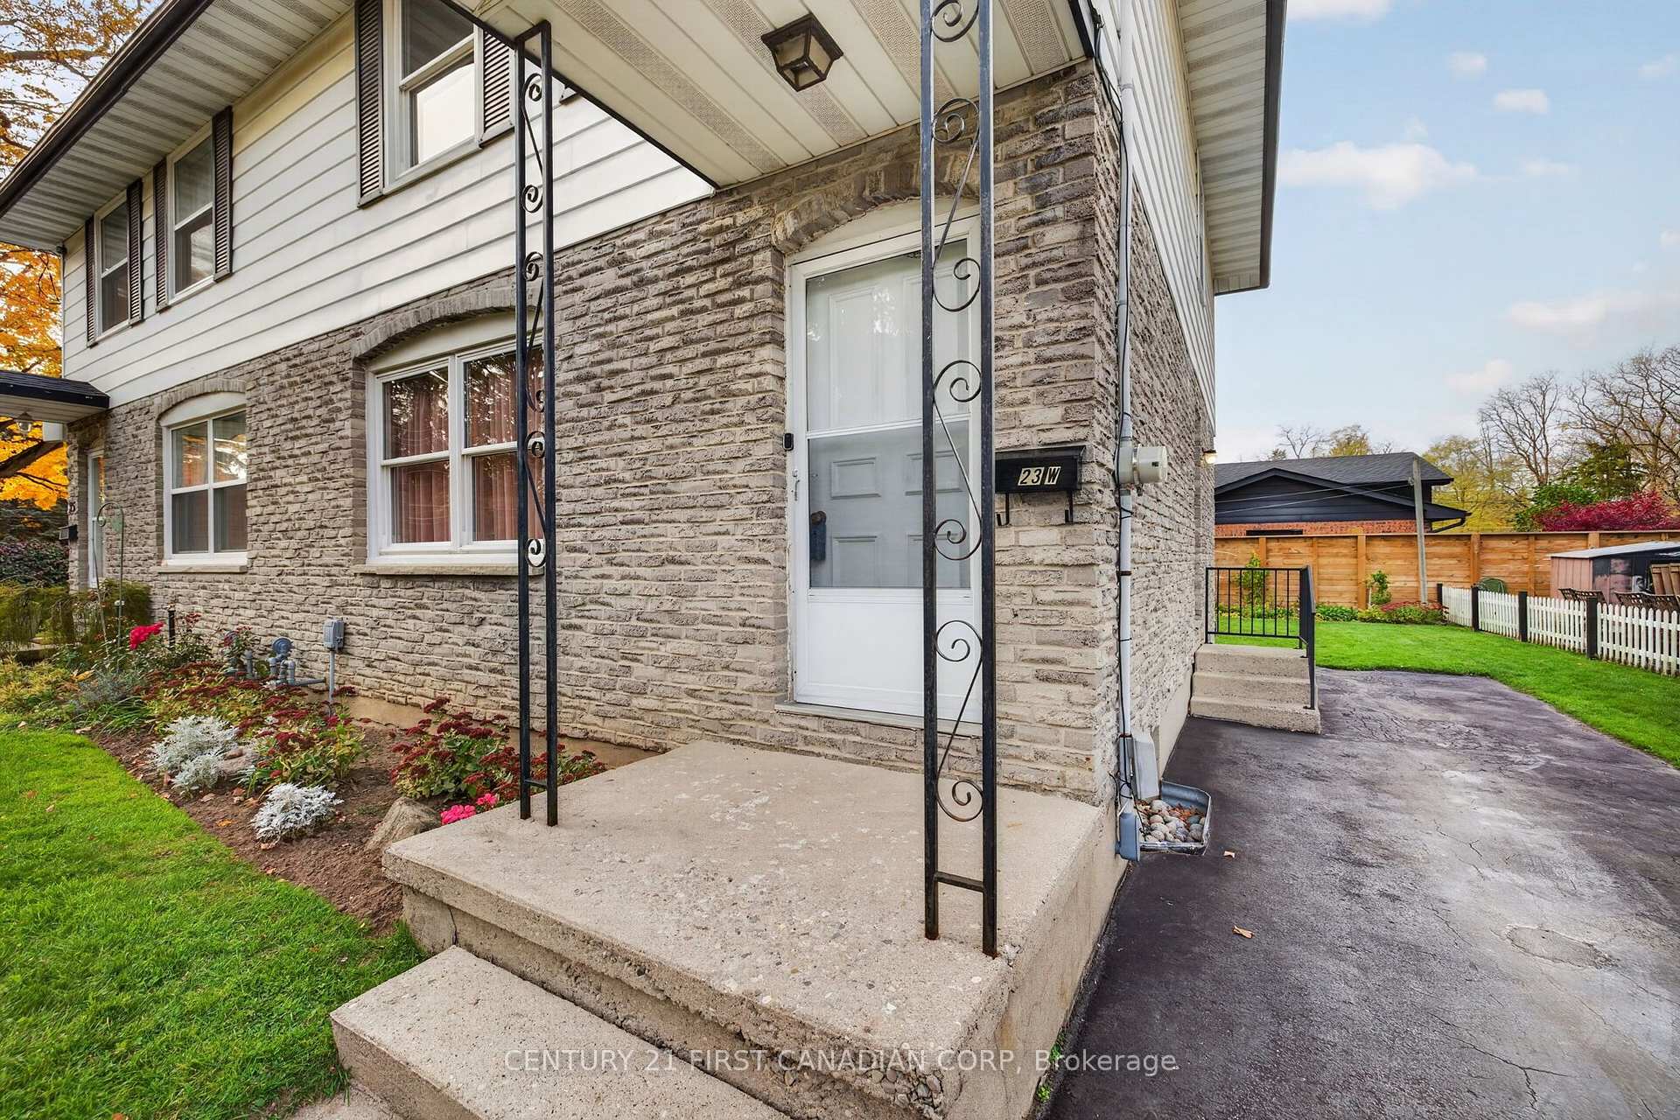
Welcome to 102 Clarence Street, a Strathroy semi with something you rarely find in this style of home: a big, private backyard. With a new deck and fresh landscaping, it's ready for summer dinners, a garden and lazy weekend afternoons. The location is just as easy to love. It's a 15-minute walk to Starbucks, Walmart and the plaza in one direction, and a 15-minute walk to downtown Strathroy and the outdoor market in the other, with a dog park nearby too. Inside, the main floor was renovated in 2022, and the living room is the heart of the home. Custom built-ins make it feel roomy and cozy at the same time. A separate dining area flows into the kitchen, where the peninsula is perfect for chatting while someone cooks, and a new double-door pantry (2025) adds loads of storage. A handy powder room completes the main floor. Upstairs you'll find three good-sized bedrooms with real closet space and a fully renovated bathroom (2023) with a tiled shower. The lower level adds a kitchenette with counters, cupboards and a sink, a great spot for a coffee bar or extra storage. There's even electrical already in place for a stove if you'd like to set up a full second kitchen. Recent updates include shingles, windows and doors (2024), A/C (2021), attic insulation (2022), a concrete pad (2024) and landscaping (2025 to 2026). With parking for five and a new stove, plus the fridge, dishwasher, washer and dryer included, this one is ready for you to move in and make it your own.
Price history
- Listed$434,900
Location
102 Clarence Street, Strathroy-Caradoc
Schools & transit
School locations and boards shown from open data. We do not publish rankings; any future scores will be sourced, dated and shown factually.
Nearby schools
- J. S. Buchanan French Immersion Public SchoolThames Valley DSB · Elementary · 691 m in a straight lineBoundary data unavailable for this board — we don't guess catchment lines.
- Our Lady Immaculate SchoolLondon District Catholic School Board · Elementary · 804 m in a straight lineBoundary data unavailable for this board — we don't guess catchment lines.
- St Vincent de Paul Separate SchoolLondon District Catholic School Board · Elementary · 889 m in a straight lineBoundary data unavailable for this board — we don't guess catchment lines.
Nearby transit
No transit stop within 25 km of this address in the data we hold. We carry transit for the Greater Toronto Area only: TTC, GO Transit, UP Express, YRT/Viva, MiWay, Brampton Transit and Durham Region Transit.
Sources
- Contains information licensed under the Open Government Licence – Ontario. Source: Ontario Ministry of Education.
MLS® #X14162124
Last updated Nov 9, 2026
MLS®, Multiple Listing Service®, and the associated logos are owned by The Canadian Real Estate Association (CREA)/the applicable board and identify the quality of services provided by real estate professionals who are members.
Listing data is provided under licence by the Toronto Regional Real Estate Board and is deemed reliable but not guaranteed accurate.