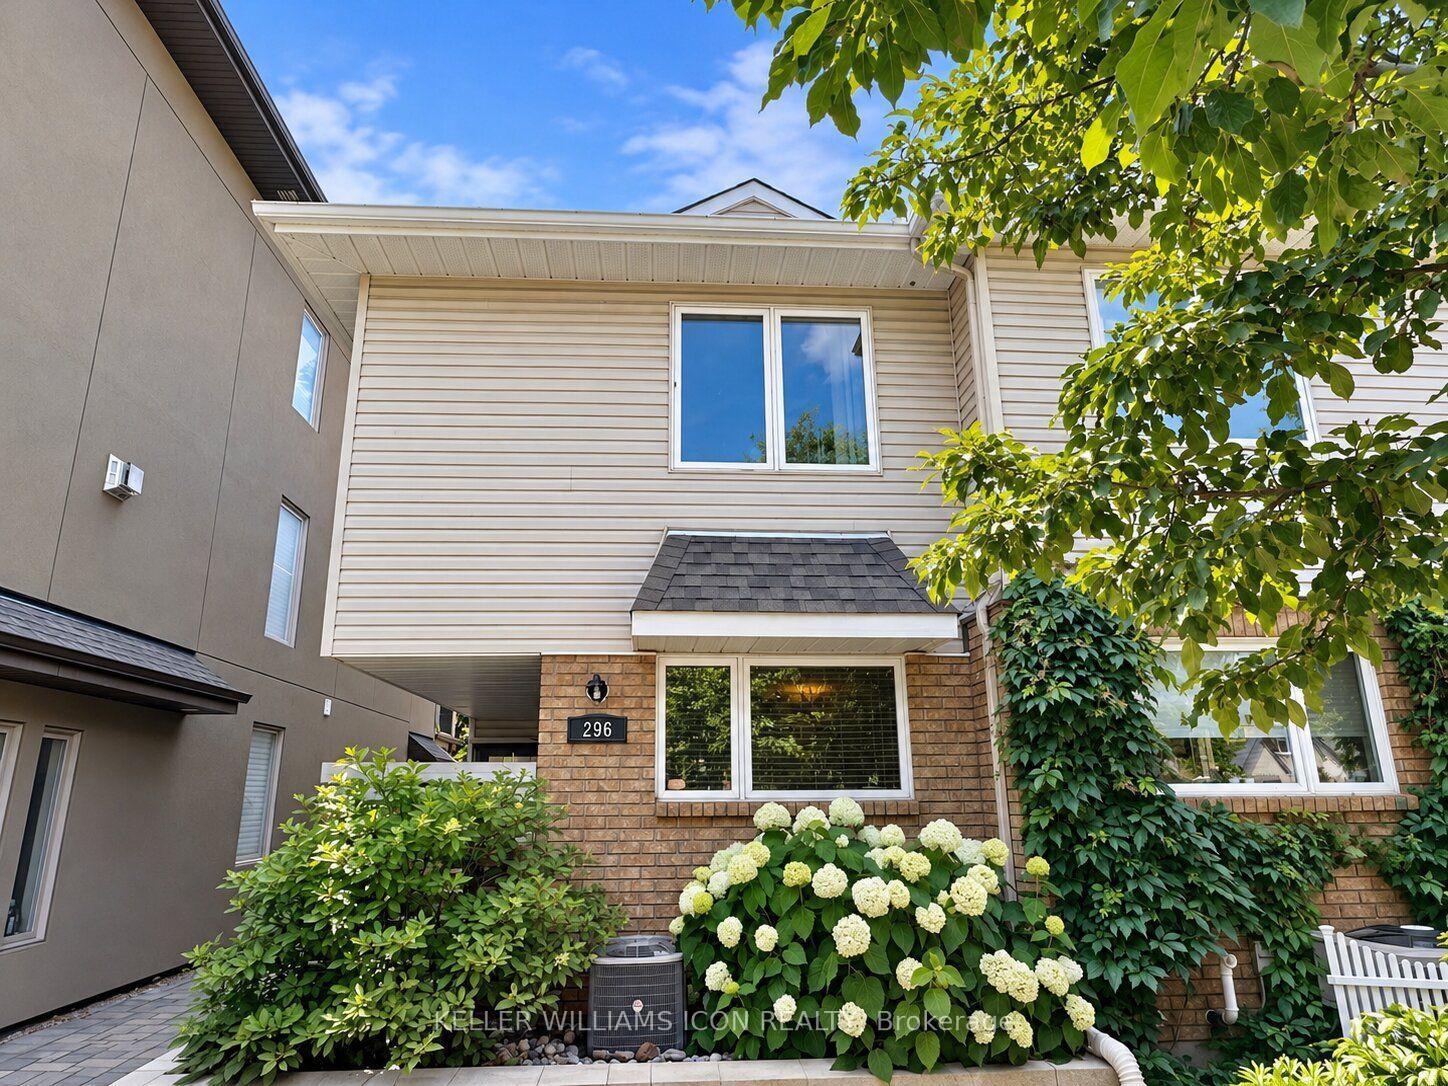
114 Sherbrooke Avenue Upper
Hintonburg · Ottawa, ON K1Y 1R9
Listing brokerage: ICI SOURCE REAL ASSET SERVICES INC.
Asking rent
$3,250 /mo
Key facts
- Semi detachedProperty type
- 3Bedrooms
- 3Bathrooms
- 1 spaceParking
- 1,300 sq ftLiving space
- Nov 9, 2026Listed
- 0 daysOn market
- X14161786MLS® number
About this home
Thoughtfully designed by award-winning architect Rosaline J. Hill Architect Inc., this new contemporary semi-detached home is seamlessly nestled into one of Hintonburg's many charming and family-friendly streets. The first level offers high ceilings, a spacious foyer, a handy powder room, a closet with full-size laundry machines, and a wonderful open concept living area filled with natural light. The custom kitchen features beautiful quartz countertops and quartz backsplash, a functional island, plenty of storage, and stainless-steel appliances. The second level is home to three perfectly sized bedrooms and two stunning bathrooms. The master bedroom is equipped with two large closets and an ensuite bathroom featuring timeless porcelain tile and a luxurious custom glass enclosed shower. Enjoy two private outdoor amenity spaces - a patio at the entrance of the home and a second-storey balcony. This vibrant urban area has everything to offer and you'll find yourself steps from the Parkdale Famer's Market, the Bluesfest, the Great Canadian Theatre Company and all the shops, cafes and restaurants of along Wellington and in Little Italy and Chinatown. There are many transportation options nearby, including two LRT stations (Tunney's Pasture and Bayview), O-Train station (Bayview), bike paths along the Ottawa River and Scott Street and quick access to the Queensway (417). *For Additional Property Details Click The Brochure Icon Below*
Price history
- Listed$3,250
Location
114 Sherbrooke Avenue Upper, Ottawa
Schools & transit
School locations and boards shown from open data. We do not publish rankings; any future scores will be sourced, dated and shown factually.
Nearby schools
- Connaught Public SchoolOttawa-Carleton DSB · Elementary · 194 m in a straight lineBoundary data unavailable for this board — we don't guess catchment lines.
- École élémentaire catholique Saint-François-d'AssiseCSDC du Centre-Est de l'Ontario · Elementary · 307 m in a straight lineBoundary data unavailable for this board — we don't guess catchment lines.
- École Sainte-Marie Mère de DieuPrivate · K–12 · 458 m in a straight lineBoundary data unavailable for this board — we don't guess catchment lines.
Nearby transit
No transit stop within 25 km of this address in the data we hold. We carry transit for the Greater Toronto Area only: TTC, GO Transit, UP Express, YRT/Viva, MiWay, Brampton Transit and Durham Region Transit.
Estimated commute
- Downtown Ottawa (Parliament Hill)~19 minestimate
How is the commute estimated?
Estimate only. A coarse model from straight-line distance and an average transit speed — not a live routed trip. Actual times vary with schedules, transfers and traffic.
Sources
- Contains information licensed under the Open Government Licence – Ontario. Source: Ontario Ministry of Education.
MLS® #X14161786
Last updated Nov 9, 2026
MLS®, Multiple Listing Service®, and the associated logos are owned by The Canadian Real Estate Association (CREA)/the applicable board and identify the quality of services provided by real estate professionals who are members.
Listing data is provided under licence by the Toronto Regional Real Estate Board and is deemed reliable but not guaranteed accurate.