559 Parkdale Avenue
Civic Hospital · Ottawa, ON K1Y 1H9
Listing brokerage: EXP REALTY
Asking price
$1,880,000
Key facts
- MultiplexProperty type
- 5Bedrooms
- 3Bathrooms
- 4 spacesParking
- 4,250 sq ftLiving space
- 60 ftLot frontage
- Nov 8, 2026Listed
- 1 dayOn market
- X14161358MLS® number
About this home
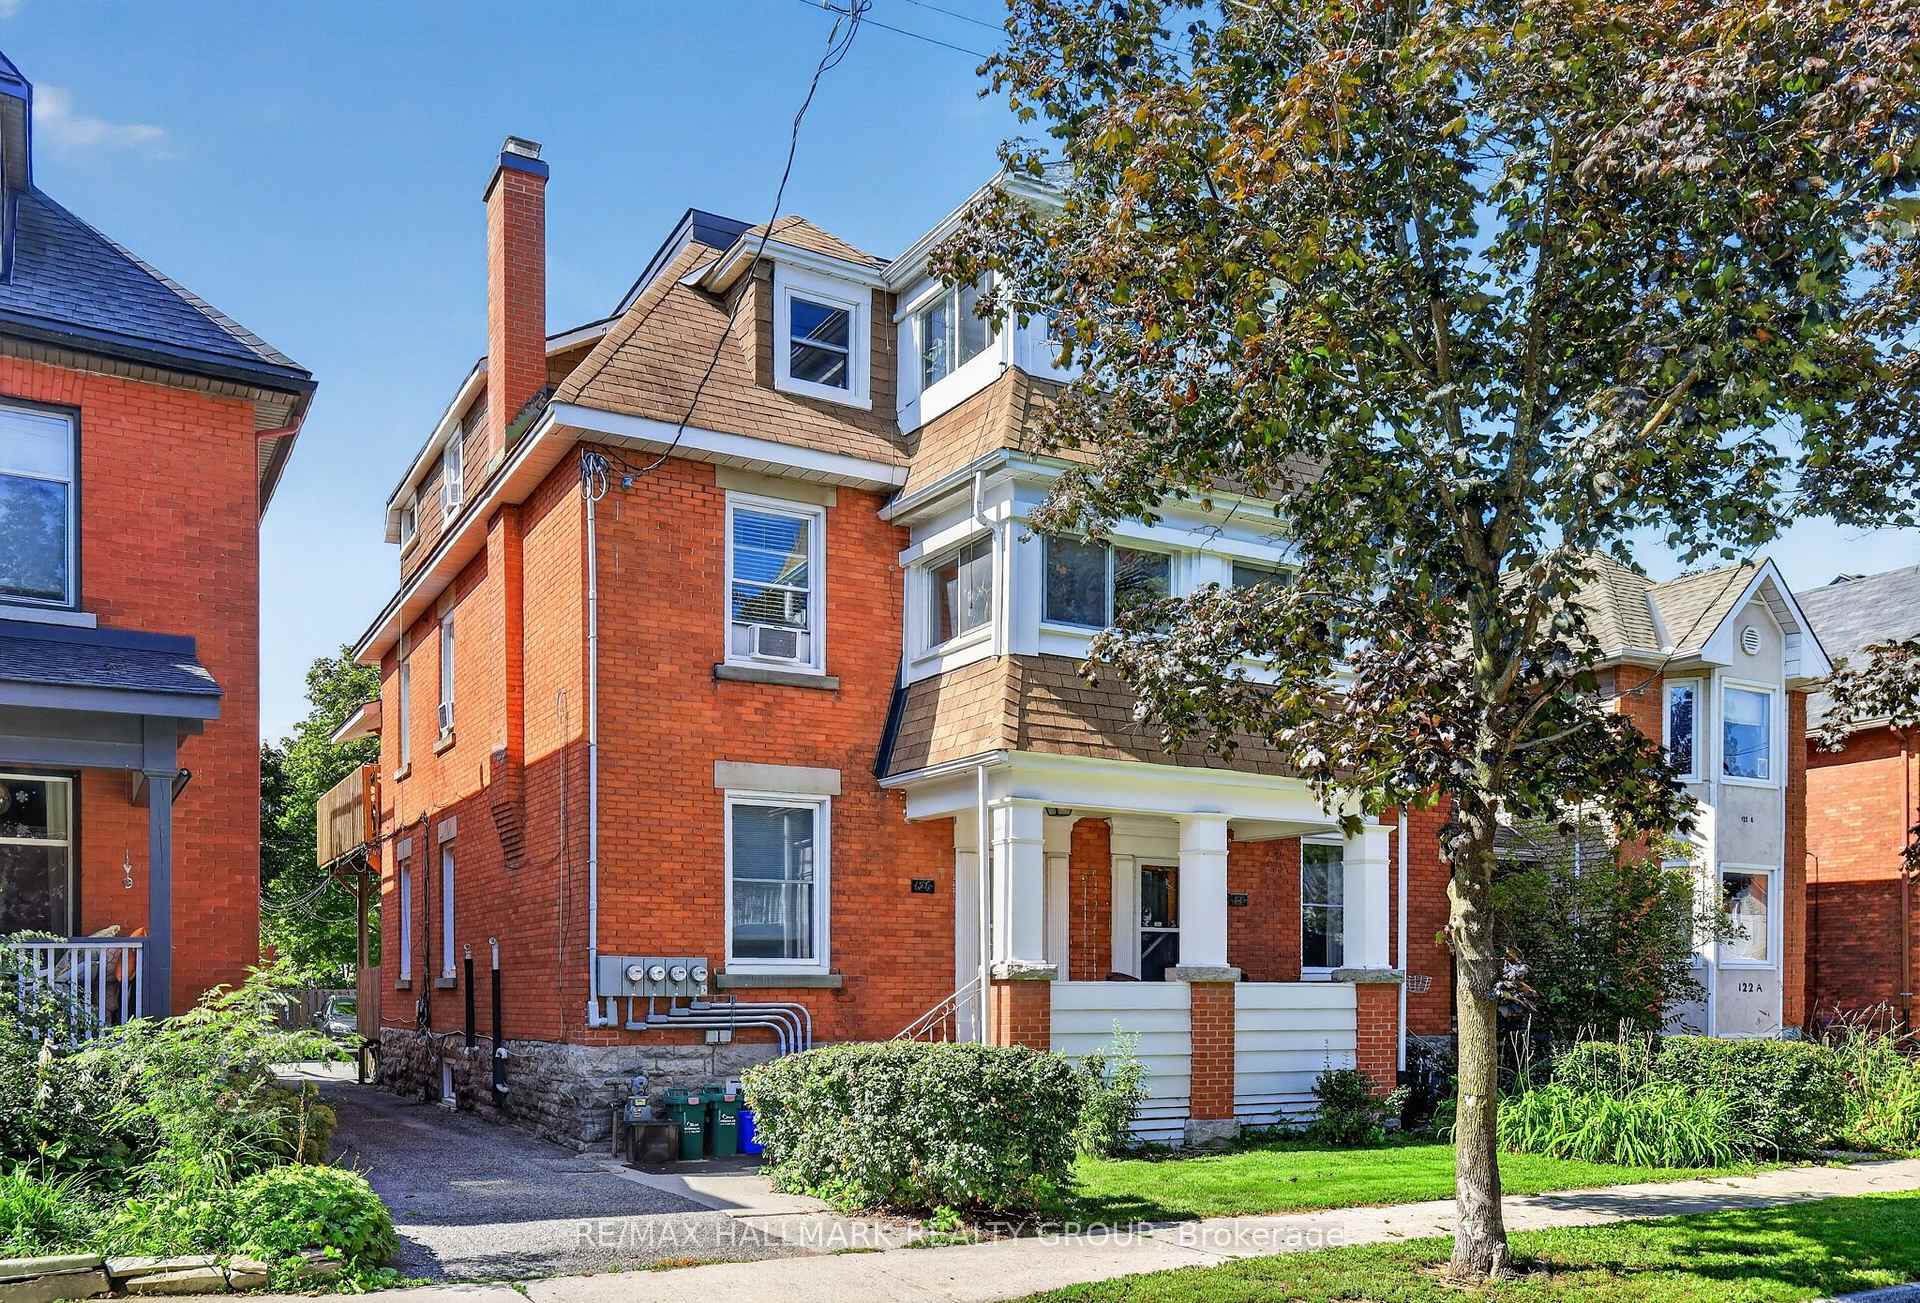
Impressive 3-storey circa 1916 triplex income property in a highly sought-after, mature trees neighbourhood near the Experimental Farm, Civic and Royal Ottawa Hospitals, University of Ottawa Heart Institute, Dow's Lake, LRT, schools, and key employment centres. The largest unit will soon be vacant and ready for new owner/occupant. Fully and professionally renovated from top to bottom, this exceptionally well-managed triplex offers true owner/investor peace of mind, with attention to maintenance, durability, and ease of administration. Ideal for an owner-occupant investor: live-in one unit while tenants help offset ownership costs. One rental unit per floor: a 1-bedroom main-level unit, two spacious 2-bedroom units on the 2nd and 3rd floors, plus a bonus rentable main-floor home office/den with separate access and its own 2-piece bathroom. Potential yearly gross income of $99,000 and NOI of approx. $77,680 with the front office/den and 4th parking space income added. Updated kitchens & bathrooms, quality appliances including dishwashers, granite counters in the largest unit, hardwood floors, updated windows and doors, skylight, two gas fireplaces, four maintenance-free fiberglass/aluminum decks with glass railings including around front veranda, Berber-carpeted halls over ceramic tile, intercom system, and separate basement storage for each unit. Excellent utility separation with five hydro meters, three gas meters, three HVAC units, tenant-paid hot water tanks, and basement laundry with separate hot water connections for each unit. All electrical fixtures, blinds, and shutters included. Sprinkler-irrigated lawn and flower beds add curb appeal. Four paved parking spaces, including one unused for extra income potential. Quick Queensway access & proximity to major employment nodes help support strong tenant demand. A rare totally renovated central Ottawa triplex combining solid income, thoughtful renovations, and lifestyle flexibility, main unit soon ready to move-in!
Price history
- Listed$1,880,000
Location
559 Parkdale Avenue, Ottawa
Schools & transit
School locations and boards shown from open data. We do not publish rankings; any future scores will be sourced, dated and shown factually.
Nearby schools
- Fisher Park/Summit AS Public SchoolOttawa-Carleton DSB · Elementary · 394 m in a straight lineBoundary data unavailable for this board — we don't guess catchment lines.
- Connaught Public SchoolOttawa-Carleton DSB · Elementary · 477 m in a straight lineBoundary data unavailable for this board — we don't guess catchment lines.
- École élémentaire catholique Saint-François-d'AssiseCSDC du Centre-Est de l'Ontario · Elementary · 701 m in a straight lineBoundary data unavailable for this board — we don't guess catchment lines.
Nearby transit
No transit stop within 25 km of this address in the data we hold. We carry transit for the Greater Toronto Area only: TTC, GO Transit, UP Express, YRT/Viva, MiWay, Brampton Transit and Durham Region Transit.
Estimated commute
- Downtown Ottawa (Parliament Hill)~21 minestimate
How is the commute estimated?
Estimate only. A coarse model from straight-line distance and an average transit speed — not a live routed trip. Actual times vary with schedules, transfers and traffic.
Sources
- Contains information licensed under the Open Government Licence – Ontario. Source: Ontario Ministry of Education.
MLS® #X14161358
Last updated Nov 8, 2026
MLS®, Multiple Listing Service®, and the associated logos are owned by The Canadian Real Estate Association (CREA)/the applicable board and identify the quality of services provided by real estate professionals who are members.
Listing data is provided under licence by the Toronto Regional Real Estate Board and is deemed reliable but not guaranteed accurate.