114 Unity Place
Stittsville (North) · Ottawa, ON K2S 2Y8
Listing brokerage: CENTURY 21 SYNERGY REALTY INC.
Asking rent
$3,000 /mo
Key facts
- DetachedProperty type
- 4Bedrooms
- 3Bathrooms
- 2 spacesParking
- 1,750 sq ftLiving space
- 25.47 ftLot frontage
- Nov 8, 2026Listed
- 1 dayOn market
- X14161304MLS® number
About this home
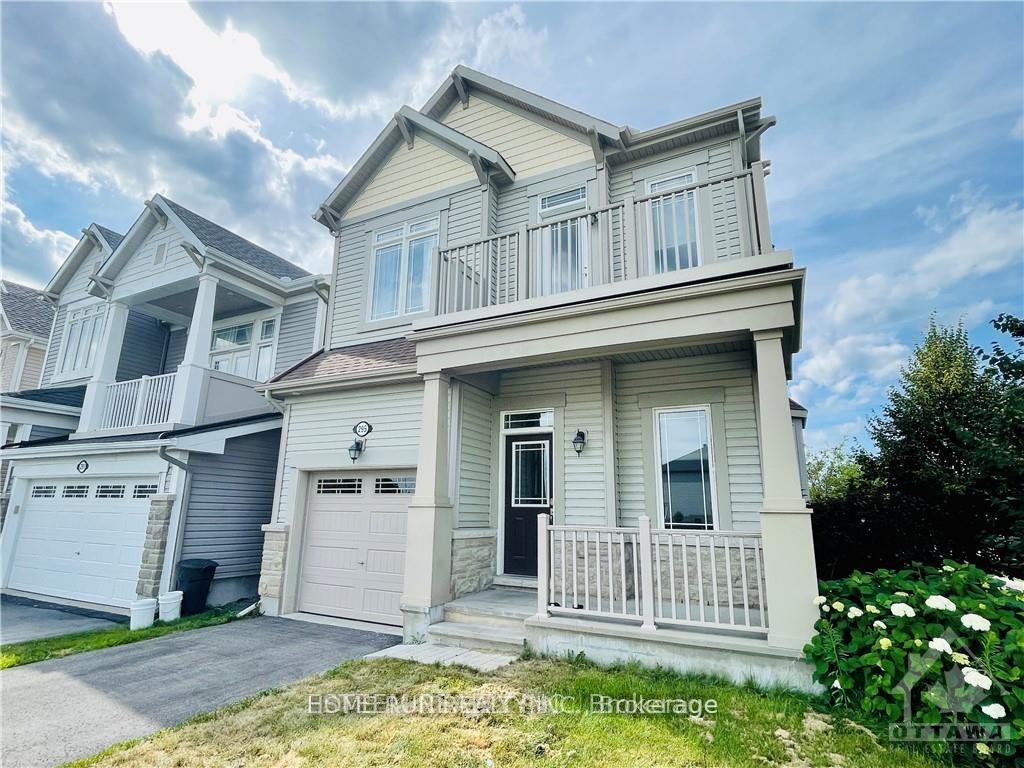
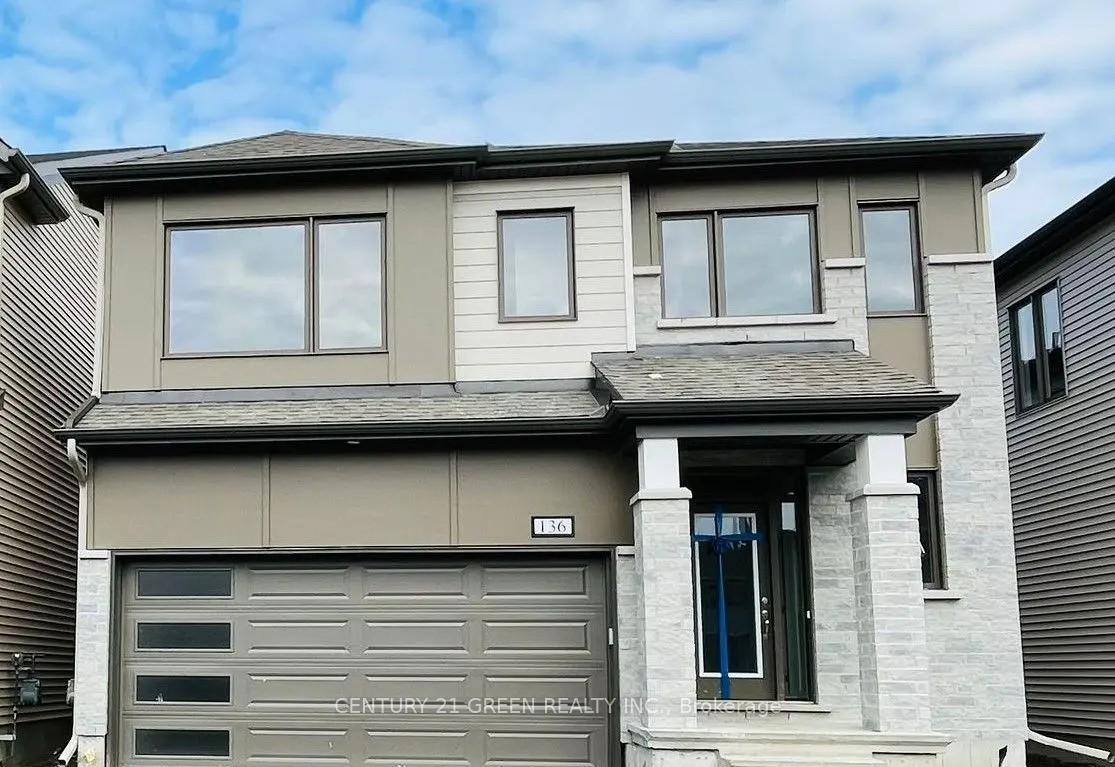
Welcome to a meticulously maintained 4 bedroom, 3 bathroom single family home designed for seamless modern living. The main level boasts a light filled, open concept floor plan ideal for effortless entertaining and everyday family connection. Upstairs, four expansive bedrooms offer versatile space for dedicated home offices, guests, or a growing family. The standout feature? An exceptionally rare, oversized pie-shaped lot. Far exceeding standard suburban footprints, this massive private backyard is ready for your dream pool, outdoor kitchen, or play oasis. Enjoy unmatched convenience with rapid access to the 417, Tanger Outlets, and the Canadian Tire Centre right at your doorstep.
Price history
- Listed$3,000
Location
114 Unity Place, Ottawa
Schools & transit
School locations and boards shown from open data. We do not publish rankings; any future scores will be sourced, dated and shown factually.
Nearby schools
- Kanata AcademyPrivate · K–12 · 1.2 km in a straight lineBoundary data unavailable for this board — we don't guess catchment lines.
- St. Stephen Catholic Elementary SchoolOttawa CSB · Elementary · 1.5 km in a straight lineBoundary data unavailable for this board — we don't guess catchment lines.
- OSA Private SchoolPrivate · K–12 · 2.4 km in a straight lineBoundary data unavailable for this board — we don't guess catchment lines.
Nearby transit
No transit stop within 25 km of this address in the data we hold. We carry transit for the Greater Toronto Area only: TTC, GO Transit, UP Express, YRT/Viva, MiWay, Brampton Transit and Durham Region Transit.
Estimated commute
- Downtown Ottawa (Parliament Hill)~93 minestimate
How is the commute estimated?
Estimate only. A coarse model from straight-line distance and an average transit speed — not a live routed trip. Actual times vary with schedules, transfers and traffic.
Sources
- Contains information licensed under the Open Government Licence – Ontario. Source: Ontario Ministry of Education.
MLS® #X14161304
Last updated Nov 8, 2026
MLS®, Multiple Listing Service®, and the associated logos are owned by The Canadian Real Estate Association (CREA)/the applicable board and identify the quality of services provided by real estate professionals who are members.
Listing data is provided under licence by the Toronto Regional Real Estate Board and is deemed reliable but not guaranteed accurate.