13 Lowell Street S (Basement)
Waterloo, ON N1R 5C8
Listing brokerage: ROYAL LEPAGE WOLLE REALTY
Asking rent
$1,700 /mo
Key facts
- DetachedProperty type
- 2Bedrooms
- 1Bathrooms
- 1 spaceParking
- 700 sq ftLiving space
- 52 ftLot frontage
- Nov 8, 2026Listed
- 1 dayOn market
- X14161016MLS® number
About this home
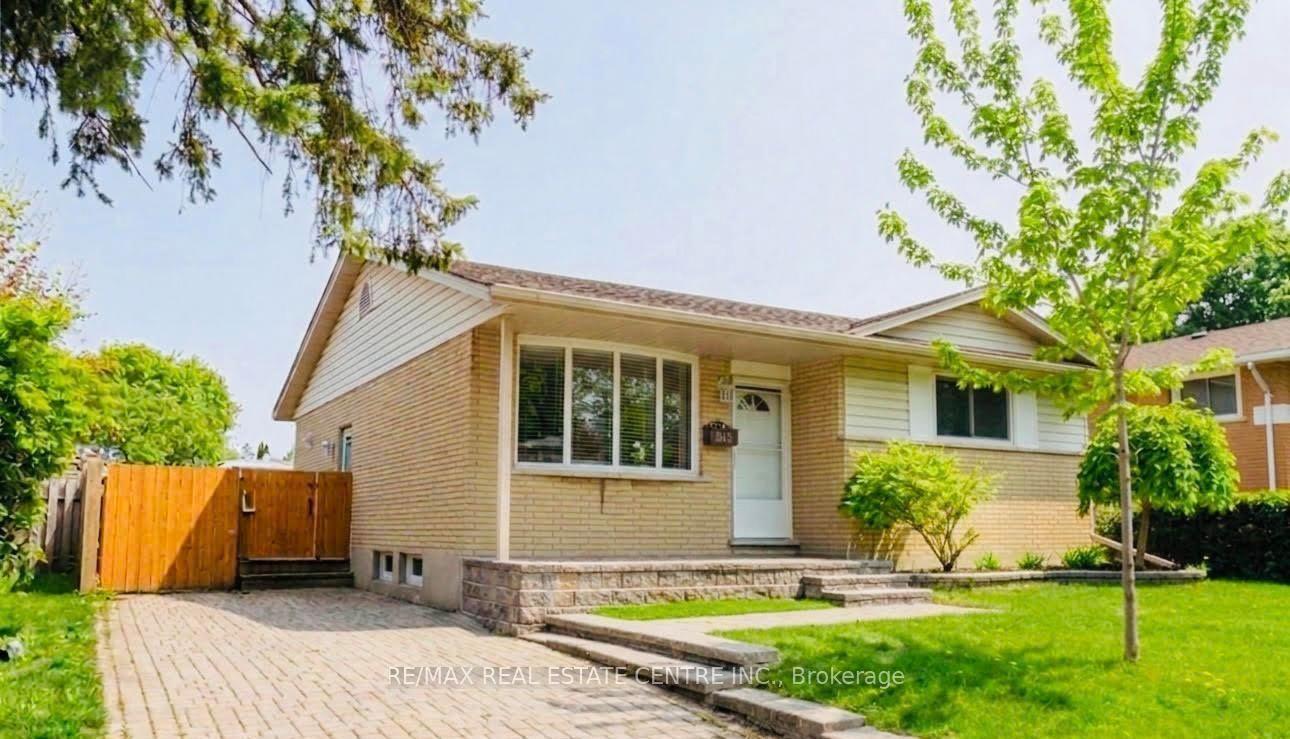
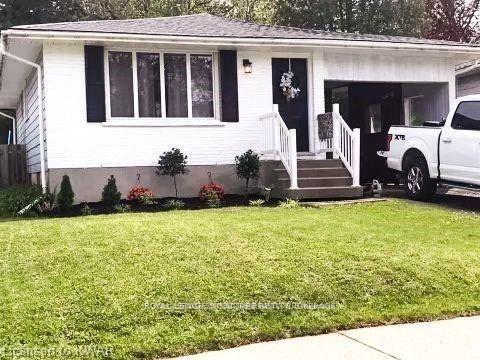
$1700.00 All Inclusive - Available Immediately! Sought after East Galt location for this basement bungalow apartment. Two bedrooms, one bathroom. Insuite laundry. One parking spot. Rent is all inclusive and includes heat, hydro and water.
Price history
- Listed$1,700
Location
13 Lowell Street S (Basement), Waterloo
Approximate area — we could only place this home to its postal area, so we don't pin an exact spot.
Schools & transit
School locations and boards shown from open data. We do not publish rankings; any future scores will be sourced, dated and shown factually.
Nearby schools
- Elizabeth Ziegler Public SchoolWaterloo Region DSB · Elementary · 687 m in a straight lineBoundary data unavailable for this board — we don't guess catchment lines.
- MacGregor Public SchoolWaterloo Region DSB · Elementary · 798 m in a straight lineBoundary data unavailable for this board — we don't guess catchment lines.
- Our Lady of Lourdes Catholic Elementary SchoolWaterloo CDSB · Elementary · 997 m in a straight lineBoundary data unavailable for this board — we don't guess catchment lines.
Nearby transit
Lines nearby: 17, 25, 30
- Wilfrid Laurier UniversityGO Transit · 1.3 km in a straight line · about 17 min walk (estimate) · 17, 25, 30
- University Ave. E. @ Weber St. N.GO Transit · 1.5 km in a straight line · about 19 min walk (estimate) · 17, 25, 30
- University of Waterloo TerminalGO Transit · 1.9 km in a straight line · about 24 min walk (estimate) · 17, 25, 30
Sources
- Contains information licensed under the Open Government Licence – Ontario. Source: Ontario Ministry of Education.
- Data used in this product or service is provided with the permission of Metrolinx. Metrolinx makes no representations or warranties of any kind, express or implied, with respect to the Data and assumes no responsibility for the accuracy or currency of the data used in this product or service.
MLS® #X14161016
Last updated Nov 8, 2026
MLS®, Multiple Listing Service®, and the associated logos are owned by The Canadian Real Estate Association (CREA)/the applicable board and identify the quality of services provided by real estate professionals who are members.
Listing data is provided under licence by the Toronto Regional Real Estate Board and is deemed reliable but not guaranteed accurate.