10016 Graham Road
Eagle · West Elgin, ON N0L 2P0
Listing brokerage: RE/MAX ADVANTAGE REALTY LTD.
Asking price
$659,900
Key facts
- DetachedProperty type
- 3Bedrooms
- 2Bathrooms
- 9 spacesParking
- 1,300 sq ftLiving space
- 85.74 ftLot frontage
- Nov 7, 2026Listed
- 2 daysOn market
- X14160890MLS® number
About this home
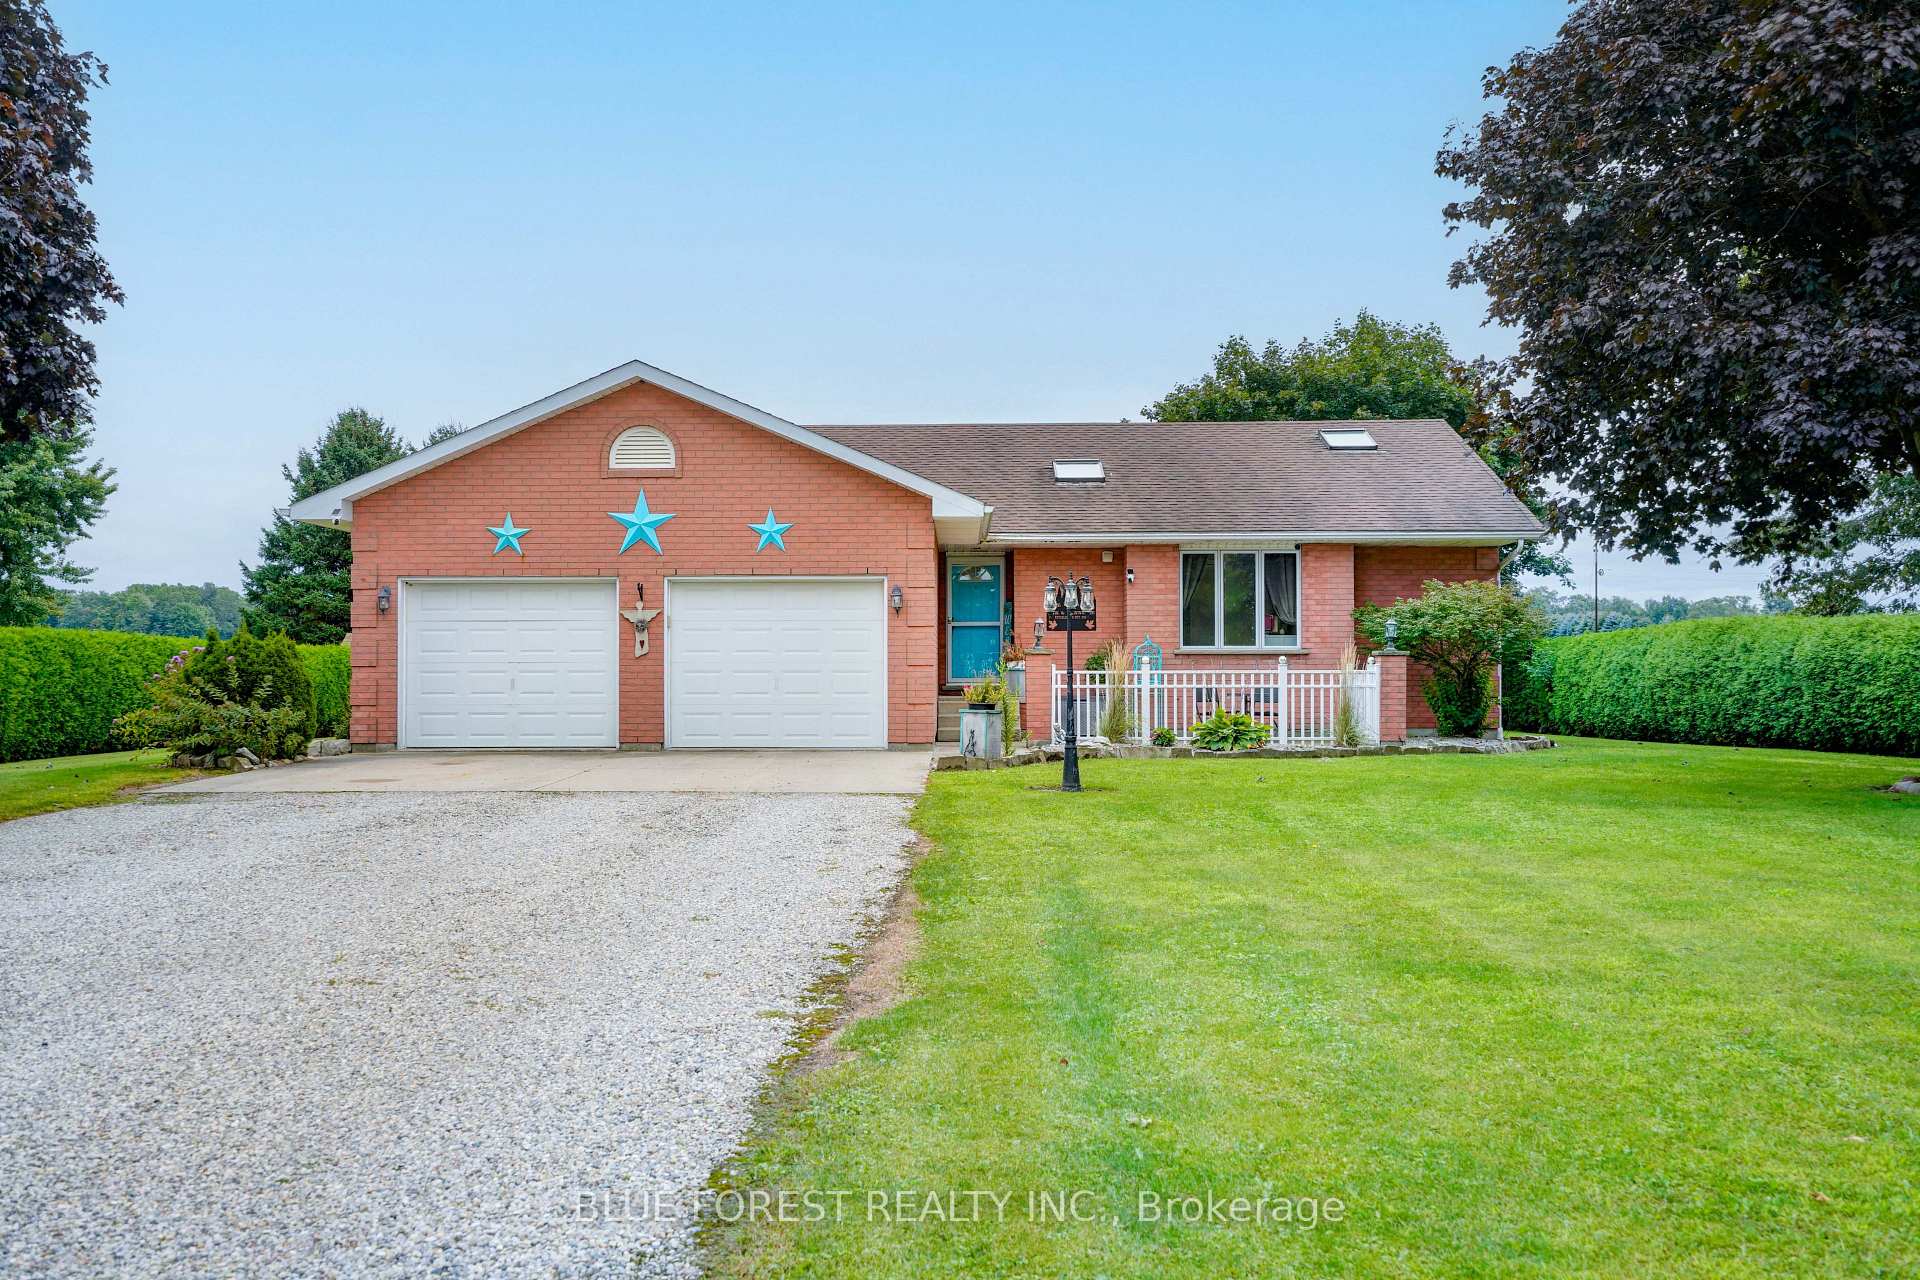
Custom-built, all-brick four-level backsplit with 2,358 sq. ft. of finished living space, 3 bedrooms and 1.5 bathrooms on a landscaped 0.33-acre lot. Set back from the road in West Lorne, the home's standout spaces are the walkout family room with a wood-burning fireplace and custom imported-stone surround, and the bright four-season sunroom overlooking the backyard. The sunroom has dedicated vents connected to the home's geothermal heating and cooling system, plus its own supplemental electric baseboard heat.The custom eat-in kitchen features arched masonry framing the cooktop and range hood, newer stainless steel appliances, and a pantry. Oversized windows brighten the main living room and dining areas, with hardwood floors, and access to the front covered porch, back yard deck and patio. The 2nd level has an oversized primary bedroom with wall-to-wall closet space and two additional bedrooms with large closets.There is also a 5pc bathroom on this floor. The finished lower level includes a family room, 2-piece bathroom, a walkout to the backyard and a gym with a closet, and direct access to the sunroom. The gym could be converted back to a bedroom or used as an office or den. The unfinished lowest level offers a large laundry area, a workbench, storage and a cold cellar beneath the front porch, with room to explore an additional bedroom with an enlarged egress window. Recent updates include, however not limited to; a new roof, refreshed exterior paint, porch and lighting updates, and a recently serviced geothermal system with a new modern thermostat. Outside, the landscaped backyard features established gardens, green space and a storage shed with an all brick cooking oven. Convenient to West Lorne amenities, Lake Erie Beaches and Highway 401, with access to London, St. Thomas and Chatham in 35 mins or less. Wired in Generator & Natural Gas at House. Asking price includes 2 planned/under construction bathroom renovations. Furniture/chattels negotiable.
Price history
- Listed$659,900
Location
10016 Graham Road, West Elgin
Schools & transit
School locations and boards shown from open data. We do not publish rankings; any future scores will be sourced, dated and shown factually.
Nearby schools
- Mosa Central Public SchoolThames Valley DSB · Elementary · 20.9 km in a straight lineBoundary data unavailable for this board — we don't guess catchment lines.
- Ekcoe Central SchoolThames Valley DSB · Elementary · 21.1 km in a straight lineBoundary data unavailable for this board — we don't guess catchment lines.
- Glencoe District High SchoolThames Valley DSB · Secondary · 21.7 km in a straight lineBoundary data unavailable for this board — we don't guess catchment lines.
Nearby transit
No transit stop within 25 km of this address in the data we hold. We carry transit for the Greater Toronto Area only: TTC, GO Transit, UP Express, YRT/Viva, MiWay, Brampton Transit and Durham Region Transit.
Sources
- Contains information licensed under the Open Government Licence – Ontario. Source: Ontario Ministry of Education.
MLS® #X14160890
Last updated Nov 8, 2026
MLS®, Multiple Listing Service®, and the associated logos are owned by The Canadian Real Estate Association (CREA)/the applicable board and identify the quality of services provided by real estate professionals who are members.
Listing data is provided under licence by the Toronto Regional Real Estate Board and is deemed reliable but not guaranteed accurate.