12 Ravenscroft Court
Stittsville (Central) · Ottawa, ON K2S 1R3
Listing brokerage: RIGHT AT HOME REALTY
Asking rent
$2,600 /mo
Key facts
- TownhouseProperty type
- 3Bedrooms
- 2Bathrooms
- 2 spacesParking
- 1,300 sq ftLiving space
- 25.45 ftLot frontage
- Nov 7, 2026Listed
- 1 dayOn market
- X14160732MLS® number
About this home
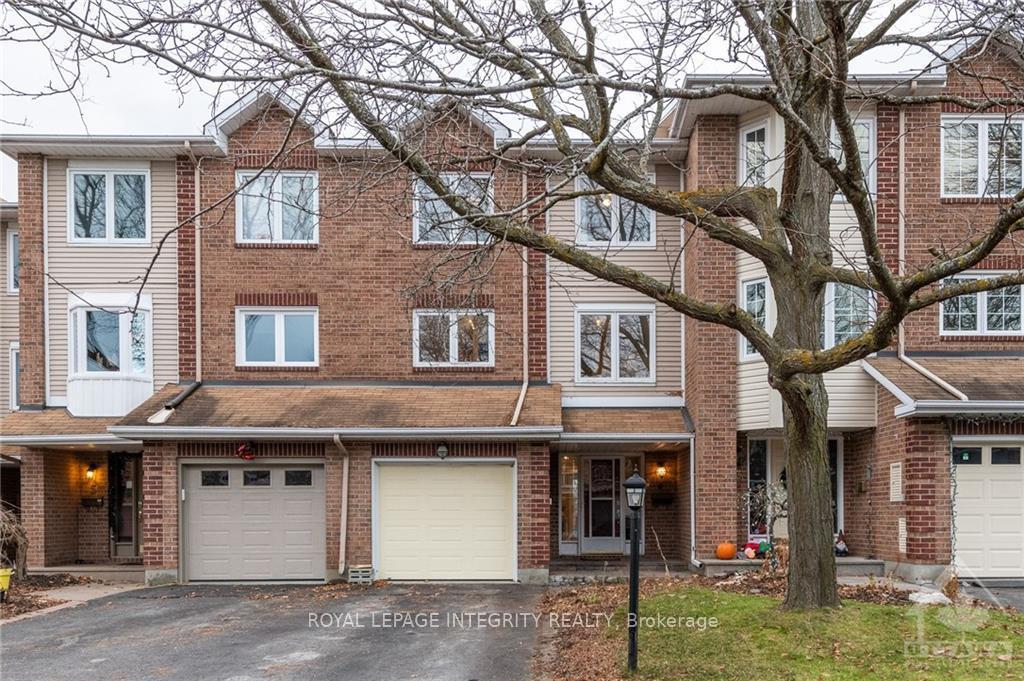
Welcome to this beautifully maintained end-unit townhouse, tucked away on a quiet cul-de-sac in the heart of Stittsville! Offering a peaceful setting, a single-car attached garage, and a wonderful blend of comfort and functionality, this inviting home is sure to impress.The main floor features a spacious living area complete with a cozy gas fireplace, creating the perfect atmosphere to relax and unwind. The dining area showcases beautiful new hardwood flooring and patio doors leading to a private, landscaped backyard. Enjoy the added privacy of no rear neighbours and no easement, along with a lovely interlock terrace surrounded by mature trees-an ideal spot to sit back and soak up the afternoon sunshine.The well-appointed kitchen offers ceramic flooring, stainless steel appliances, and plenty of counter space. Upstairs, you'll find generously sized bedrooms, with the primary bedroom featuring convenient cheater access to the main four-piece bathroom. The second floor and lower level have both been recently upgraded with laminate flooring.The spacious lower-level family room provides even more living space, featuring pot lighting, convenient under-stair storage, and a large additional area perfect for a playroom, home office, or den.Enjoy the comfort of a peaceful neighbourhood, the privacy of a beautiful backyard, and the convenience of a fantastic Stittsville location. A wonderful place to call home! Recent upgrades include new windows on Main and 2nd floor, carpet on stairs, new A/C, new fence along one side.
Price history
- Listed$2,600
Location
12 Ravenscroft Court, Ottawa
Schools & transit
School locations and boards shown from open data. We do not publish rankings; any future scores will be sourced, dated and shown factually.
Nearby schools
- A. Lorne Cassidy Elementary SchoolOttawa-Carleton DSB · Elementary · 516 m in a straight lineBoundary data unavailable for this board — we don't guess catchment lines.
- Frederick Banting Secondary Alternate PrOttawa-Carleton DSB · Secondary · 752 m in a straight lineBoundary data unavailable for this board — we don't guess catchment lines.
- Fitra SchoolPrivate · Elementary · 837 m in a straight lineBoundary data unavailable for this board — we don't guess catchment lines.
Nearby transit
No transit stop within 25 km of this address in the data we hold. We carry transit for the Greater Toronto Area only: TTC, GO Transit, UP Express, YRT/Viva, MiWay, Brampton Transit and Durham Region Transit.
Estimated commute
- Downtown Ottawa (Parliament Hill)~97 minestimate
How is the commute estimated?
Estimate only. A coarse model from straight-line distance and an average transit speed — not a live routed trip. Actual times vary with schedules, transfers and traffic.
Sources
- Contains information licensed under the Open Government Licence – Ontario. Source: Ontario Ministry of Education.
MLS® #X14160732
Last updated Nov 7, 2026
MLS®, Multiple Listing Service®, and the associated logos are owned by The Canadian Real Estate Association (CREA)/the applicable board and identify the quality of services provided by real estate professionals who are members.
Listing data is provided under licence by the Toronto Regional Real Estate Board and is deemed reliable but not guaranteed accurate.