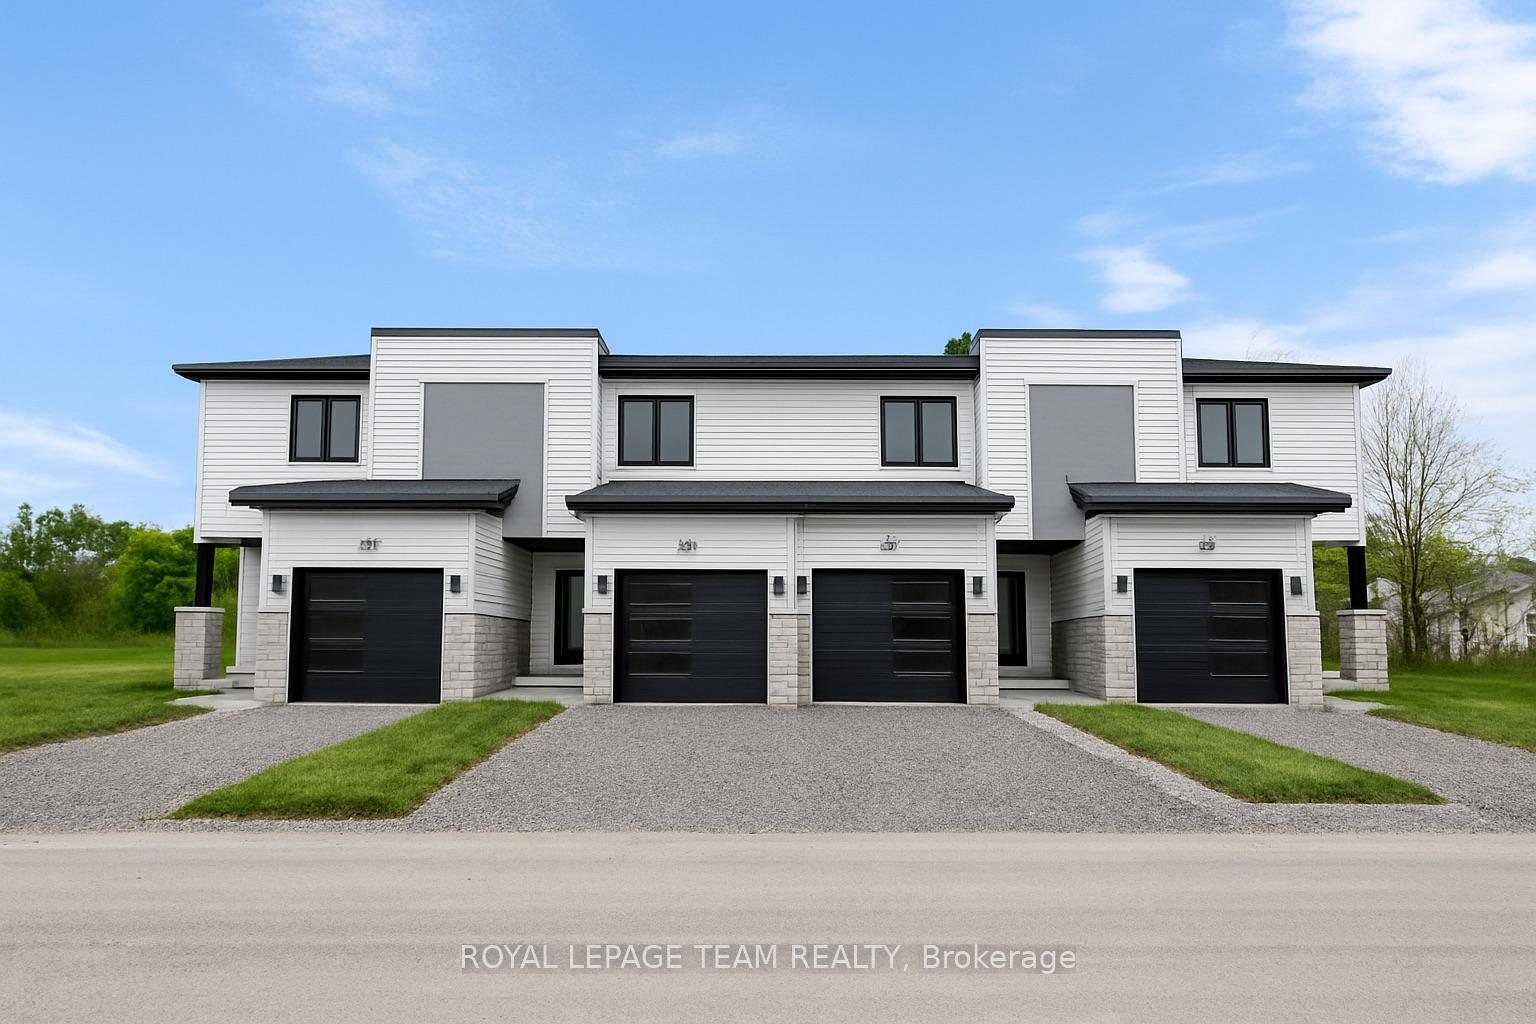
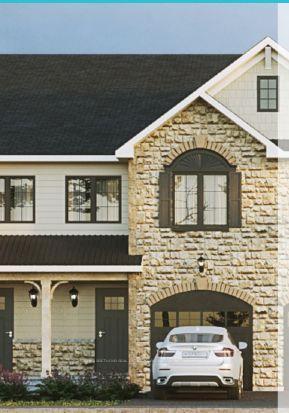
824 St. John Street
Merrickville · Merrickville-Wolford, ON K0G 1N0
Listing brokerage: PMA BRETHOUR REAL ESTATE CORPORATION INC
Asking price
$490,177
Key facts
- TownhouseProperty type
- 2Bedrooms
- 2Bathrooms
- 2 spacesParking
- 900 sq ftLiving space
- 24.5 ftLot frontage
- Nov 7, 2026Listed
- 2 daysOn market
- X14160478MLS® number
About this home
Last opportunity for a possession in Spring 2027. Discover the Colburne, a thoughtfully designed bungalow townhome in Merrickville Grove, offering 1,334 sq.ft. of main-floor living, 2 bedrooms, and 2 full bathrooms. Ideal for downsizers or those seeking the convenience of single-level living, this bright, open-concept home features comfortable living and dining areas, with a private primary bedroom complete with its own ensuite. The finished basement great room provides valuable additional living space. Enjoy the added privacy of a backyard with no rear neighbours, overlooking peaceful greenspace and mature trees, creating a beautiful natural backdrop to everyday living. Built by Park View Homes, this brand-new ENERGY STAR-certified home combines modern comfort, energy efficiency, and lasting value, backed by a full Tarion warranty. Located within walking distance of Merrickville's historic village core, shops, schools, parks, and everyday amenities, this home offers the perfect balance of convenience and peaceful surroundings. Enjoy brand-new bungalow living with no renovations, no surprises, and no rear neighbours. HST Rebate Disclaimer: HST rebate availability and eligibility are subject to applicable federal and provincial government programs, legislation, and purchaser qualifications. Built by Park View Homes, local quality you can trust. Pictures for layout reference only. Not reflective of the actual design selections
Price history
- Listed$490,177
Location
824 St. John Street, Merrickville-Wolford
Approximate area — we could only place this home to its postal area, so we don't pin an exact spot.
Schools & transit
School locations and boards shown from open data. We do not publish rankings; any future scores will be sourced, dated and shown factually.
Nearby schools
- Duncan J Schoular Public SchoolUpper Canada DSB · Elementary · 13.7 km in a straight lineBoundary data unavailable for this board — we don't guess catchment lines.
- Chimo Elementary SchoolUpper Canada DSB · Elementary · 13.8 km in a straight lineBoundary data unavailable for this board — we don't guess catchment lines.
- St. James Catholic Education Centre High SchoolCDSB of Eastern Ontario · Secondary · 14.1 km in a straight lineBoundary data unavailable for this board — we don't guess catchment lines.
Nearby transit
No transit stop within 25 km of this address in the data we hold. We carry transit for the Greater Toronto Area only: TTC, GO Transit, UP Express, YRT/Viva, MiWay, Brampton Transit and Durham Region Transit.
Sources
- Contains information licensed under the Open Government Licence – Ontario. Source: Ontario Ministry of Education.
MLS® #X14160478
Last updated Nov 7, 2026
MLS®, Multiple Listing Service®, and the associated logos are owned by The Canadian Real Estate Association (CREA)/the applicable board and identify the quality of services provided by real estate professionals who are members.
Listing data is provided under licence by the Toronto Regional Real Estate Board and is deemed reliable but not guaranteed accurate.