42 Gregory Crescent
Stratford · Stratford, ON N5A 8A5
Listing brokerage: RE/MAX A-B Realty Ltd
Asking price
$824,900
Key facts
- DetachedProperty type
- 4Bedrooms
- 3Bathrooms
- 6 spacesParking
- 1,750 sq ftLiving space
- 46.37 ftLot frontage
- Nov 7, 2026Listed
- 2 daysOn market
- X14160282MLS® number
About this home
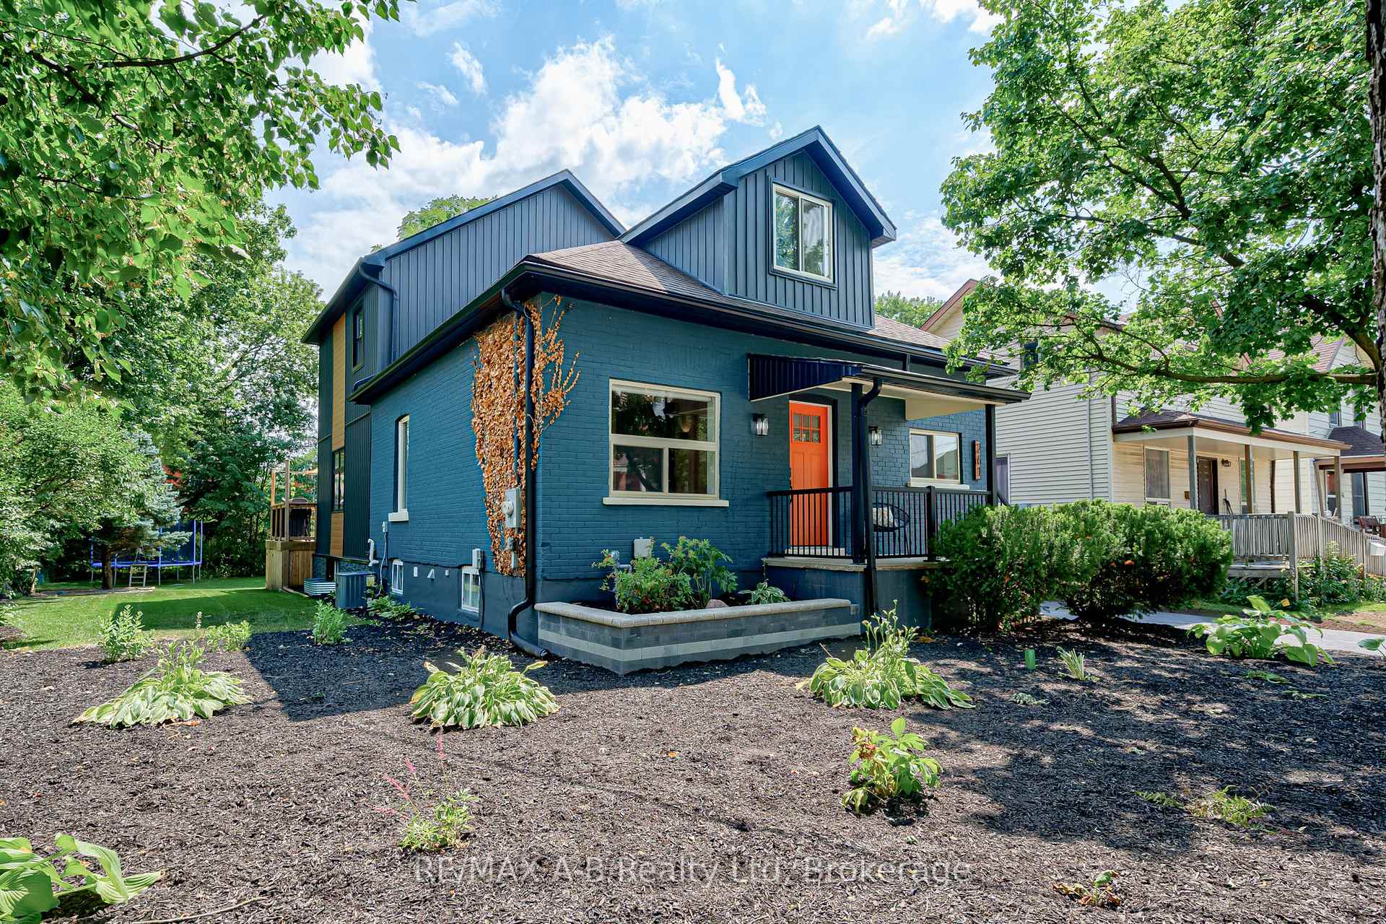
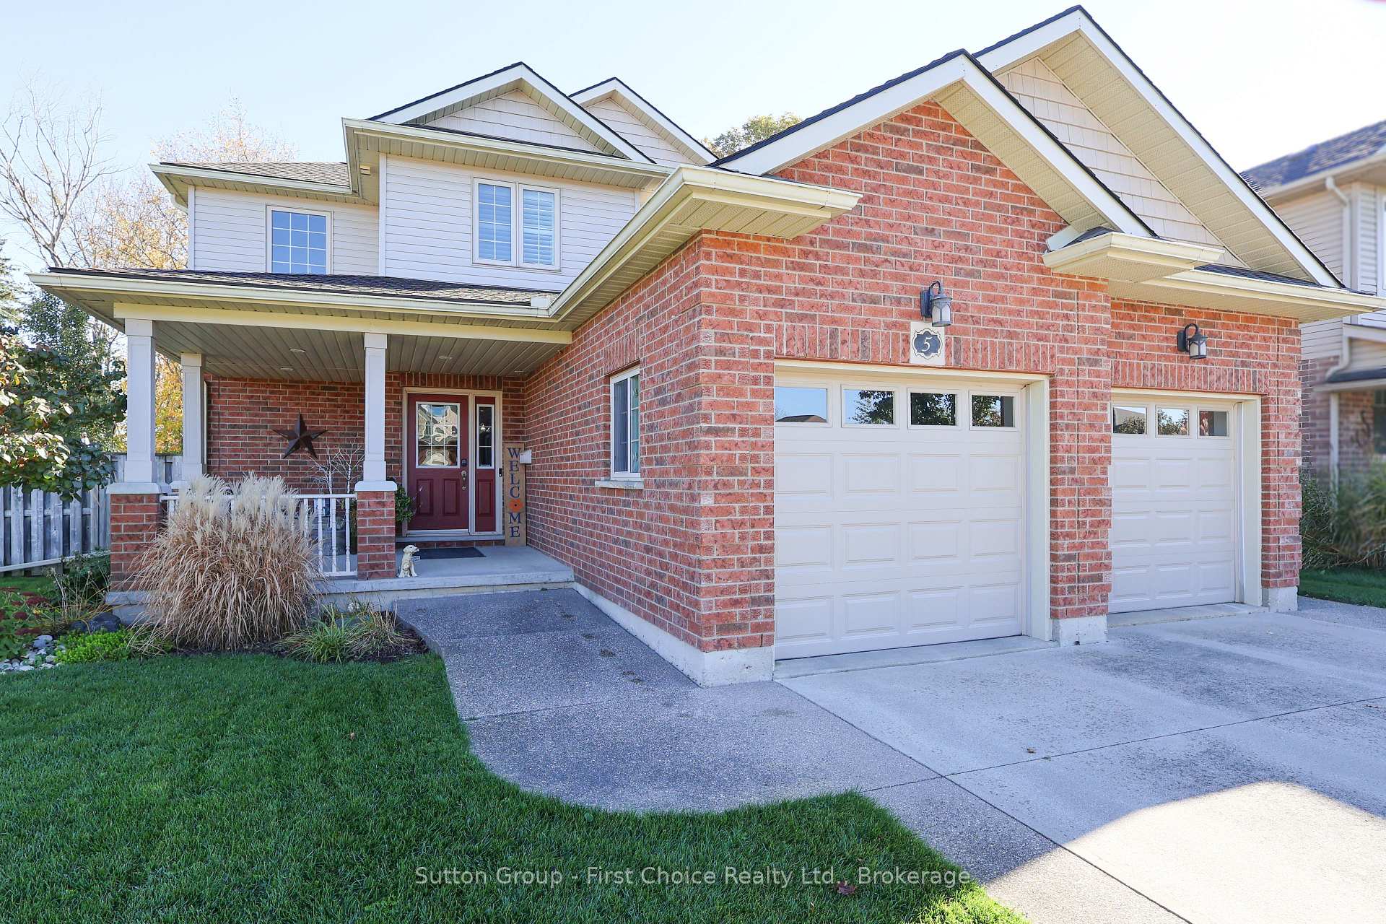
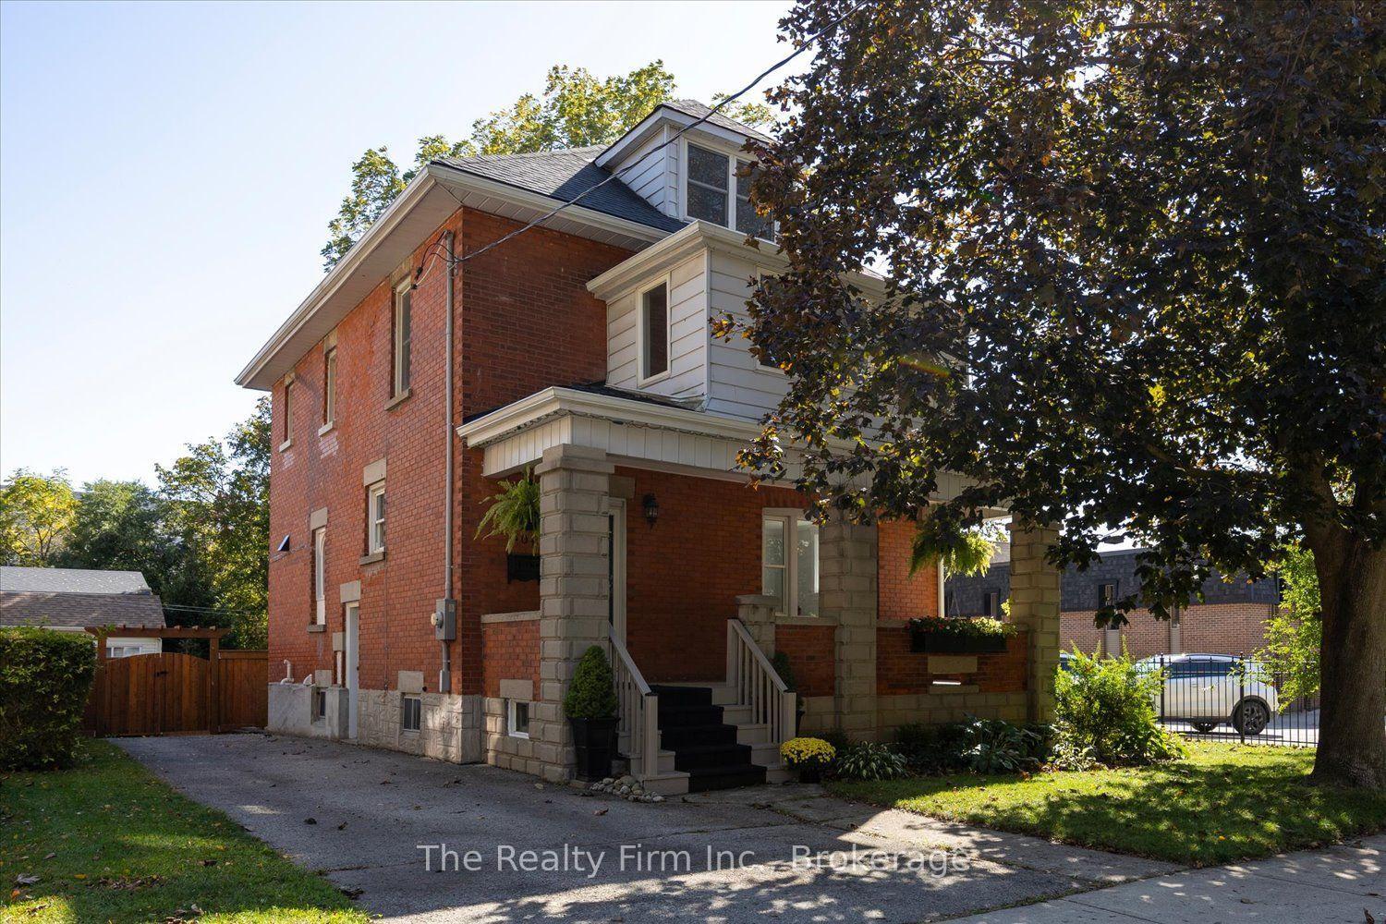
Have you been looking for SPACIOUS MAIN FLOOR LIVING? You've found it at 42 Gregory Crescent in beautiful Stratford. Located on a quiet mature crescent, this airy and bright 1,600 square foot bungalow is ready for you to move in for the holidays. The den off the front of the home fills with natural light from the large bay window, perfect for the work from home office of your dreams or separate dining space. The main floor features an open concept kitchen and living space, accented with an oversized kitchen island, granite countertops, stunning vaulted ceilings, floor to ceiling windows and a beautiful stone gas-fireplace. Absolutely perfect for entertaining the whole family. Not to mention the spacious primary suite; complete with large windows overlooking the mature backyard, a huge walk-in closet, and sizeable 3-piece ensuite bath with walk-in glass and tiled shower. Plus another large bedroom with double closets, 4-piece bath and laundry all on the main floor. The lower level is perfect for hosting out of town guests, with a large family room featuring a bar and gas fireplace, another 4-piece bath and 2 additional bedrooms. Plus a huge unfinished storage room. The 2-car garage means no more brushing snow off in the winter and the easy-to-maintain backyard features a large concrete patio with retractable awning, mature landscaping and overlooks towering evergreens. Call your REALTOR now to book a showing before this wonderful home is gone!
Price history
- Listed$824,900
Location
42 Gregory Crescent, Stratford
Schools & transit
School locations and boards shown from open data. We do not publish rankings; any future scores will be sourced, dated and shown factually.
Nearby schools
- Bedford Public SchoolAvon Maitland DSB · Elementary · 700 m in a straight lineBoundary data unavailable for this board — we don't guess catchment lines.
- Stratford Middle Years SchoolPrivate · Elementary · 1.4 km in a straight lineBoundary data unavailable for this board — we don't guess catchment lines.
- Nancy Campbell AcademyPrivate · K–12 · 1.6 km in a straight lineBoundary data unavailable for this board — we don't guess catchment lines.
Nearby transit
Lines nearby: GO Kitchener
- Stratford GOGO Transit · 2.0 km in a straight line · about 25 min walk (estimate) · GO Kitchener
Sources
- Contains information licensed under the Open Government Licence – Ontario. Source: Ontario Ministry of Education.
- Data used in this product or service is provided with the permission of Metrolinx. Metrolinx makes no representations or warranties of any kind, express or implied, with respect to the Data and assumes no responsibility for the accuracy or currency of the data used in this product or service.
MLS® #X14160282
Last updated Nov 7, 2026
MLS®, Multiple Listing Service®, and the associated logos are owned by The Canadian Real Estate Association (CREA)/the applicable board and identify the quality of services provided by real estate professionals who are members.
Listing data is provided under licence by the Toronto Regional Real Estate Board and is deemed reliable but not guaranteed accurate.