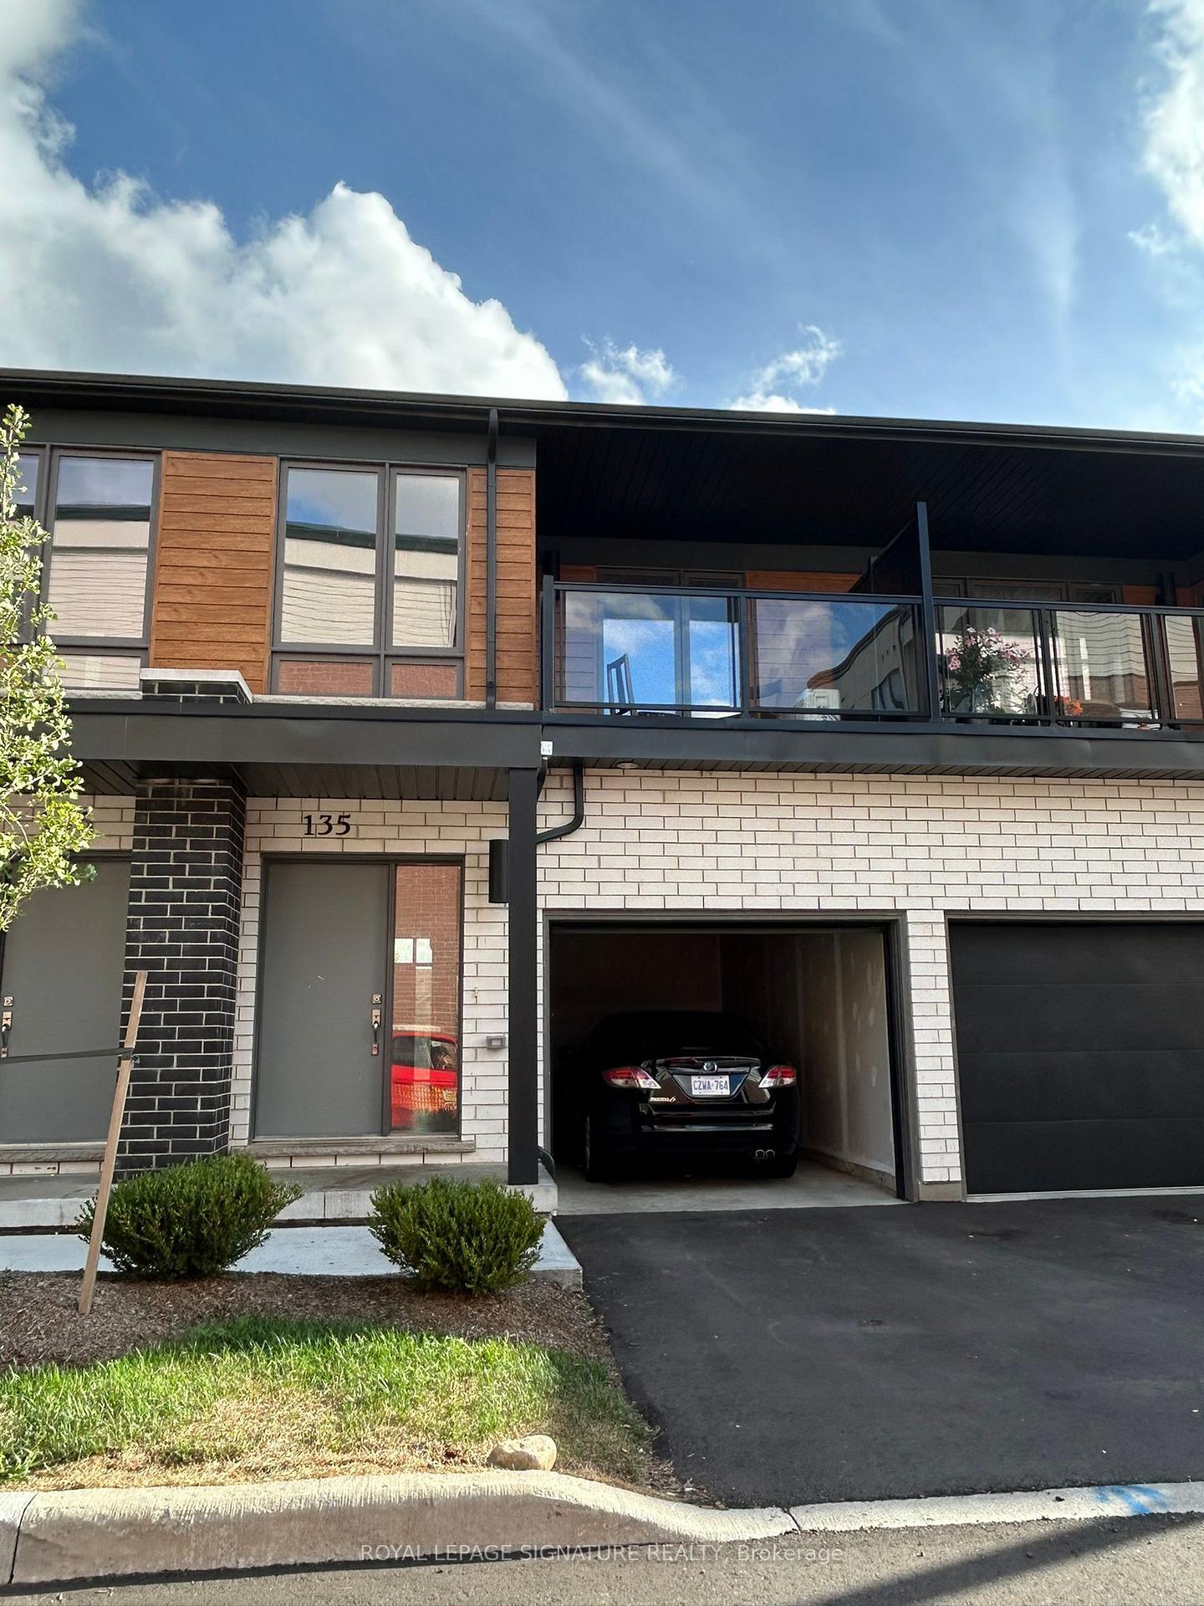
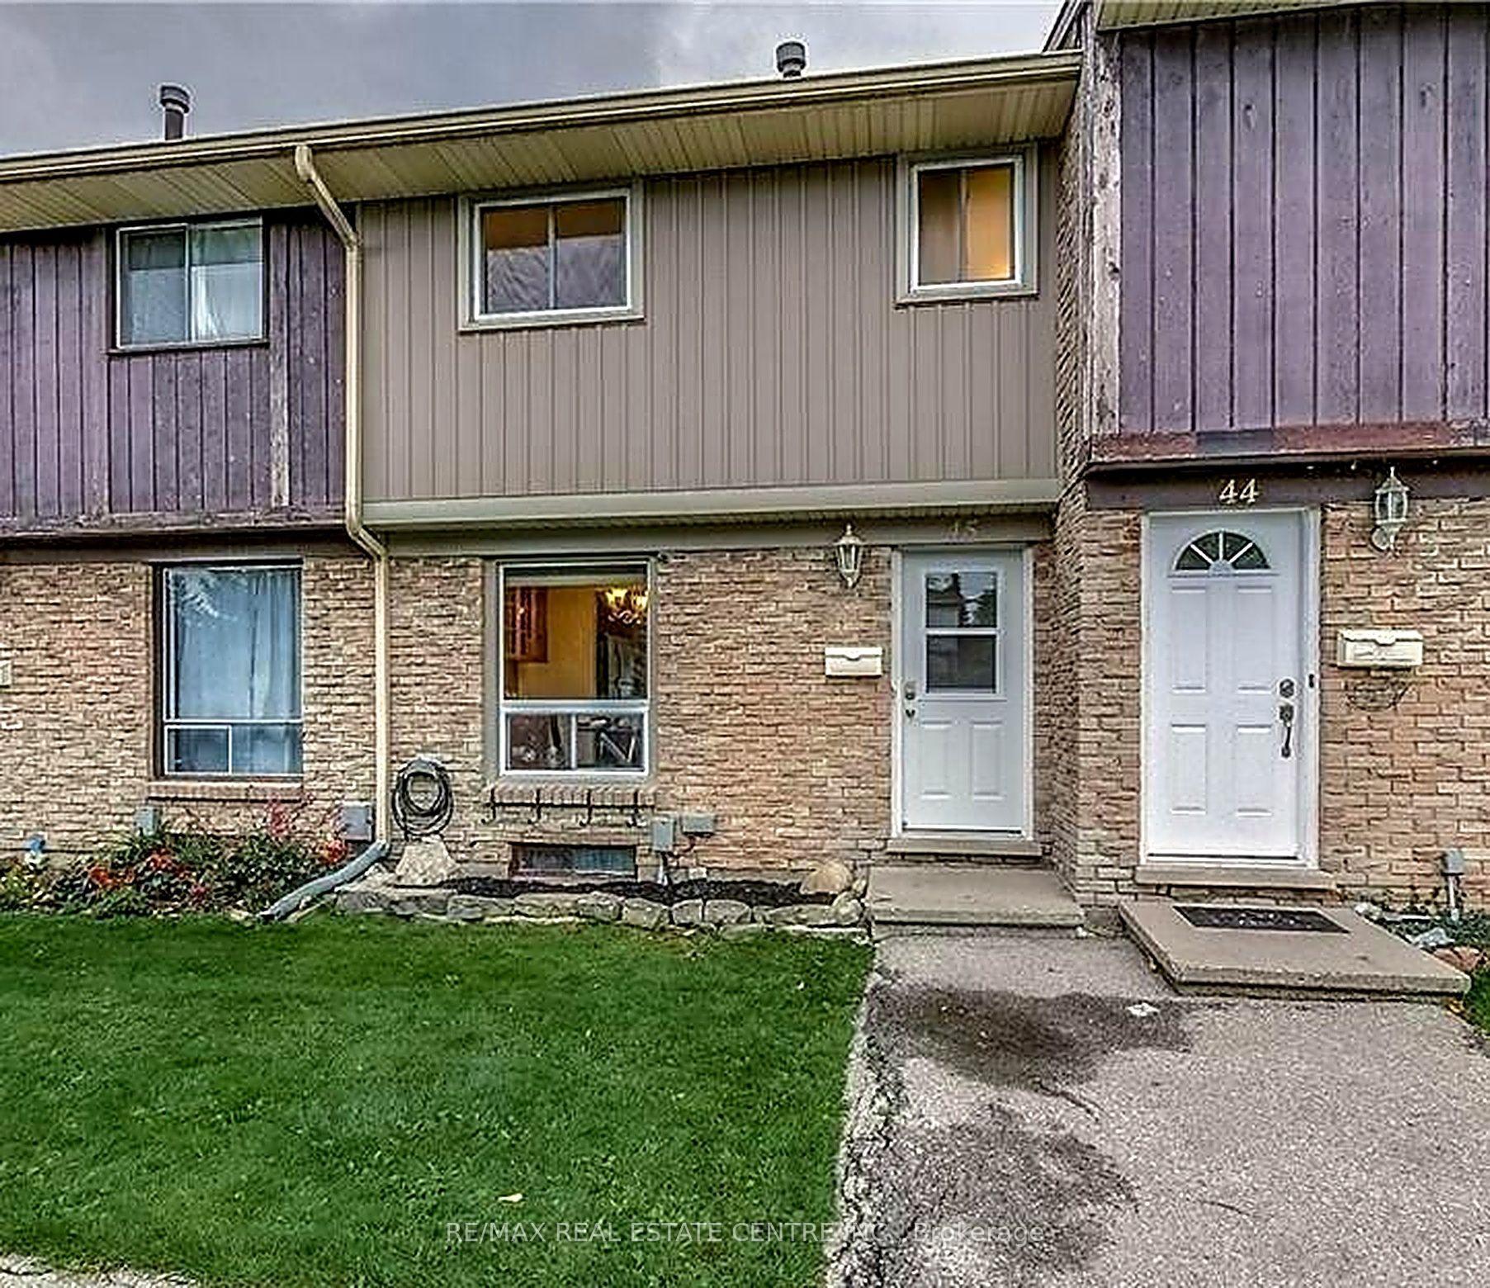
8 Miseferi Crescent 114
Cambridge, ON N1T 0J1
Listing brokerage: EVEREST REALTY LTD.
Asking rent
$2,350 /mo
Key facts
- Condo THProperty type
- 2Bedrooms
- 2Bathrooms
- 1 spaceParking
- 750 sq ftLiving space
- Nov 7, 2026Listed
- 2 daysOn market
- X14159924MLS® number
About this home
Welcome to Modal at Main, a brand-new condominium townhouse community in Cambridge by Reid's Heritage Homes! This beautiful 2-bedroom, 2-bathroom home offers approximately 800 sq. ft. of thoughtfully designed living space with a modern, functional layout. Enjoy a bright, inviting interior ideal for comfortable everyday living. Conveniently located near shopping, restaurants, schools, parks, and everyday amenities, with easy access to major roads and Highway 401. An excellent opportunity to lease a newly built home in a growing Cambridge community. Don't miss out on this fantastic rental opportunity!
Price history
- Listed$2,350
Location
8 Miseferi Crescent 114, Cambridge
Approximate area — we could only place this home to its postal area, so we don't pin an exact spot.
Schools & transit
School locations and boards shown from open data. We do not publish rankings; any future scores will be sourced, dated and shown factually.
Nearby schools
- St Teresa of Calcutta Catholic Elementary SchoolWaterloo CDSB · Elementary · 177 m in a straight lineBoundary data unavailable for this board — we don't guess catchment lines.
- Clemens Mill Public SchoolWaterloo Region DSB · Elementary · 612 m in a straight lineBoundary data unavailable for this board — we don't guess catchment lines.
- Saginaw Public SchoolWaterloo Region DSB · Elementary · 641 m in a straight lineBoundary data unavailable for this board — we don't guess catchment lines.
Nearby transit
Lines nearby: 25
- Cambridge Smart CentreGO Transit · 4.0 km in a straight line · about 50 min walk (estimate) · 25
- Hespeler Rd. @ Pinebush Rd.GO Transit · 4.1 km in a straight line · about 51 min walk (estimate) · 25
- Sportsworld Dr. @ Hwy. 8 Park & RideGO Transit · 9.0 km in a straight line · about 112 min walk (estimate) · 25
Sources
- Contains information licensed under the Open Government Licence – Ontario. Source: Ontario Ministry of Education.
- Data used in this product or service is provided with the permission of Metrolinx. Metrolinx makes no representations or warranties of any kind, express or implied, with respect to the Data and assumes no responsibility for the accuracy or currency of the data used in this product or service.
MLS® #X14159924
Last updated Nov 7, 2026
MLS®, Multiple Listing Service®, and the associated logos are owned by The Canadian Real Estate Association (CREA)/the applicable board and identify the quality of services provided by real estate professionals who are members.
Listing data is provided under licence by the Toronto Regional Real Estate Board and is deemed reliable but not guaranteed accurate.