32 Angels Drive
St. Davids · Niagara-on-the-Lake, ON L0S 1J1
Listing brokerage: REVEL Realty Inc., Brokerage
Asking price
$1,699,000
Key facts
- DetachedProperty type
- 4Bedrooms
- 3Bathrooms
- 6.5 spacesParking
- 2,250 sq ftLiving space
- 60.01 ftLot frontage
- Nov 6, 2026Listed
- 3 daysOn market
- X14159112MLS® number
About this home
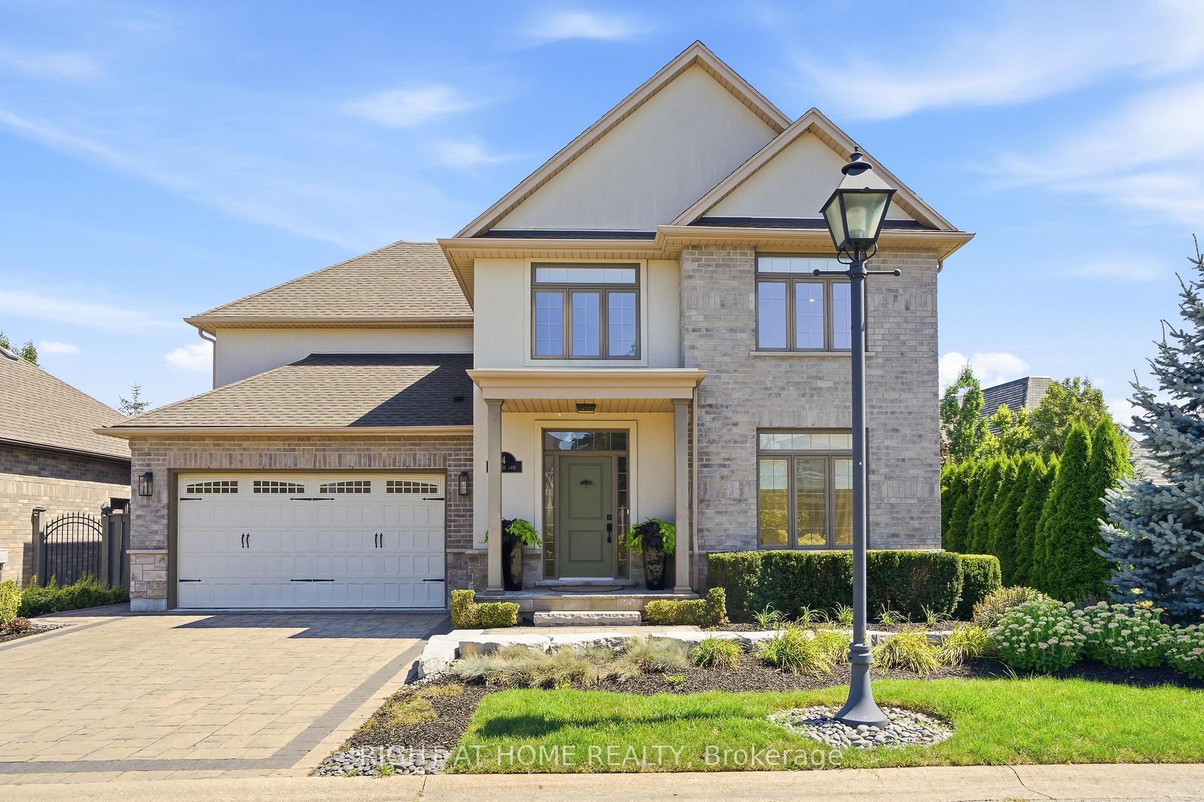
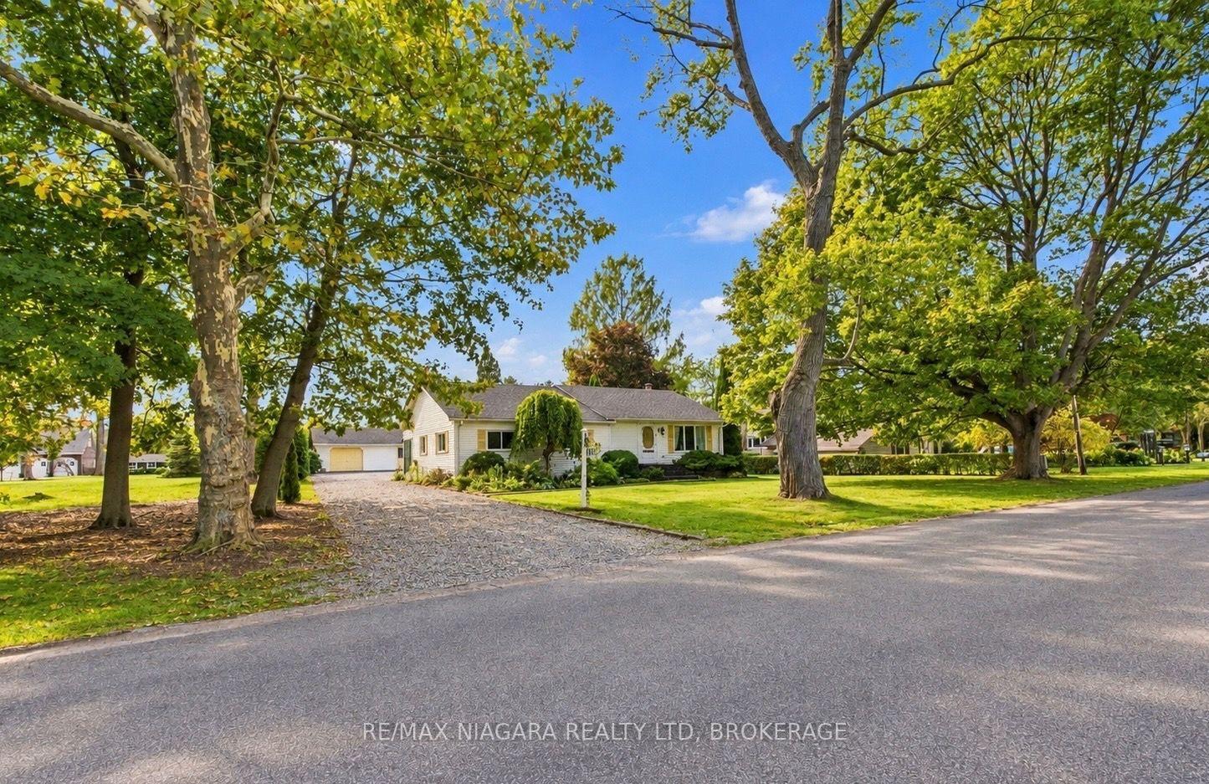
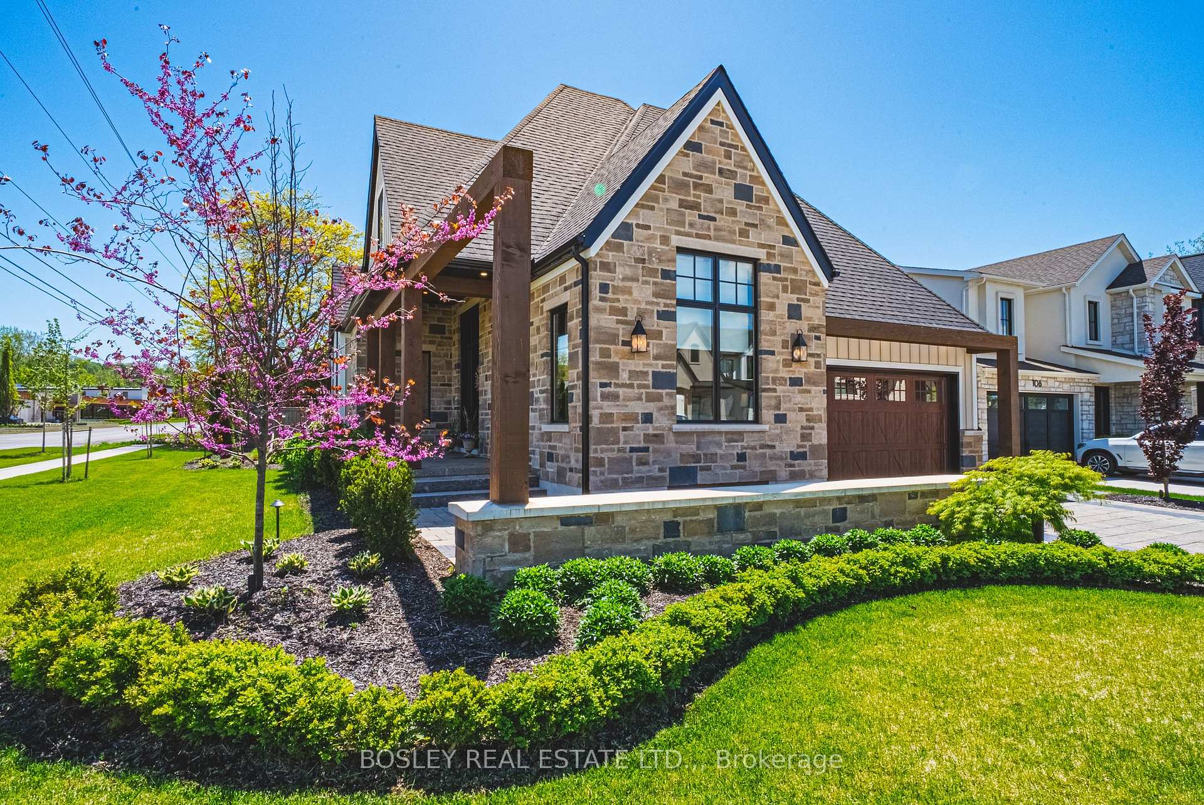
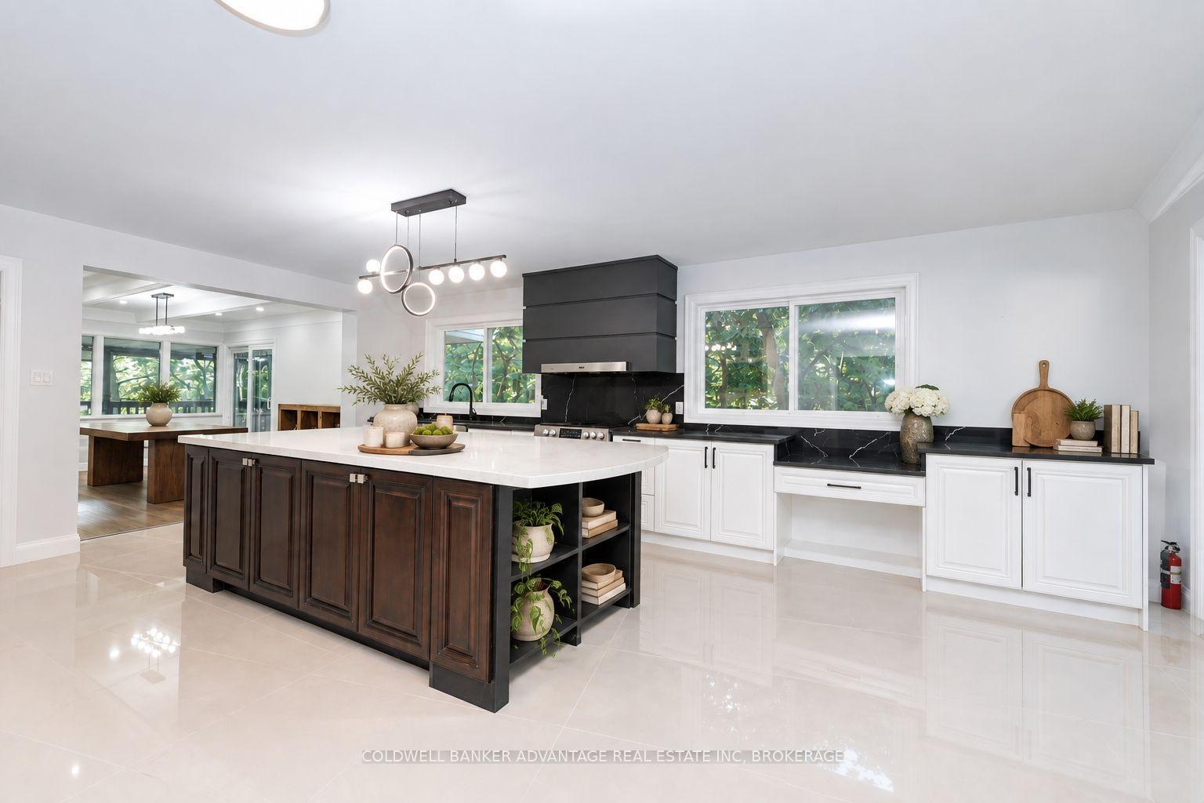
Discover refined luxury living in the heart of St. Davids, Niagara-on-the-Lake, surrounded by picturesque vineyards, renowned wineries and inviting local cafés. This exceptional 4 bedroom and 3 bath executive bungalow showcases impeccable craftsmanship, high-end finishes and thoughtful upgrades throughout. The impressive exterior features an upgraded stone façade, stone driveway, 2.5-car garage with epoxy flooring, and beautifully landscaped grounds with irrigation and landscape lighting. Enjoy the inviting front porch or escape to your private backyard retreat featuring stunning gardens, a covered porch with ceiling fan, gazebo and hot tub. Inside, soaring ceilings, upgraded doors, Hunter Douglas blinds and wide-plank engineered hardwood create an elegant atmosphere. The open concept living room is oversized featuring high ceiling with recessed lighting showcases a wet bar with wine fridge. The chef-inspired kitchen boasts Cambria quartz and Silestone countertops, an oversized island with storage and seating for six, appliance garage, pullout pantry drawers, dedicated baking sheet storage and a convenient corner Lazy Susan. Main floor walk-in coat closet and spacious laundry room with storage complete the main floor. The oversized primary suite offers a spacious walk-in closet with built-in organization and a luxurious ensuite featuring a freestanding tub, separate shower, linen storage, heated floors and heated towel rack. A second bedroom for guests is sure to impress with high ceilings, crown moulding and adjacent full bathroom with glass shower and heated floors. The beautifully finished lower level offers radiant heated floors, large windows, a second gas fireplace, plus a versatile in-law suite with a separate walk-up to the garage. Abundant cabinetry and storage make this level as functional as it is inviting. Additional features include a hardwired alarm system, security cameras, LeafFilter gutter guards and exceptional attention to detail throughout.
Price history
- Listed$1,699,000
Location
32 Angels Drive, Niagara-on-the-Lake
Schools & transit
School locations and boards shown from open data. We do not publish rankings; any future scores will be sourced, dated and shown factually.
Nearby schools
- St Davids Public SchoolDSB Niagara · Elementary · 471 m in a straight lineBoundary data unavailable for this board — we don't guess catchment lines.
- Penfield AcademyPrivate · Elementary · 2.9 km in a straight lineBoundary data unavailable for this board — we don't guess catchment lines.
- Mary Ward Catholic Elementary SchoolNiagara CDSB · Elementary · 3.1 km in a straight lineBoundary data unavailable for this board — we don't guess catchment lines.
Nearby transit
Lines nearby: GO Lakeshore West, 12
- Niagara CollegeGO Transit · 4.5 km in a straight line · about 56 min walk (estimate) · 12
- Niagara Falls GOGO Transit · 6.6 km in a straight line · about 83 min walk (estimate) · GO Lakeshore West
- Niagara Falls Bus TerminalGO Transit · 6.6 km in a straight line · about 83 min walk (estimate) · 12
Sources
- Contains information licensed under the Open Government Licence – Ontario. Source: Ontario Ministry of Education.
- Data used in this product or service is provided with the permission of Metrolinx. Metrolinx makes no representations or warranties of any kind, express or implied, with respect to the Data and assumes no responsibility for the accuracy or currency of the data used in this product or service.
MLS® #X14159112
Last updated Nov 7, 2026
MLS®, Multiple Listing Service®, and the associated logos are owned by The Canadian Real Estate Association (CREA)/the applicable board and identify the quality of services provided by real estate professionals who are members.
Listing data is provided under licence by the Toronto Regional Real Estate Board and is deemed reliable but not guaranteed accurate.