537266 Main Street
Rural Melancthon · Melancthon, ON L0N 1J0
Listing brokerage: Sotheby's International Realty Canada
Asking price
$1,369,000
Key facts
- DetachedProperty type
- 3Bedrooms
- 3Bathrooms
- 8 spacesParking
- 2,250 sq ftLiving space
- 241.87 ftLot frontage
- Nov 6, 2026Listed
- 3 daysOn market
- X14158298MLS® number
About this home
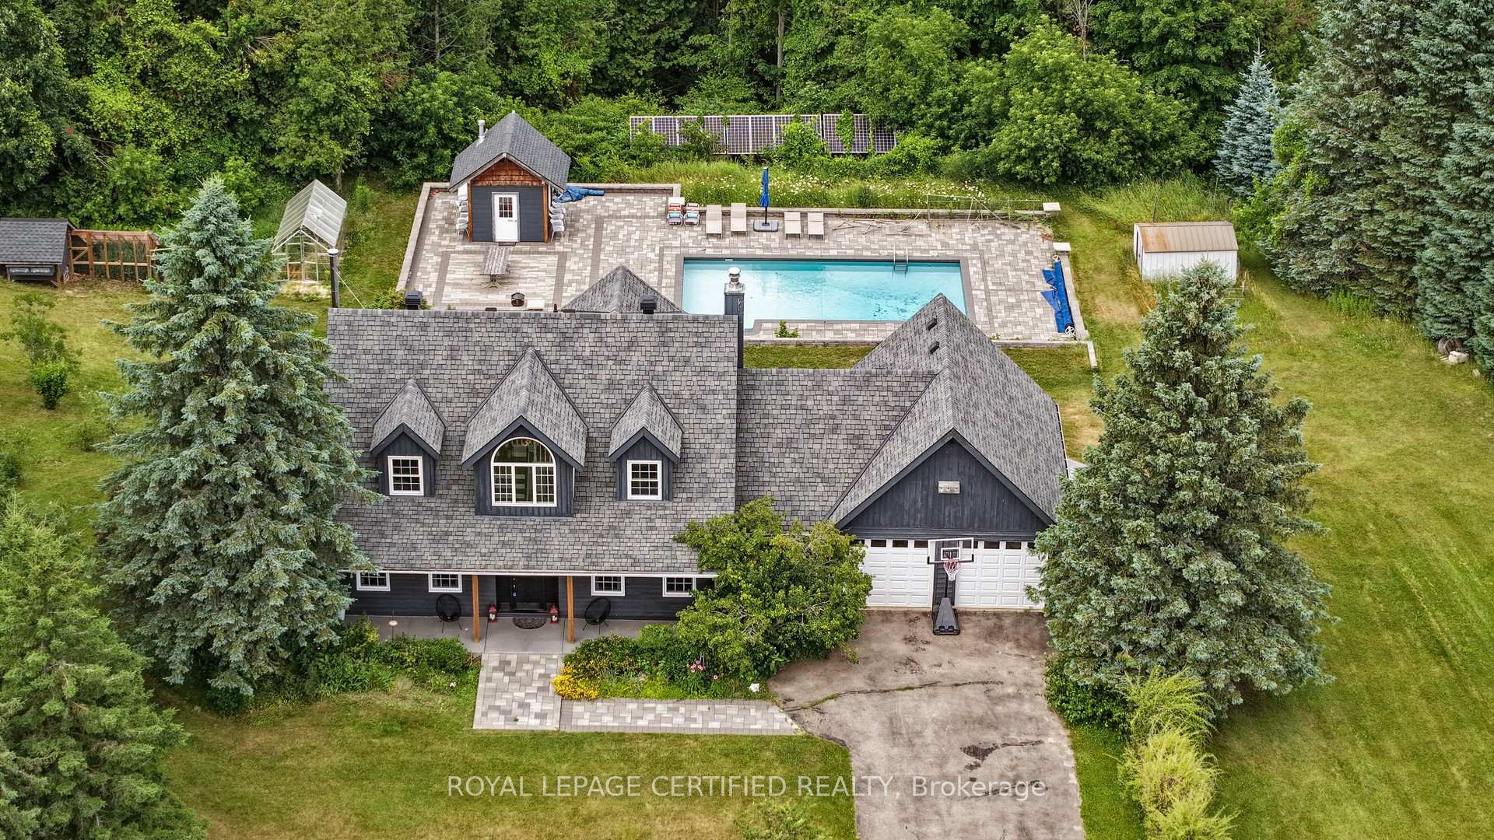
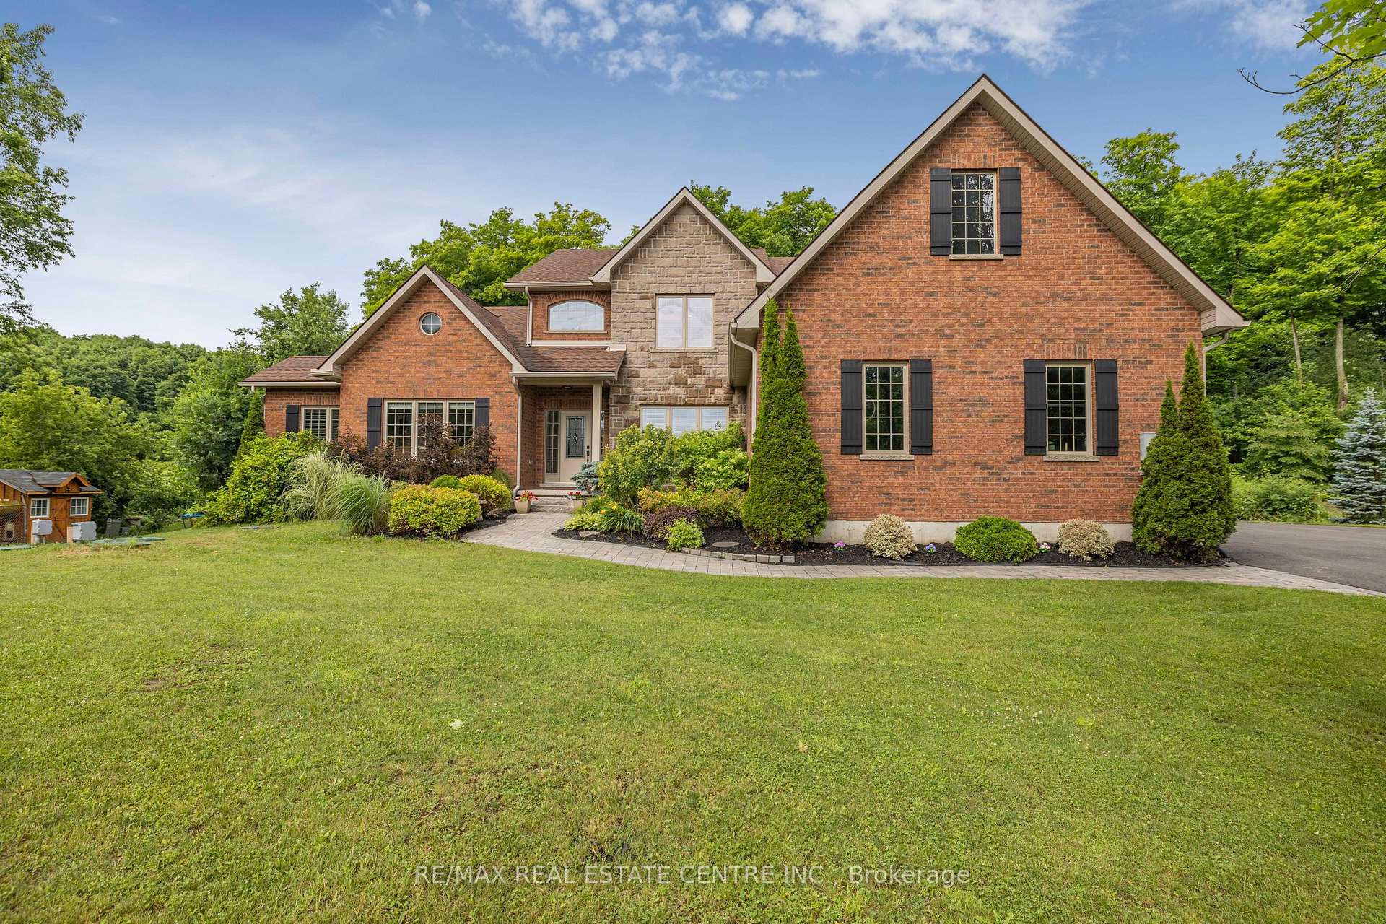
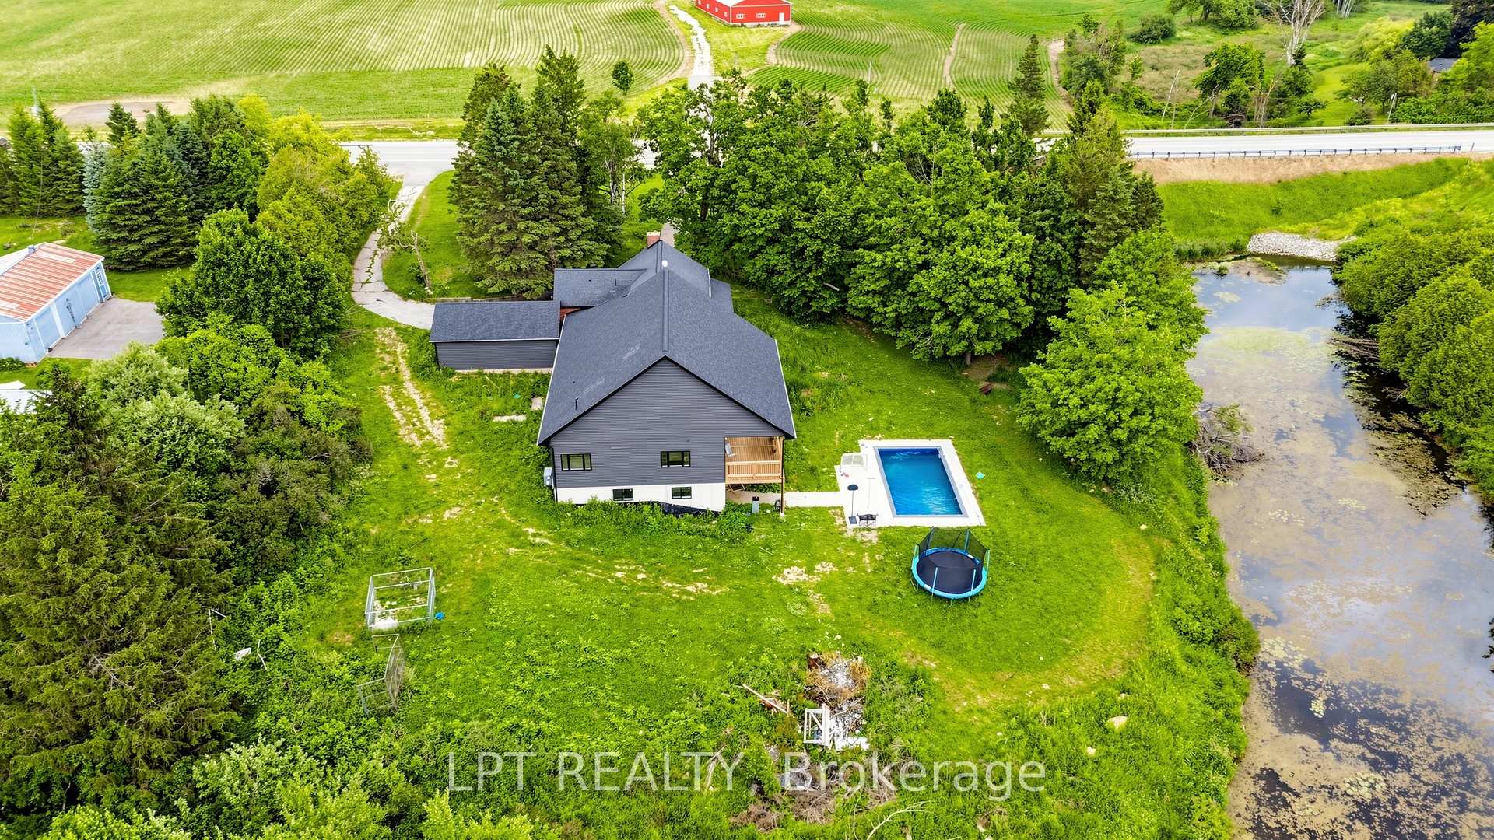
Brand new 2,086 sq ft bungalow on 2.5 wooded acres near village of Hornings Mills. Steps to park with playground & ball diamond. Minutes to Shelburne. Easy commuting to Collingwood or Orangeville. Custom kitchen with quartz counters to be installed prior to closing. Walk-out from dining room to spacious covered porch overlooking private, wooded lot. Great room with vaulted ceiling, floor to ceiling gas fireplace. Main floor laundry. In law potential with separate entrance to unfinished basement with roughed in 3 pce bath. Quality construction from a reputable local builder. HST rebate has been applied to sale price and will be added back in if buyer does not meet rebate requirements.
Price history
- Listed$1,369,000
Location
537266 Main Street, Melancthon
Approximate area — we could only place this home to its postal area, so we don't pin an exact spot.
Schools & transit
School locations and boards shown from open data. We do not publish rankings; any future scores will be sourced, dated and shown factually.
Nearby schools
- Glenbrook Elementary SchoolUpper Grand DSB · Elementary · 8.6 km in a straight lineBoundary data unavailable for this board — we don't guess catchment lines.
- Hyland Heights Elementary SchoolUpper Grand DSB · Elementary · 8.7 km in a straight lineBoundary data unavailable for this board — we don't guess catchment lines.
- Centre Dufferin District High SchoolUpper Grand DSB · Secondary · 8.7 km in a straight lineBoundary data unavailable for this board — we don't guess catchment lines.
Nearby transit
No transit stop within 25 km of this address in the data we hold. We carry transit for the Greater Toronto Area only: TTC, GO Transit, UP Express, YRT/Viva, MiWay, Brampton Transit and Durham Region Transit.
Sources
- Contains information licensed under the Open Government Licence – Ontario. Source: Ontario Ministry of Education.
MLS® #X14158298
Last updated Nov 7, 2026
MLS®, Multiple Listing Service®, and the associated logos are owned by The Canadian Real Estate Association (CREA)/the applicable board and identify the quality of services provided by real estate professionals who are members.
Listing data is provided under licence by the Toronto Regional Real Estate Board and is deemed reliable but not guaranteed accurate.