310 Southbrook Drive 41
Binbrook · Hamilton, ON L0R 1C0
Listing brokerage: REAL BROKER ONTARIO LTD.
Asking price
$709,900
Key facts
- Condo THProperty type
- 4Bedrooms
- 3Bathrooms
- 2 spacesParking
- 1,500 sq ftLiving space
- Nov 6, 2026Listed
- 3 daysOn market
- X14157914MLS® number
About this home
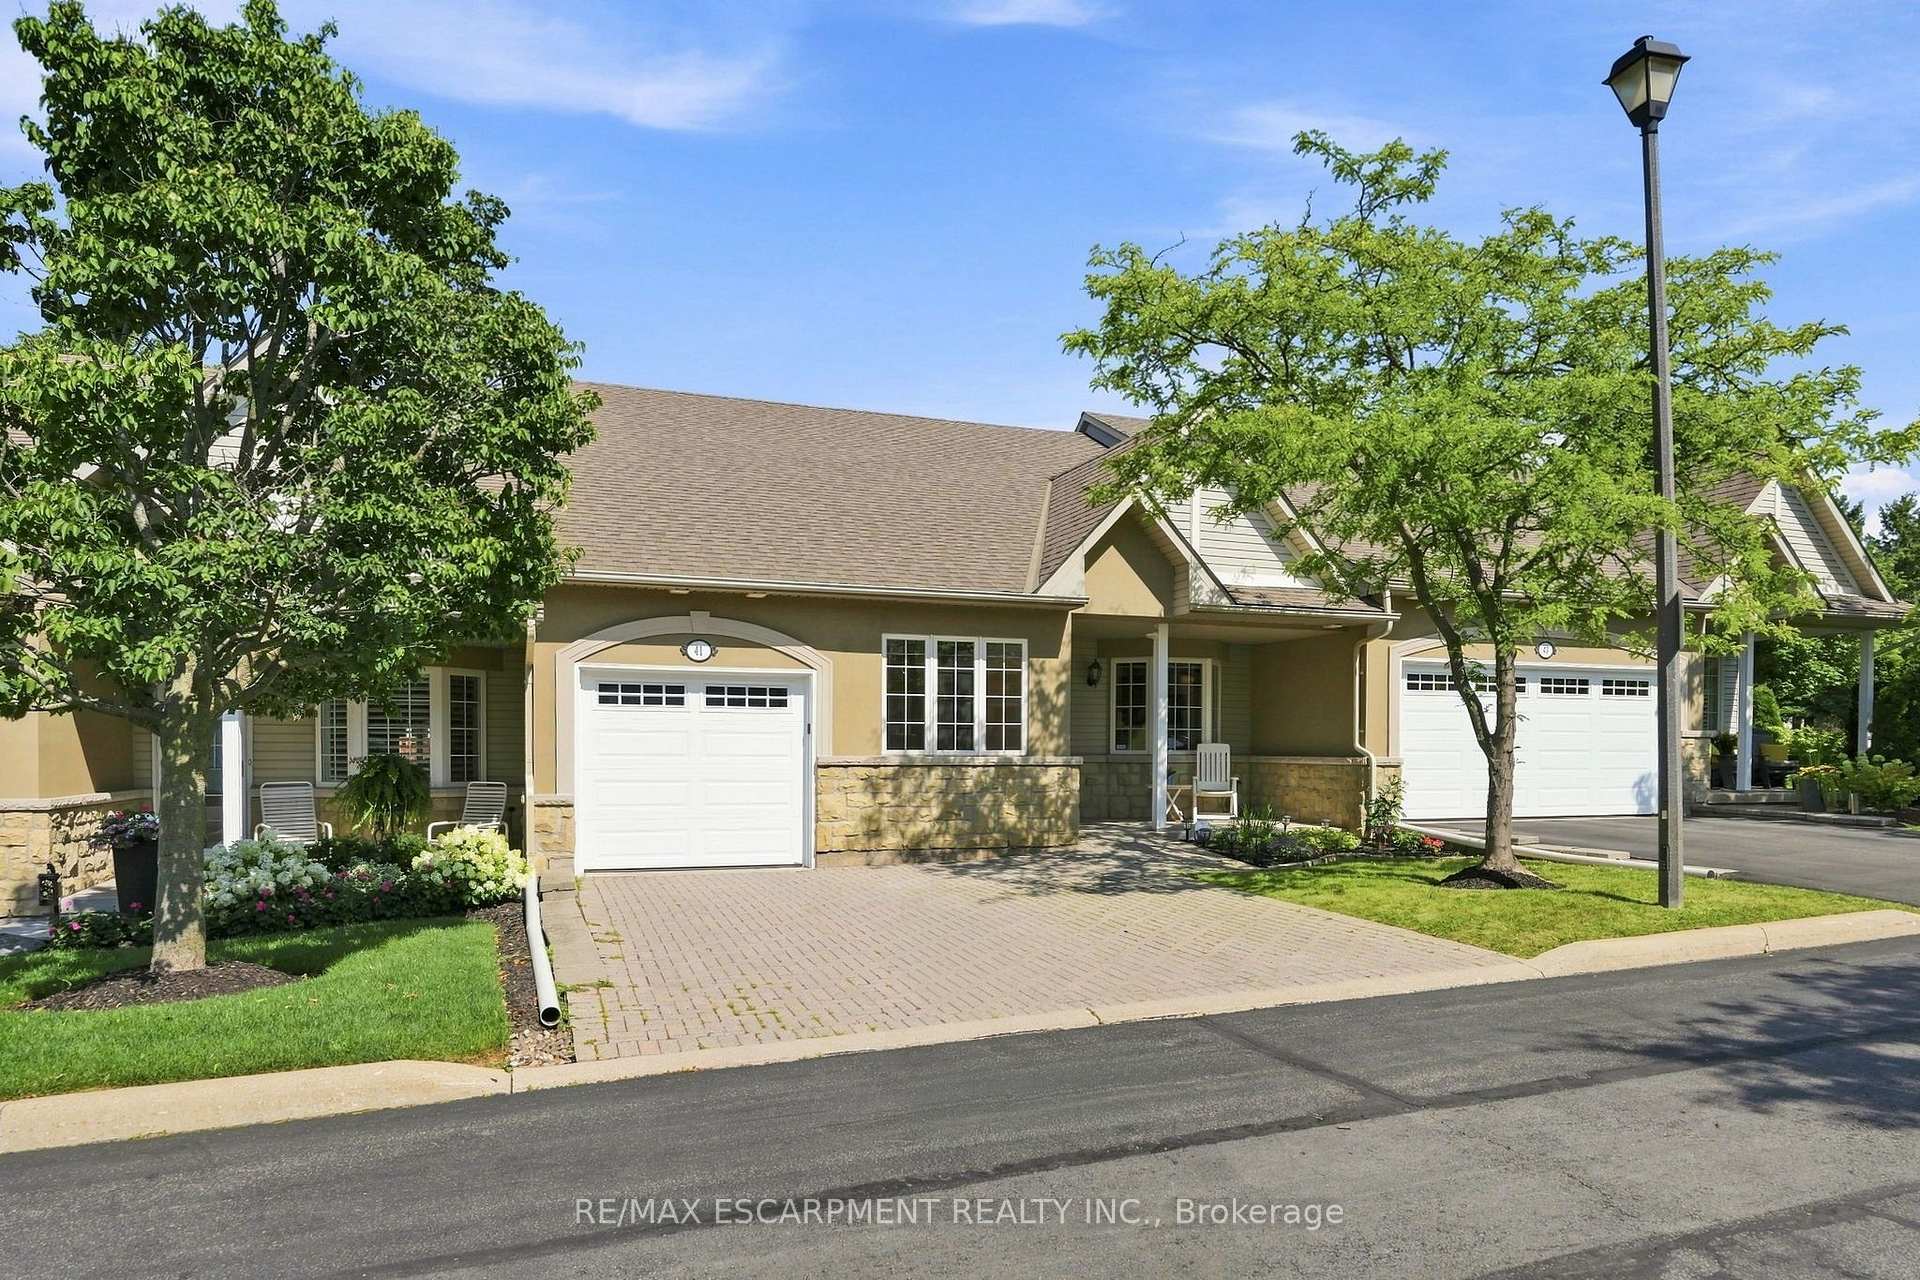
Discover the ease of carefree living in this inviting 3+1 bedroom, 2.5 bathroom bungaloft, ideally situated on a quiet cul-de-sac alongside local walking trails. Offering over 2,300 sq. ft. of total finished living space, this home combines functional design with plenty of room for family and friends. The bright, open-concept living and dining area features 9 ft. ceilings and a cozy gas fireplace, creating a welcoming space to gather and unwind. The main floor offers a spacious primary bedroom complete with a private 3pc ensuite, main floor laundry, a 2-piece powder room and an additional front room ideal for a home office or den. Upstairs, you'll find two additional bedrooms and a an additional 4pc bathroom, offering comfortable and private accommodations for family and guests. The finished basement offers an additional level of living space, featuring an extra bedroom, a spacious recreation area, and a bonus room ideal for hobbies, a home gym, or additional living space (basement also has a bathroom rough-in). Whether you're entertaining, relaxing, or looking for room to spread out, there's plenty of flexibility to suit your needs. Step outside to a fully fenced backyard with a tiered deck, perfect for enjoying the outdoors. An attached garage with inside entry adds everyday convenience, while the low condo fees include landscaping, snow removal and exterior maintenance, allowing you to spend less time on upkeep and more time enjoying your home. With its thoughtful layout, generous living space and low-maintenance lifestyle, this home offers a wonderful opportunity to simply move in and enjoy.
Price history
- Listed$709,900
Location
310 Southbrook Drive 41, Hamilton
Schools & transit
School locations and boards shown from open data. We do not publish rankings; any future scores will be sourced, dated and shown factually.
Nearby schools
- St. Matthew Catholic Elementary SchoolHamilton-Wentworth CDSB · Elementary · 761 m in a straight lineBoundary data unavailable for this board — we don't guess catchment lines.
- Bellmoore Public SchoolHamilton-Wentworth DSB · Elementary · 1.4 km in a straight lineBoundary data unavailable for this board — we don't guess catchment lines.
- Our Lady of Hope Catholic Elementary SchoolHamilton-Wentworth CDSB · Elementary · 2.4 km in a straight lineBoundary data unavailable for this board — we don't guess catchment lines.
Nearby transit
Lines nearby: GO Lakeshore West, 11, 12, 16, 17, 18, 40, 41, 47
- Confederation GOGO Transit · 14.6 km in a straight line · about 183 min walk (estimate) · GO Lakeshore West, 11, 12
- Hamilton GO Centre BusGO Transit · 16.2 km in a straight line · about 203 min walk (estimate) · 11, 16, 17, 18, 40, 41, 47
- Hamilton GO CentreGO Transit · 16.3 km in a straight line · about 203 min walk (estimate) · GO Lakeshore West
Sources
- Contains information licensed under the Open Government Licence – Ontario. Source: Ontario Ministry of Education.
- Data used in this product or service is provided with the permission of Metrolinx. Metrolinx makes no representations or warranties of any kind, express or implied, with respect to the Data and assumes no responsibility for the accuracy or currency of the data used in this product or service.
MLS® #X14157914
Last updated Nov 6, 2026
MLS®, Multiple Listing Service®, and the associated logos are owned by The Canadian Real Estate Association (CREA)/the applicable board and identify the quality of services provided by real estate professionals who are members.
Listing data is provided under licence by the Toronto Regional Real Estate Board and is deemed reliable but not guaranteed accurate.