41 Villeneuve Crescent
East I · London, ON N5V 1M7
Listing brokerage: THE REALTY FIRM INC.
Asking price
$524,900
Key facts
- DetachedProperty type
- 4Bedrooms
- 2Bathrooms
- 3 spacesParking
- 1,300 sq ftLiving space
- 45.11 ftLot frontage
- Nov 6, 2026Listed
- 3 daysOn market
- X14157830MLS® number
About this home
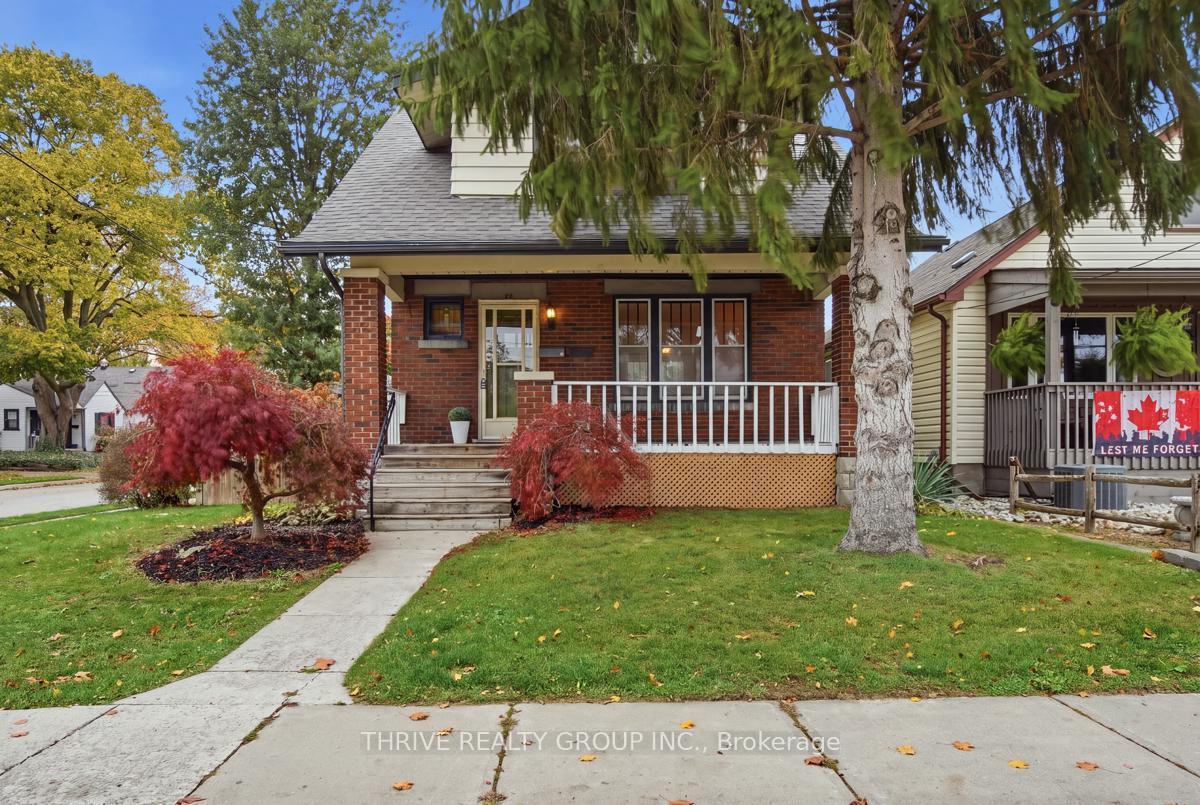
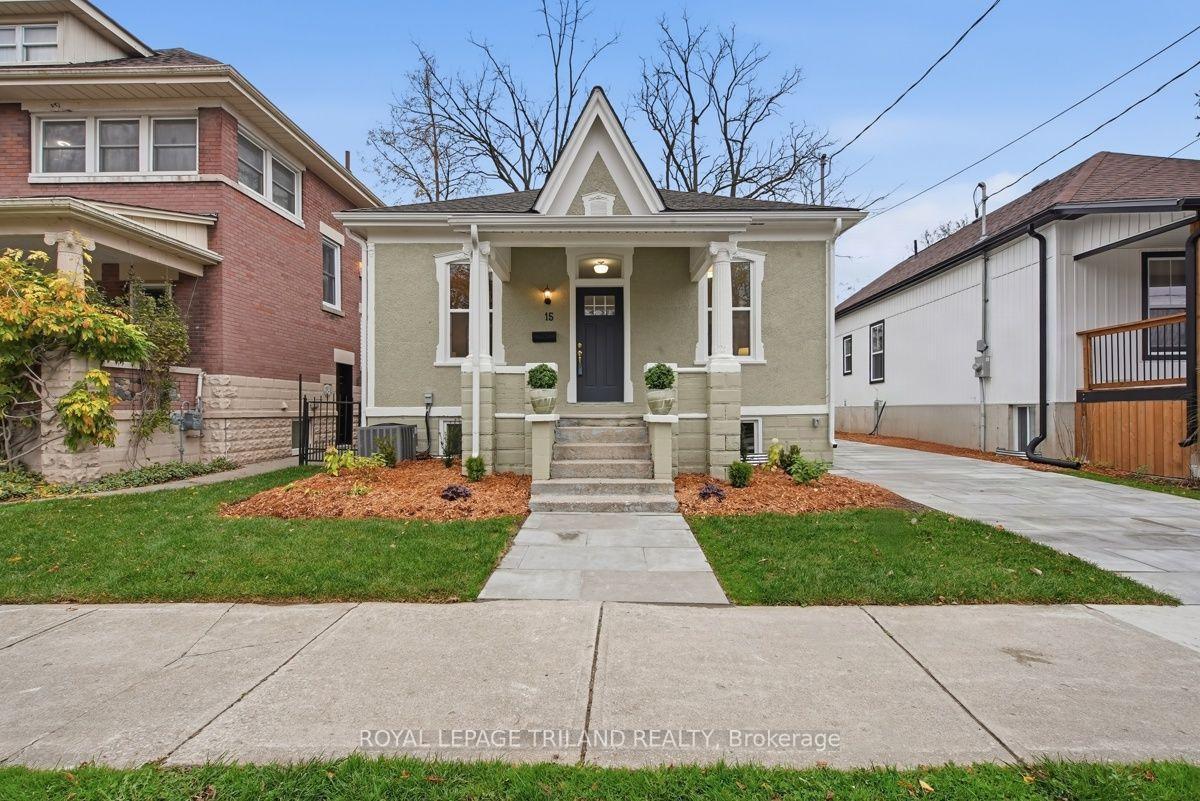
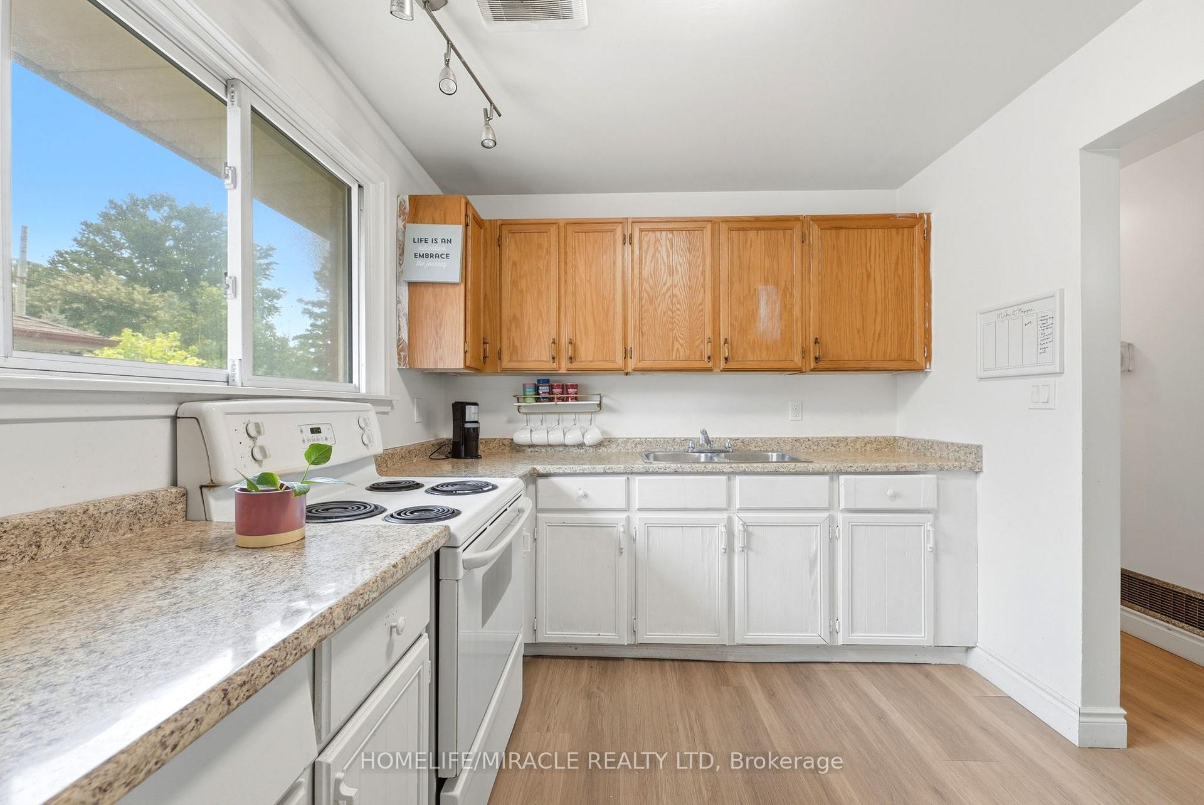
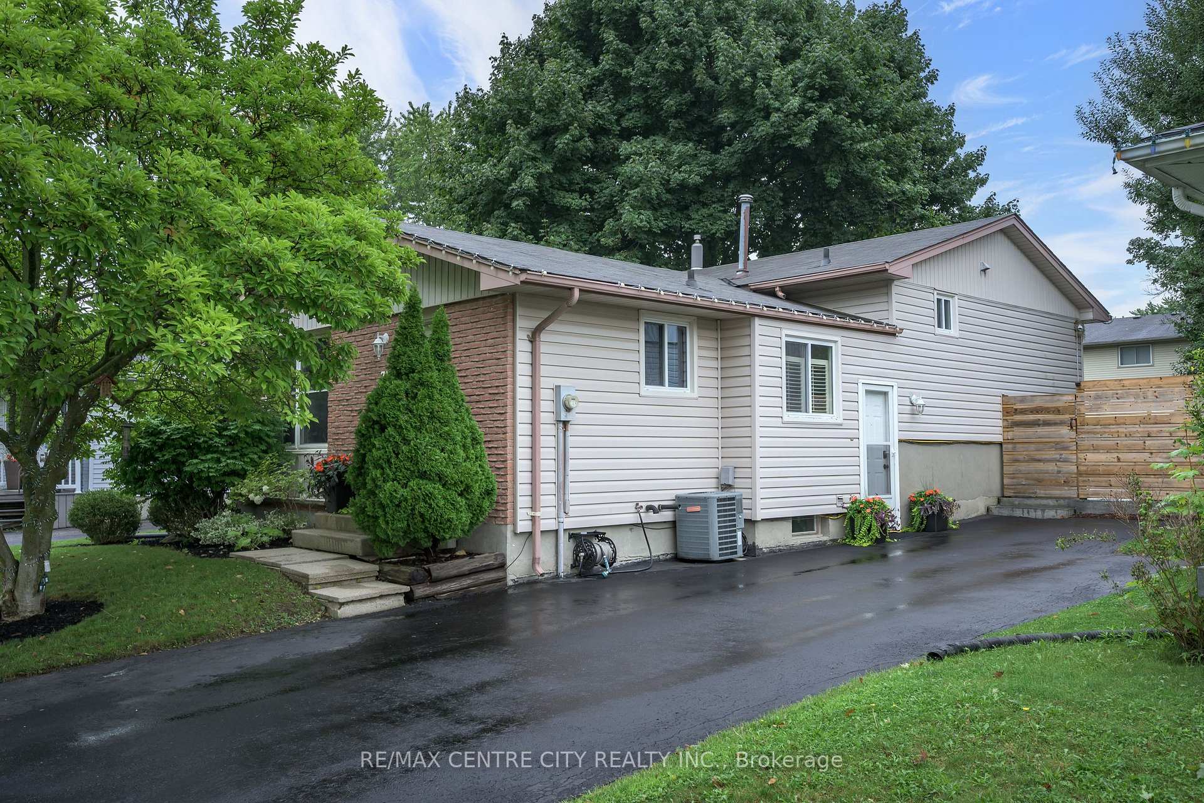
4 level backsplit, on a quiet crescent, backing onto Admiral Park! That's only the start of cool features for this 3+1 bedroom, 2 bathroom home. There's also a concrete driveway, fenced yard, and a recently added sunroom/mudroom. Other recent exterior updates include shingles, siding, and eavestophs. Inside, the main level offers a large living room, spacious kitchen + diningroom, with access to the sunroom/mudroom via a side door. The sunroom includes exterior doors to both the backyard, and the driveway. And since the sunroom leads to the landing for the lower level stairs, this gives a separate entrance to the basement! Oh, and I certainly don't want to forget to mention the additional laundry hookups in the dining room, which when included with the basement separate entrance gives the capability for a lower level in-law suite! (lower level already has a bedroom and bathroom, just doesn't currently have a kitchen space) On the upper level, there are 3 bedrooms, and 4 piece bathroom. One level down from the main floor features a big recroom, bedroom, and 3 piece bathroom, and as a bonus, the lowest floor (4th level) is finished! This space includes a large family room, laundry room and utility room. Additional updates in the home include furnace, central air, and many of the windows. Plus, the home is located close to Argyle Mall & other nearby shopping, schools, and Veteran's Memorial Parkway is just a short drive away, giving convenient access to Highway 401.
Price history
- Listed$524,900
Location
41 Villeneuve Crescent, London
Schools & transit
School locations and boards shown from open data. We do not publish rankings; any future scores will be sourced, dated and shown factually.
Nearby schools
- Lord Nelson Public SchoolThames Valley DSB · Elementary · 356 m in a straight lineBoundary data unavailable for this board — we don't guess catchment lines.
- London Christian Elementary SchoolPrivate · Elementary · 662 m in a straight lineBoundary data unavailable for this board — we don't guess catchment lines.
- Clarke Road Secondary SchoolThames Valley DSB · Secondary · 750 m in a straight lineBoundary data unavailable for this board — we don't guess catchment lines.
Nearby transit
No transit stop within 25 km of this address in the data we hold. We carry transit for the Greater Toronto Area only: TTC, GO Transit, UP Express, YRT/Viva, MiWay, Brampton Transit and Durham Region Transit.
Sources
- Contains information licensed under the Open Government Licence – Ontario. Source: Ontario Ministry of Education.
MLS® #X14157830
Last updated Nov 6, 2026
MLS®, Multiple Listing Service®, and the associated logos are owned by The Canadian Real Estate Association (CREA)/the applicable board and identify the quality of services provided by real estate professionals who are members.
Listing data is provided under licence by the Toronto Regional Real Estate Board and is deemed reliable but not guaranteed accurate.