LOT 17 Augustus Street
Brantford Twp · Brant, ON N0E 1R0
Listing brokerage: REVEL REALTY INC.
Asking price
$1,539,900
Key facts
- DetachedProperty type
- 4Bedrooms
- 4Bathrooms
- 6 spacesParking
- 2,250 sq ftLiving space
- 163.97 ftLot frontage
- Nov 6, 2026Listed
- 3 daysOn market
- X14157606MLS® number
About this home
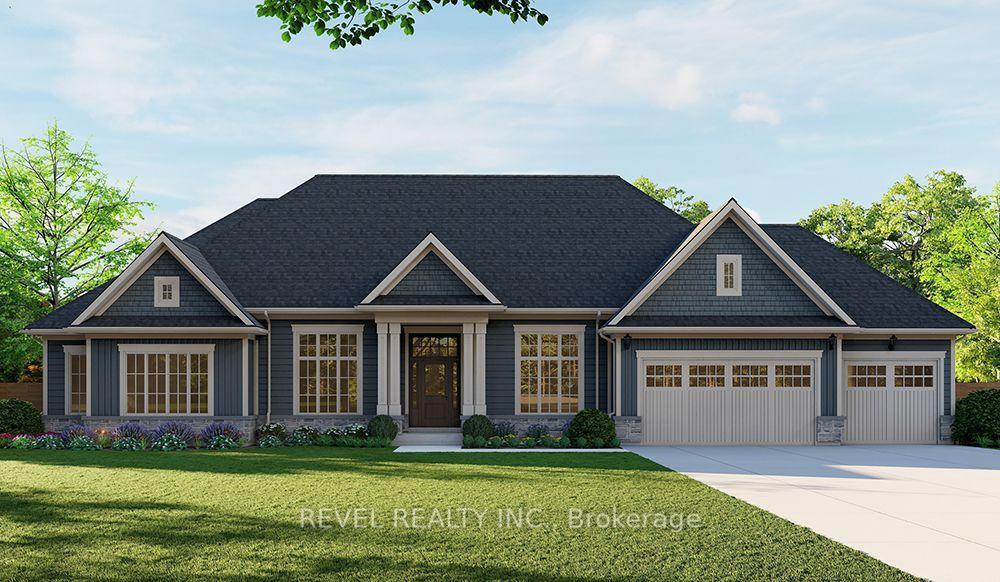
Model Home. Introducing The Heatherstone, Elevation B, Brick Manor. Crafted with timeless all brick construction, this 3,325 finished sq ft new build features 3+1 bedrooms plus den, 3.5 baths, and a triple car garage. This model home is upgraded throughout to Package C and includes upper level kitchen appliances and a sodded front yard. Designed with high end finishes and exceptional attention to detail, this home offers a blend of style and function. Located in the rural community of Scotland, enjoy peaceful country living with convenient access to Brantford, major highways, and the beaches of Lake Erie.
Price history
- Listed$1,539,900
Location
LOT 17 Augustus Street, Brant
Approximate area — we could only place this home to its postal area, so we don't pin an exact spot.
Schools & transit
School locations and boards shown from open data. We do not publish rankings; any future scores will be sourced, dated and shown factually.
Nearby schools
- Dufferin Public SchoolGrand Erie DSB · Elementary · 802 m in a straight lineBoundary data unavailable for this board — we don't guess catchment lines.
- Brantford Collegiate Institute and Vocational SchoolGrand Erie DSB · Secondary · 852 m in a straight lineBoundary data unavailable for this board — we don't guess catchment lines.
- Christ the King SchoolBrant Haldimand Norfolk CDSB · Elementary · 1.3 km in a straight lineBoundary data unavailable for this board — we don't guess catchment lines.
Nearby transit
Lines nearby: 15
- Brantford Bus TerminalGO Transit · 1.3 km in a straight line · about 16 min walk (estimate) · 15
- Dalhousie St. @ Park Ave.GO Transit · 2.0 km in a straight line · about 26 min walk (estimate) · 15
- Colborne St. E. @ Park Ave.GO Transit · 2.1 km in a straight line · about 26 min walk (estimate) · 15
Sources
- Contains information licensed under the Open Government Licence – Ontario. Source: Ontario Ministry of Education.
- Data used in this product or service is provided with the permission of Metrolinx. Metrolinx makes no representations or warranties of any kind, express or implied, with respect to the Data and assumes no responsibility for the accuracy or currency of the data used in this product or service.
- Contains information licensed under the Open Government Licence – Brantford.
MLS® #X14157606
Last updated Nov 6, 2026
MLS®, Multiple Listing Service®, and the associated logos are owned by The Canadian Real Estate Association (CREA)/the applicable board and identify the quality of services provided by real estate professionals who are members.
Listing data is provided under licence by the Toronto Regional Real Estate Board and is deemed reliable but not guaranteed accurate.