805 Carling Avenue 2404
West Centre Town · Ottawa, ON K1S 5W9
Listing brokerage: RE/MAX PRIME PROPERTIES
Asking price
$850,000
Key facts
- Condo aptProperty type
- 2Bedrooms
- 2Bathrooms
- 1 spaceParking
- 1,100 sq ftLiving space
- Nov 6, 2026Listed
- 3 daysOn market
- X14157524MLS® number
About this home
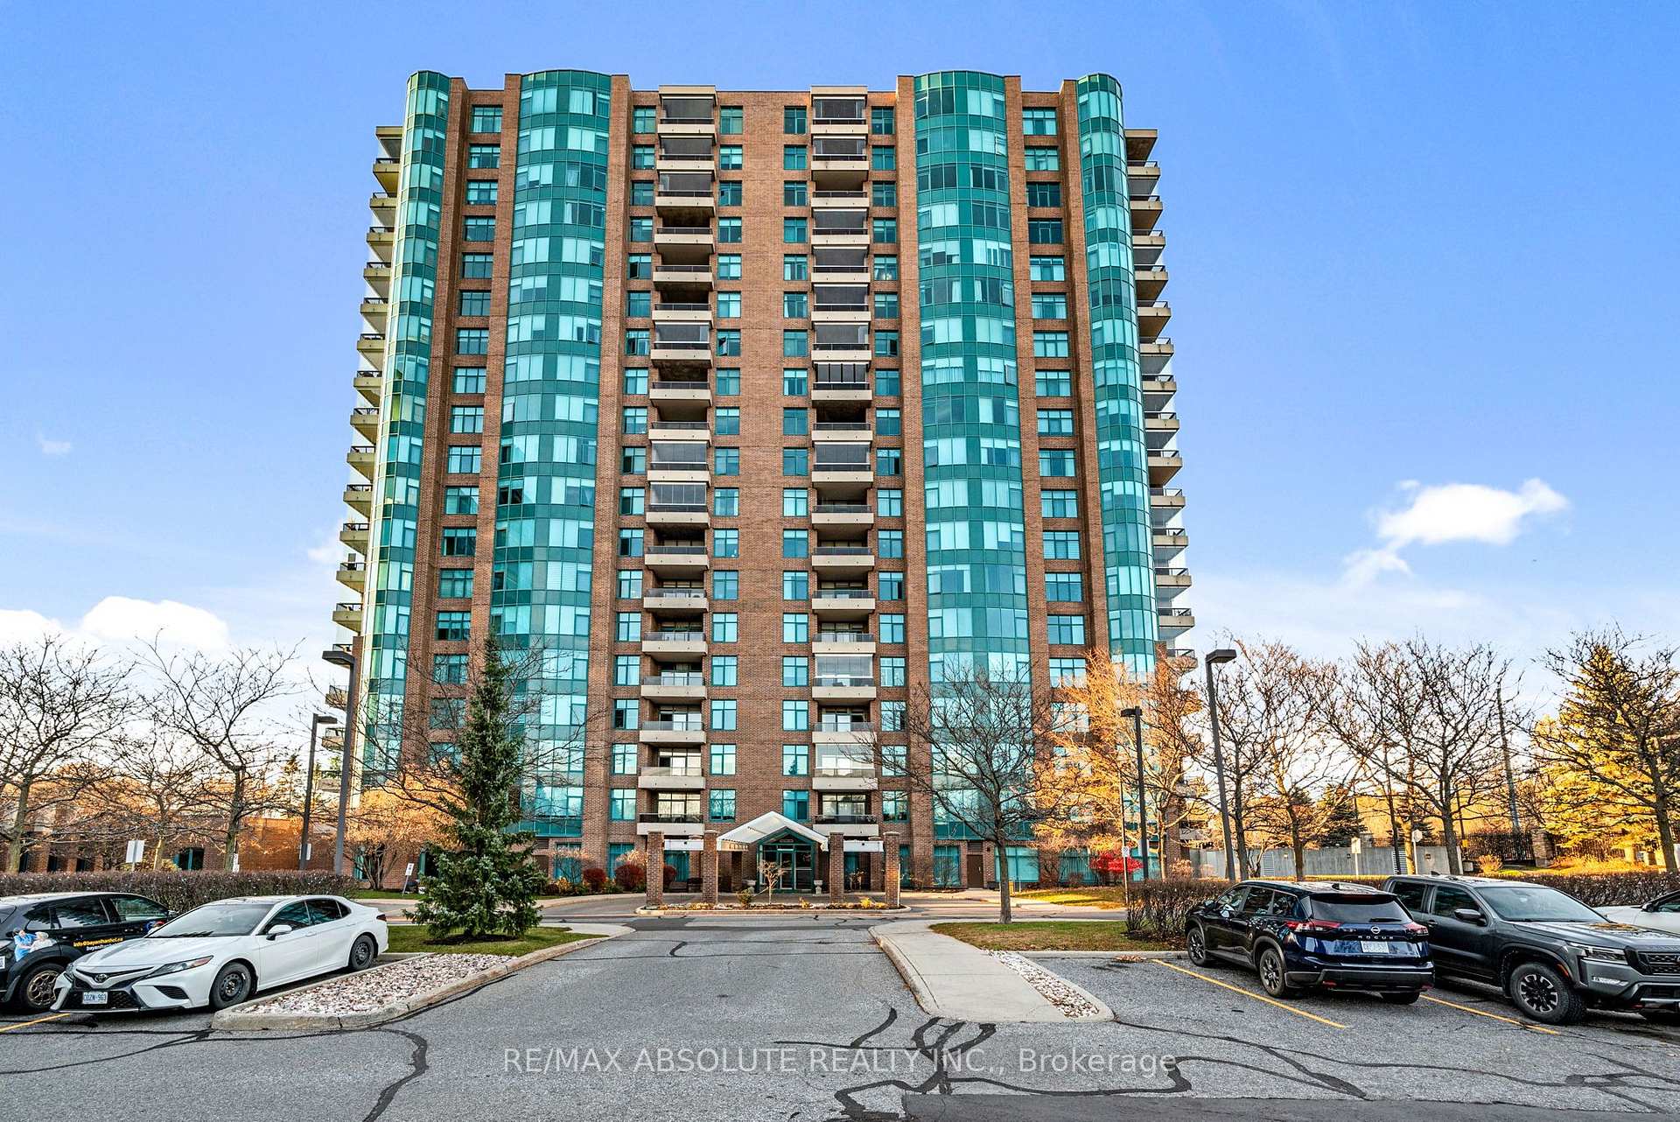
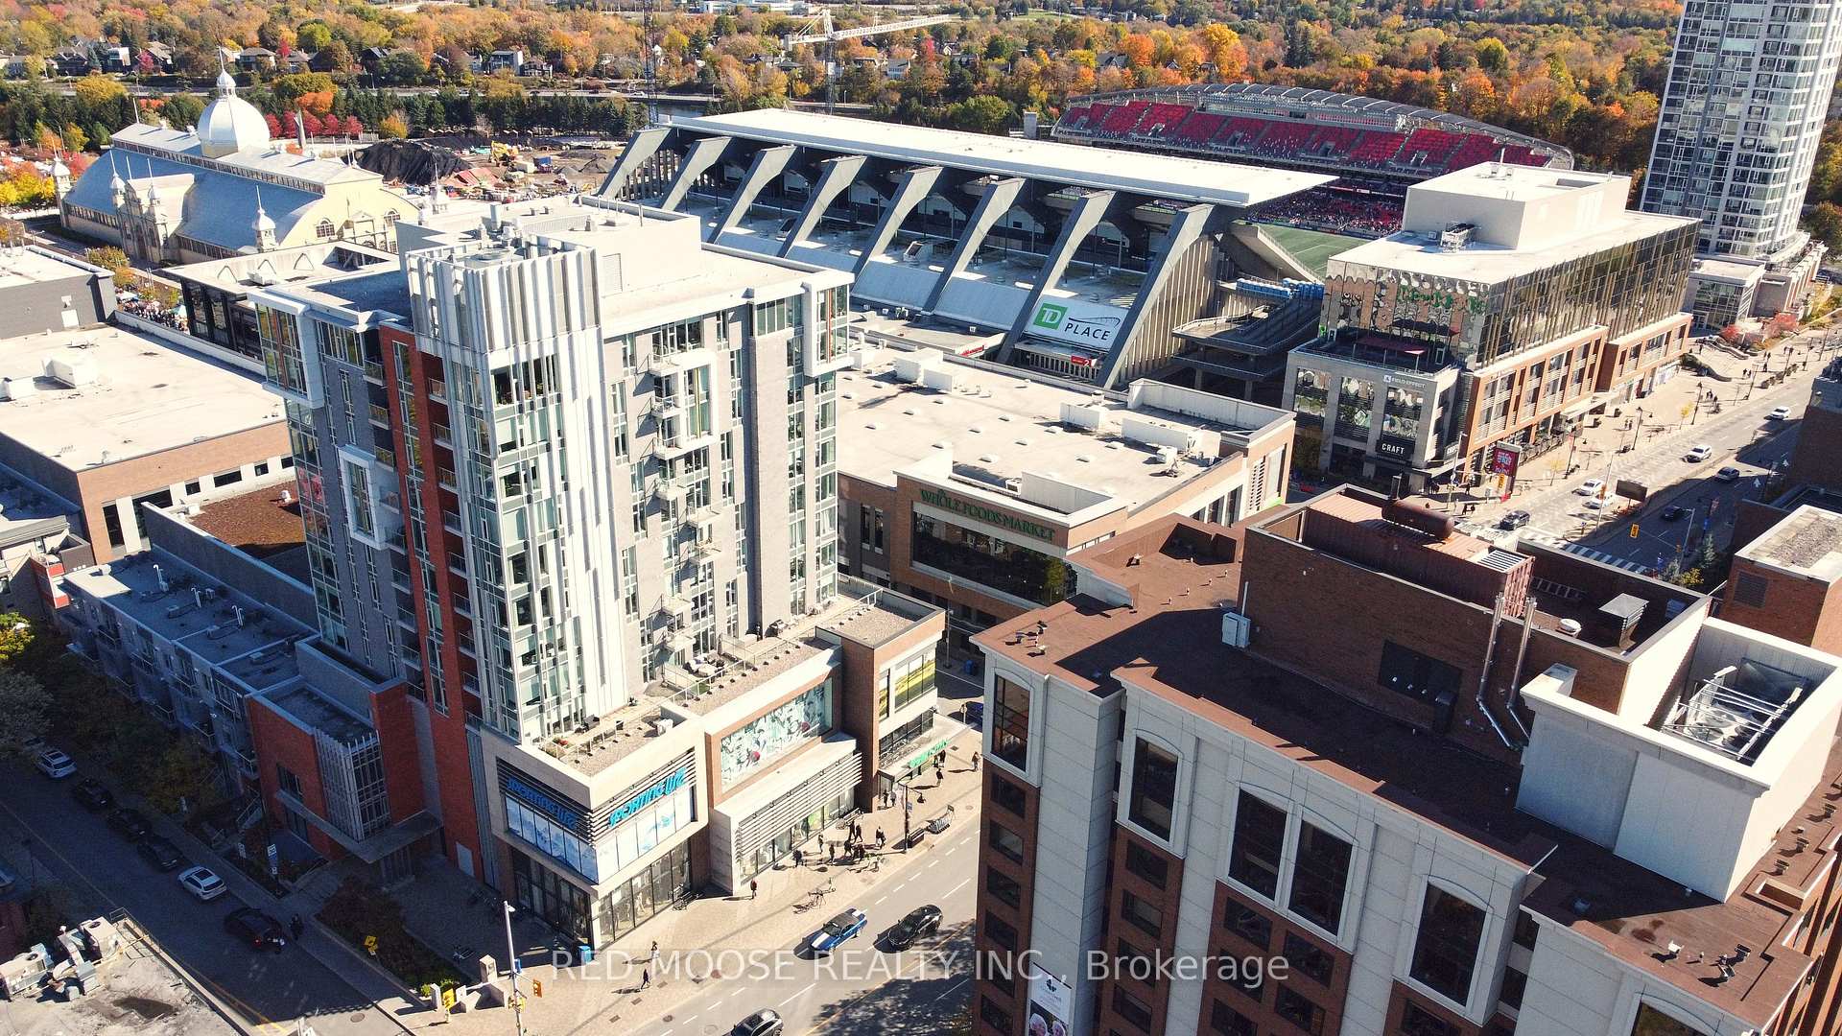
Lifestyle, luxury, and location come together at The ICON, one of Ottawa's most recognizable condominium landmarks in the heart of Little Italy. Imagine morning walks along Dow's Lake, cycling beside the Rideau Canal, exploring Preston Street's restaurants and cafés, and returning home to spectacular sunsets above the city. This exceptional 24th-floor corner residence is among the largest suites on the floor, offering approximately 1,160 sq. ft., two bedrooms, two full bathrooms, and multiple private balconies. South and west exposures frame panoramic views of Dow's Lake, the Rideau Canal, the Ottawa River, & the skyline, while expansive floor-to-ceiling windows flood the open-concept living dining areas with natural light. Rich, wide-plank maple hardwood flooring, high ceilings, oversized ceramic tile, and upgraded remote-controlled blinds add comfort and sophistication. The contemporary kitchen is designed for everyday living & entertaining, featuring quartz countertops, a generous island, sleek cabinetry, an upgraded Fisher & Paykel refrigerator, Whirlpool wall oven w/cooktop, and double stainless steel sink. Retreat to the spacious primary bedroom w/walk-in closet, three-piece ensuite with glass walk-in shower, and private balcony overlooking Dow's Lake. The second bedroom enjoys western views toward the Ottawa River and convenient access to the four-piece main bathroom. In-suite laundry, one underground parking space, and a storage locker complete the home. The ICON delivers a resort-inspired lifestyle with 24-hour concierge, indoor pool, sauna, fitness centre, yoga studio, theatre, games and party rooms, guest suites, and an outdoor BBQ terrace. Steps from Dow's Lake, Commissioners Park, the Dominion Arboretum, Preston Street, and the O-Train, with convenient access to Carleton University, The Glebe, Lansdowne, and the Civic Hospital campus. More than a condo, it's a lifestyle defined by iconic views, thoughtful design, & an extraordinary Ottawa location.
Price history
- Listed$850,000
Location
805 Carling Avenue 2404, Ottawa
Schools & transit
School locations and boards shown from open data. We do not publish rankings; any future scores will be sourced, dated and shown factually.
Nearby schools
- École élémentaire publique Louise-ArbourCÉP de l'Est de l'Ontario · Elementary · 659 m in a straight lineBoundary data unavailable for this board — we don't guess catchment lines.
- Heritage AcademyPrivate · K–12 · 746 m in a straight lineBoundary data unavailable for this board — we don't guess catchment lines.
- Glebe Collegiate InstituteOttawa-Carleton DSB · Secondary · 975 m in a straight lineBoundary data unavailable for this board — we don't guess catchment lines.
Nearby transit
No transit stop within 25 km of this address in the data we hold. We carry transit for the Greater Toronto Area only: TTC, GO Transit, UP Express, YRT/Viva, MiWay, Brampton Transit and Durham Region Transit.
Estimated commute
- Downtown Ottawa (Parliament Hill)~18 minestimate
How is the commute estimated?
Estimate only. A coarse model from straight-line distance and an average transit speed — not a live routed trip. Actual times vary with schedules, transfers and traffic.
Sources
- Contains information licensed under the Open Government Licence – Ontario. Source: Ontario Ministry of Education.
- Adapted from Statistics Canada, National Address Register, 2024-05-11. This does not constitute an endorsement by Statistics Canada of this product.
MLS® #X14157524
Last updated Nov 6, 2026
MLS®, Multiple Listing Service®, and the associated logos are owned by The Canadian Real Estate Association (CREA)/the applicable board and identify the quality of services provided by real estate professionals who are members.
Listing data is provided under licence by the Toronto Regional Real Estate Board and is deemed reliable but not guaranteed accurate.