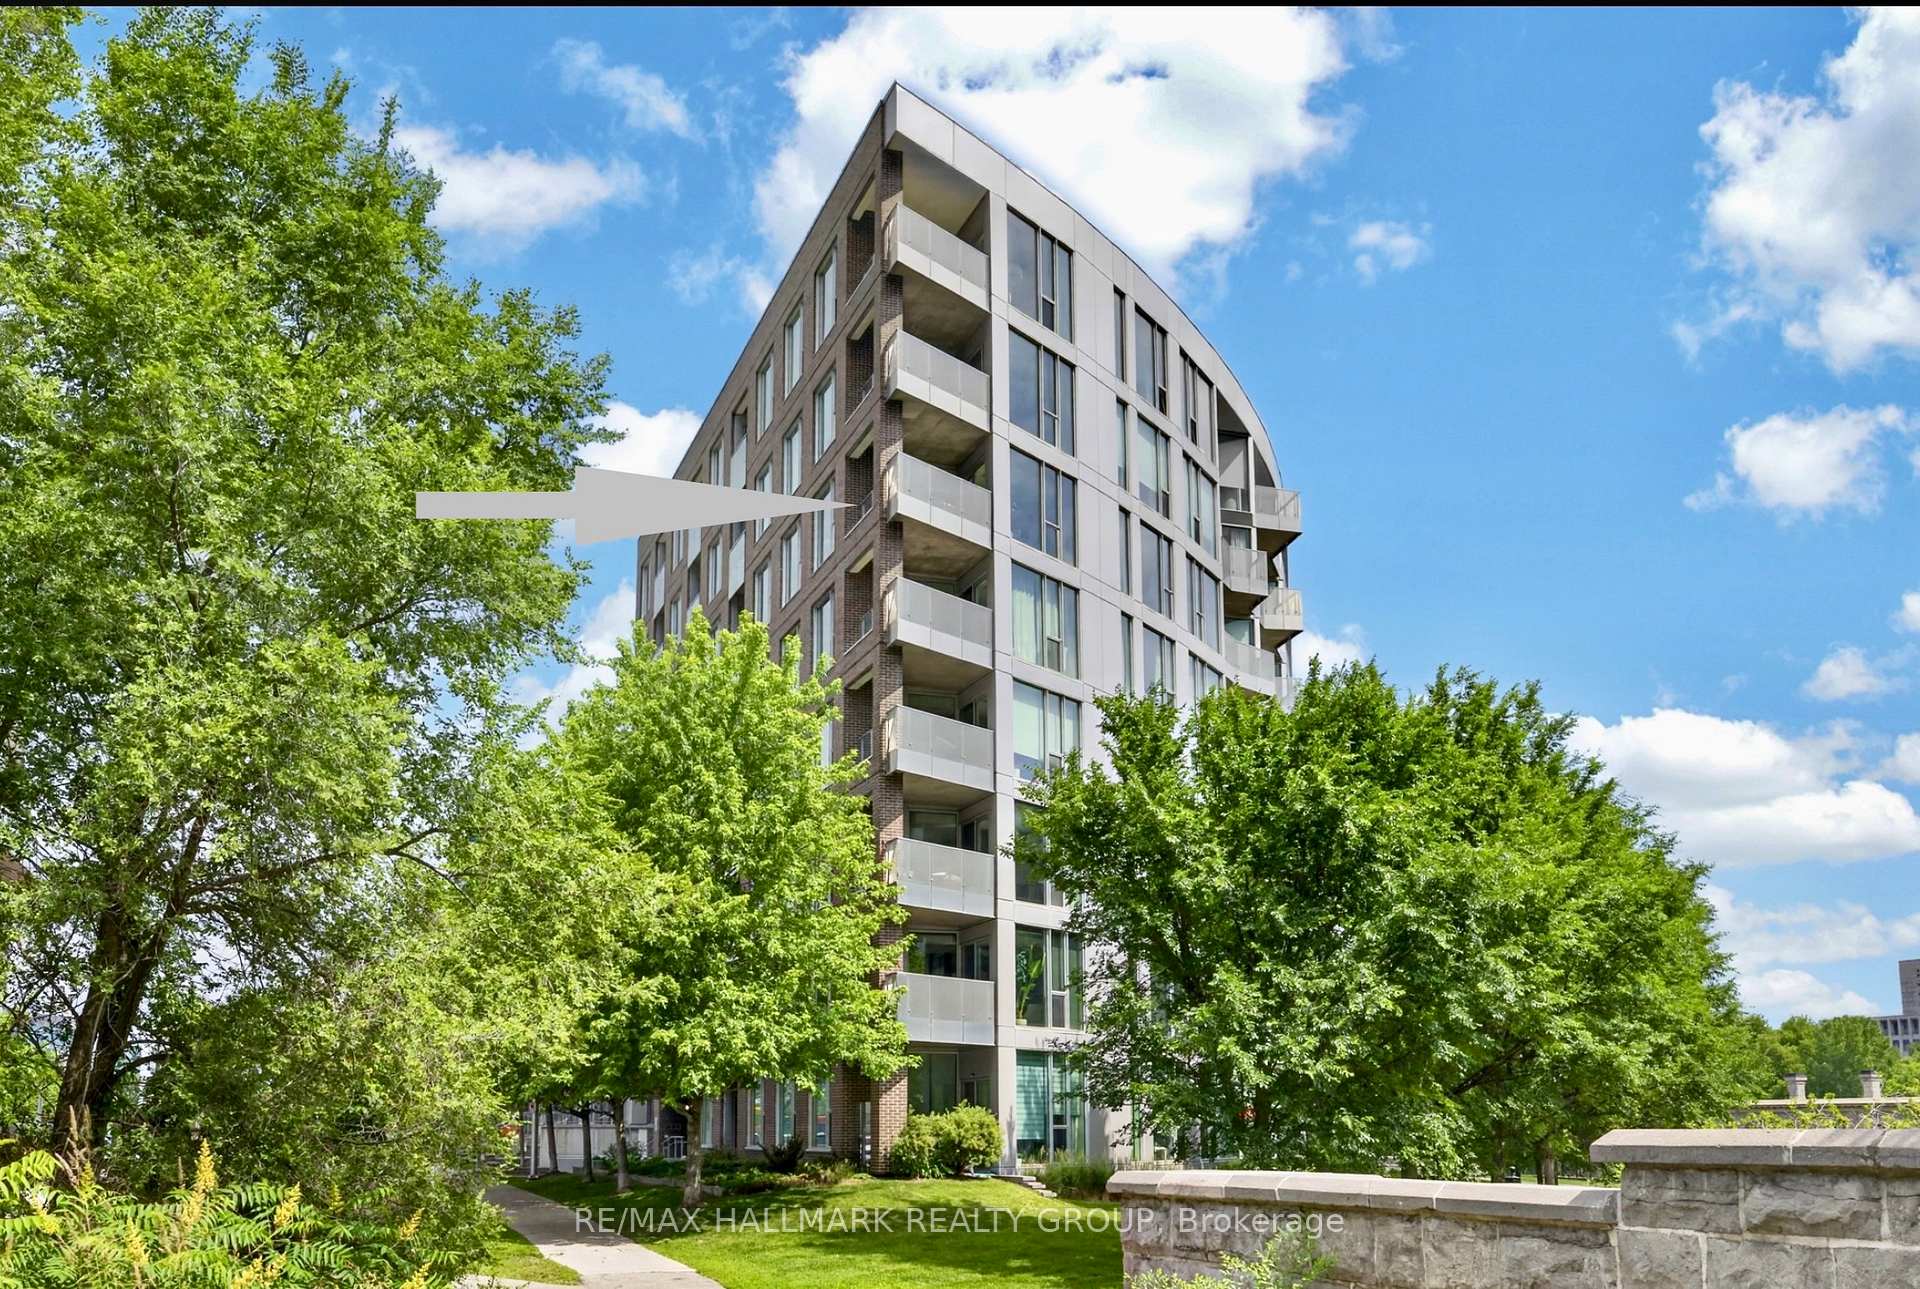
360 DESCHATELETS Avenue 608
Ottawa East · Ottawa, ON K1S 1C3
Listing brokerage: RE/MAX REAL ESTATE CENTRE INC.
Asking price
$750,000
Key facts
- Condo aptProperty type
- 2Bedrooms
- 2Bathrooms
- 1 spaceParking
- 950 sq ftLiving space
- Nov 6, 2026Listed
- 3 daysOn market
- X14157312MLS® number
About this home
Welcome to The Spencer at 360 Deschâtelets Avenue! Discover comfortable, contemporary living in this beautifully designed 2-bedroom, 2-bathroom condo offering approximately 920 sq. ft. of living space, complemented by a spacious private balcony.The bright, open-concept layout seamlessly connects the living and dining areas, creating an inviting space for everyday living and entertaining. The modern kitchen features a large centre island, stainless steel appliances, and ample cabinetry. Quality finishes include hardwood flooring, ceramic tile, and large windows that bring in plenty of natural light. The primary bedroom offers the convenience of an ensuite bathroom, while the second bedroom provides flexibility for guests, family or a home office. In-suite laundry adds to the everyday convenience.Enjoy an impressive selection of building amenities, including a fully equipped fitness studio, rooftop lounge with gas fireplaces, party room, guest suite and bicycle storage.Ideally situated between the Rideau River and Rideau Canal, The Spencer offers access to beautiful walking and cycling trails, parks and outdoor recreation. Just minutes from downtown Ottawa, the ByWard Market, the Glebe, Lansdowne Park, restaurants, shopping and cultural attractions.Complete with one underground parking space and one locker, this is an excellent opportunity to enjoy modern condominium living in one of Ottawa's desirable locations. A wonderful place to call home!
Price history
- Listed$750,000
Location
360 DESCHATELETS Avenue 608, Ottawa
Approximate area — we could only place this home to its postal area, so we don't pin an exact spot.
Schools & transit
School locations and boards shown from open data. We do not publish rankings; any future scores will be sourced, dated and shown factually.
Nearby schools
- Mutchmor Public SchoolOttawa-Carleton DSB · Elementary · 105 m in a straight lineBoundary data unavailable for this board — we don't guess catchment lines.
- Corpus Christi Catholic Elementary SchoolOttawa CSB · Elementary · 185 m in a straight lineBoundary data unavailable for this board — we don't guess catchment lines.
- Glebe Montessori SchoolPrivate · Elementary · 428 m in a straight lineBoundary data unavailable for this board — we don't guess catchment lines.
Nearby transit
No transit stop within 25 km of this address in the data we hold. We carry transit for the Greater Toronto Area only: TTC, GO Transit, UP Express, YRT/Viva, MiWay, Brampton Transit and Durham Region Transit.
Estimated commute
- Downtown Ottawa (Parliament Hill)~18 minestimate
How is the commute estimated?
Estimate only. A coarse model from straight-line distance and an average transit speed — not a live routed trip. Actual times vary with schedules, transfers and traffic.
Sources
- Contains information licensed under the Open Government Licence – Ontario. Source: Ontario Ministry of Education.
- Adapted from Statistics Canada, National Address Register, 2024-05-11. This does not constitute an endorsement by Statistics Canada of this product.
MLS® #X14157312
Last updated Nov 6, 2026
MLS®, Multiple Listing Service®, and the associated logos are owned by The Canadian Real Estate Association (CREA)/the applicable board and identify the quality of services provided by real estate professionals who are members.
Listing data is provided under licence by the Toronto Regional Real Estate Board and is deemed reliable but not guaranteed accurate.