340 Moonlight Drive
Russell Twp · Russell, ON K4R 0L1
Listing brokerage: REMAX BOARDWALK REALTY
Asking rent
$3,500 /mo
Key facts
- DetachedProperty type
- 5Bedrooms
- 4Bathrooms
- 6 spacesParking
- 2,750 sq ftLiving space
- 51.95 ftLot frontage
- Nov 6, 2026Listed
- 3 daysOn market
- X14157202MLS® number
About this home
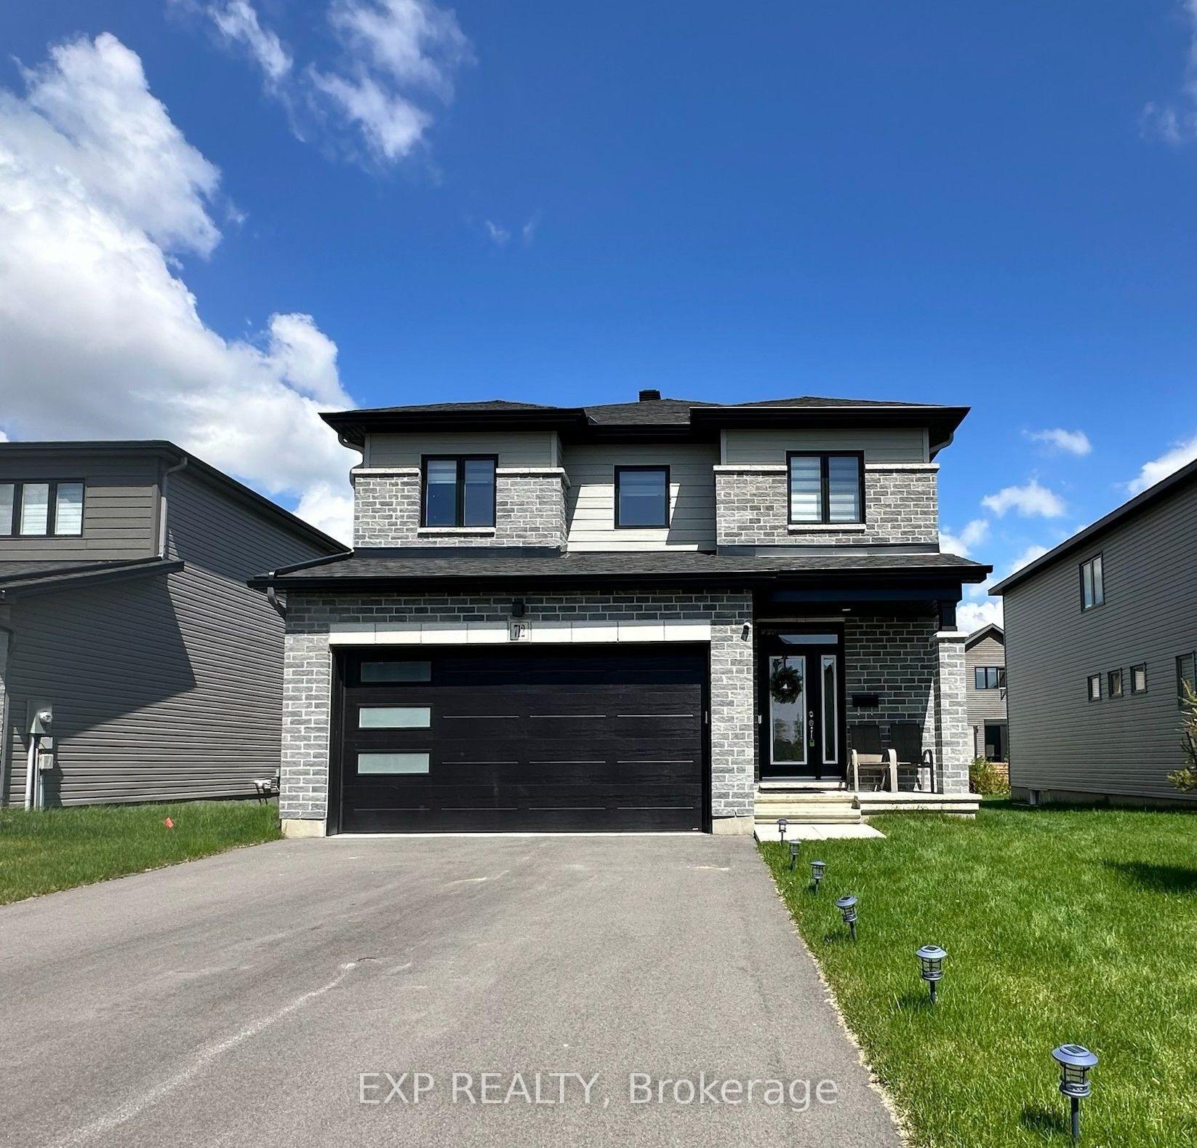
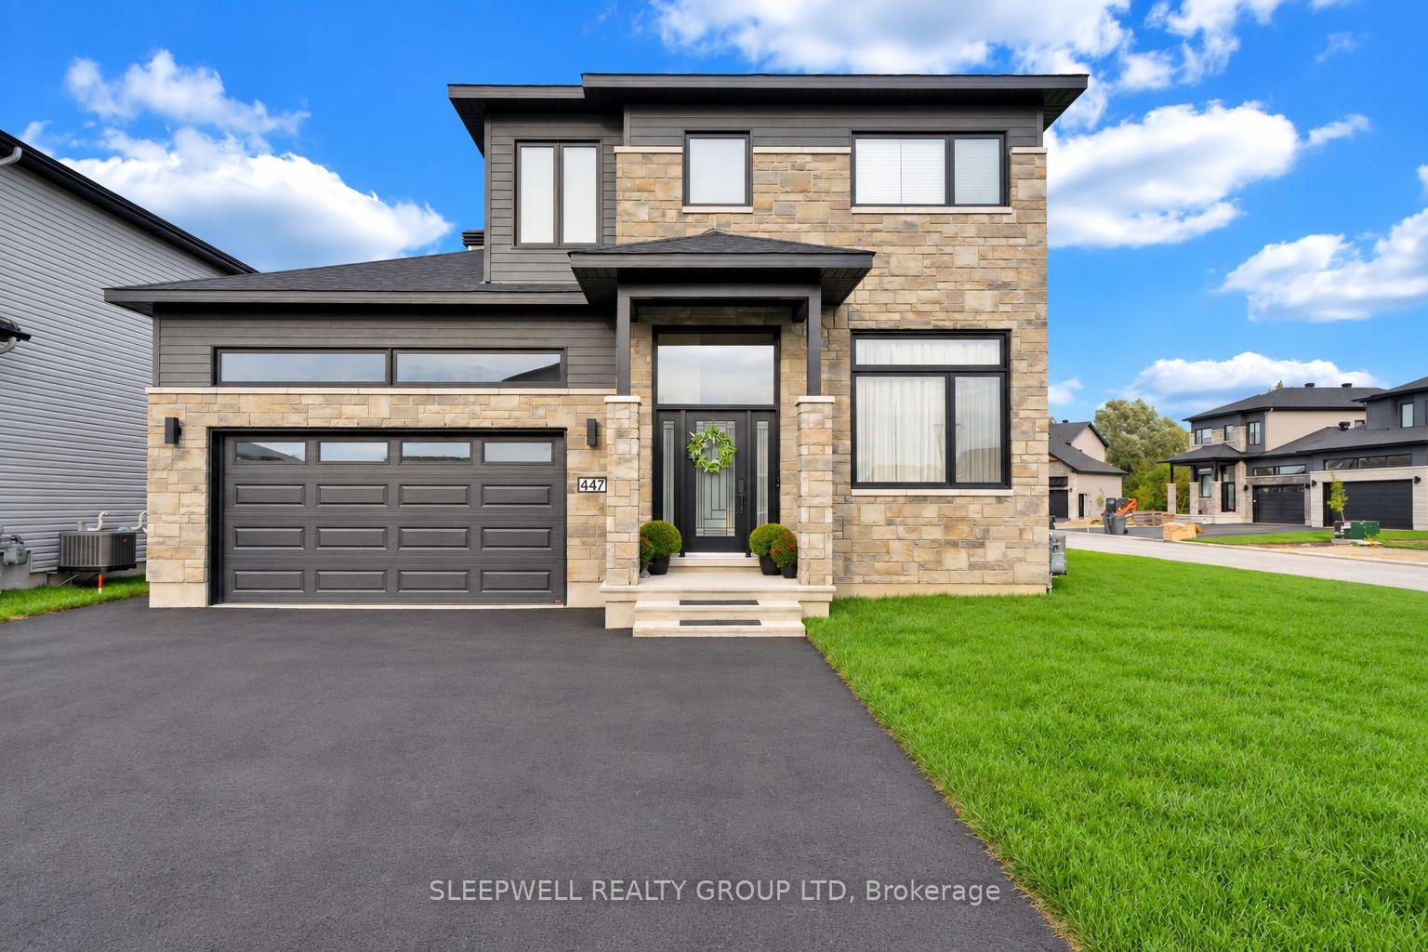
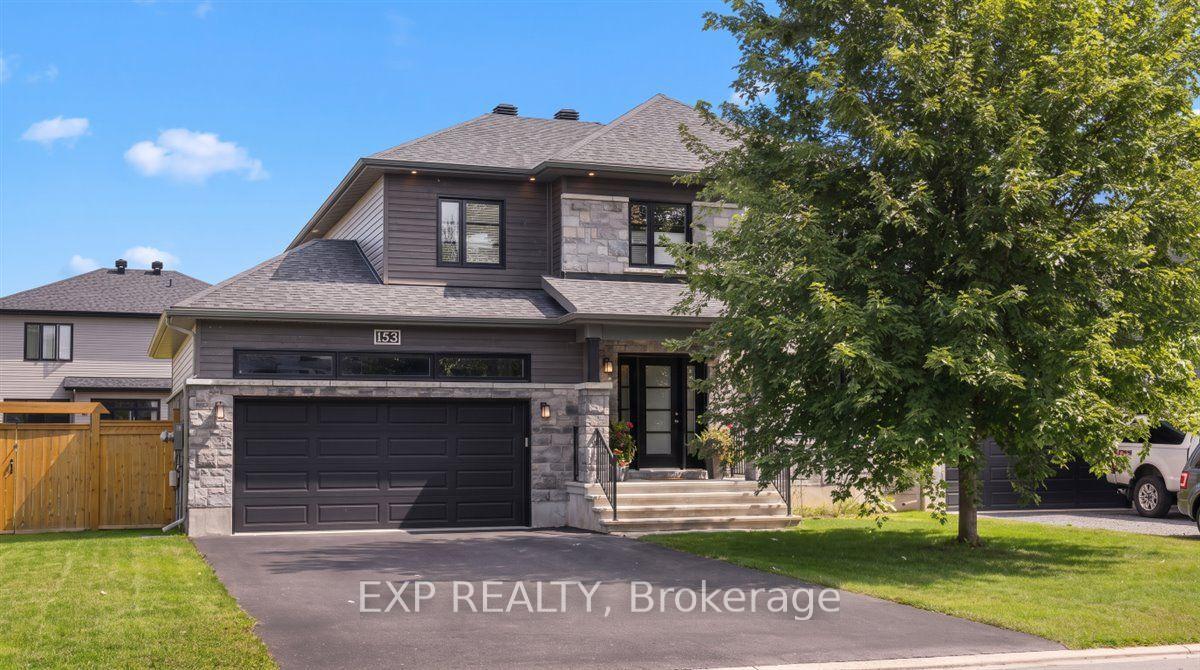
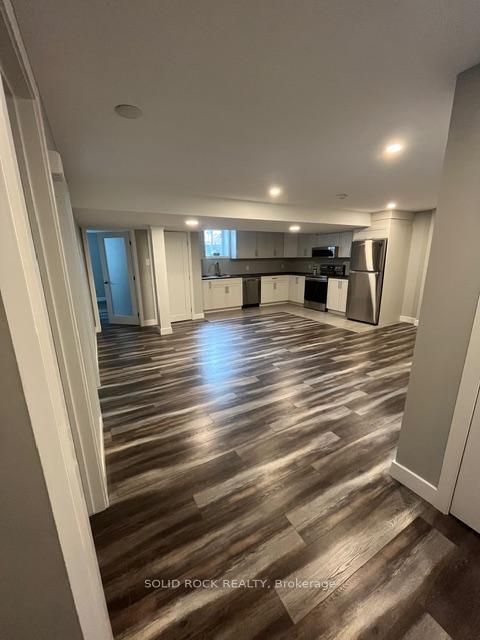
Welcome to this beautiful and spacious 5-bedroom, 2-storey home available for rent in the desirable community of Russell! Offering an exceptional combination of modern finishes, generous living space and everyday comfort, this home is ideal for those seeking room to spread out. Step inside to a bright, open-concept main floor featuring hardwood flooring, an extended living room and a stunning kitchen with white cabinetry, a large contrasting island and plenty of counter space. The inviting living room features a cozy gas fireplace with beautiful built-ins, while a separate main-floor office provides the perfect work-from-home space. Upstairs, you'll find generously sized bedrooms, including a spacious primary retreat with a beautiful ensuite featuring a freestanding soaker tub, separate shower and double vanity. The fully finished basement offers even more living space with a large recreation/family room, an additional bedroom and full bathroom, ideal for guests or extended family. Enjoy the outdoors in the large fenced backyard featuring a deck, plenty of green space and a children's play structure. Additional highlights include a double-car garage, ample storage throughout, central air conditioning and municipal services. A wonderful opportunity to enjoy a spacious, well-appointed family home in Russell without the commitment of purchasing. Available for rent at $3,500 per month plus utilities. Book your private showing today!
Price history
- Listed$3,500
Location
340 Moonlight Drive, Russell
Schools & transit
School locations and boards shown from open data. We do not publish rankings; any future scores will be sourced, dated and shown factually.
Nearby schools
- Russell Intermediate SchoolUpper Canada DSB · Elementary · 550 m in a straight lineBoundary data unavailable for this board — we don't guess catchment lines.
- Russell High SchoolUpper Canada DSB · Secondary · 550 m in a straight lineBoundary data unavailable for this board — we don't guess catchment lines.
- Bhakta Prahlad Montessori SchoolPrivate · K–12 · 1.2 km in a straight lineBoundary data unavailable for this board — we don't guess catchment lines.
Nearby transit
No transit stop within 25 km of this address in the data we hold. We carry transit for the Greater Toronto Area only: TTC, GO Transit, UP Express, YRT/Viva, MiWay, Brampton Transit and Durham Region Transit.
Estimated commute
- Downtown Ottawa (Parliament Hill)~120 minestimate
How is the commute estimated?
Estimate only. A coarse model from straight-line distance and an average transit speed — not a live routed trip. Actual times vary with schedules, transfers and traffic.
Sources
- Contains information licensed under the Open Government Licence – Ontario. Source: Ontario Ministry of Education.
MLS® #X14157202
Last updated Nov 6, 2026
MLS®, Multiple Listing Service®, and the associated logos are owned by The Canadian Real Estate Association (CREA)/the applicable board and identify the quality of services provided by real estate professionals who are members.
Listing data is provided under licence by the Toronto Regional Real Estate Board and is deemed reliable but not guaranteed accurate.