516 Athlone Avenue Basement
Westboro/Hampton Park · Ottawa, ON K1Z 5M8
Listing brokerage: ROYAL LEPAGE TEAM REALTY
Asking rent
$1,725 /mo
Key facts
- MultiplexProperty type
- 1Bedrooms
- 1Bathrooms
- NoneParking
- 700 sq ftLiving space
- 50 ftLot frontage
- Nov 6, 2026Listed
- 2 daysOn market
- X14156616MLS® number
About this home
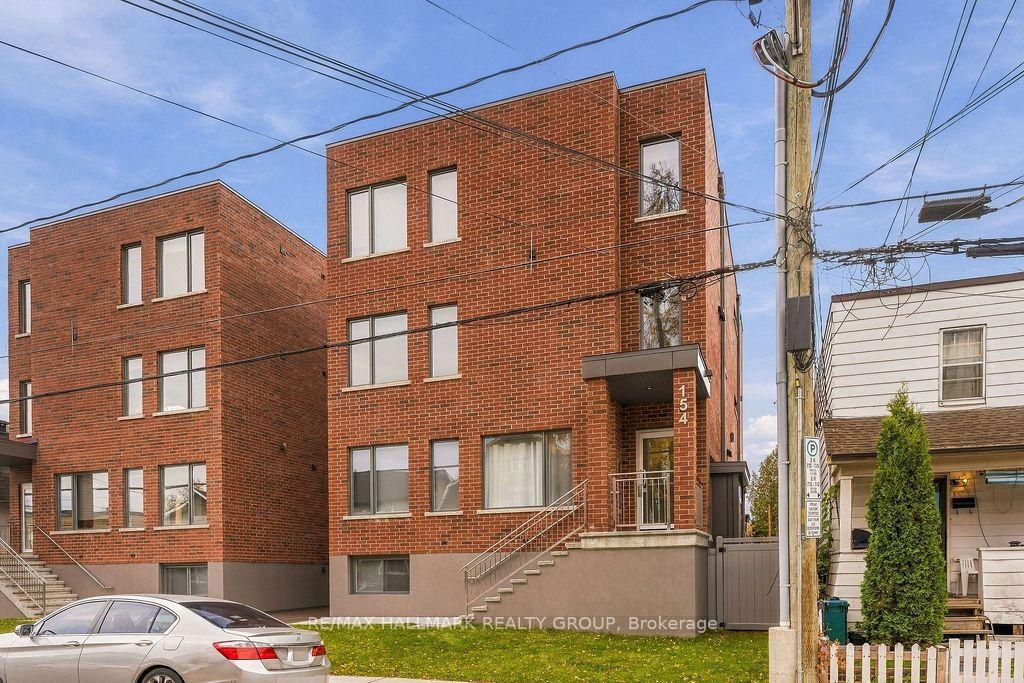
This 1 bedroom 1 bathroom basement unit offers approximately 550 square feet of living space on a quiet end of street location. Situated in the highly sought-after Westboro neighborhood. A wonderful combination of comfort, convenience, and location. Tucked away at the quiet end of Athlone Avenue, the property is just steps from Clare Park, providing a peaceful and family-friendly setting while remaining close to Westboro's shops, restaurants, parks, and everyday amenities. Tenant only pays gas heating. No parking available with this unit.
Price history
- Listed$1,725
Location
516 Athlone Avenue Basement, Ottawa
Schools & transit
School locations and boards shown from open data. We do not publish rankings; any future scores will be sourced, dated and shown factually.
Nearby schools
- Churchill Alternative SchoolOttawa-Carleton DSB · Elementary · 390 m in a straight lineBoundary data unavailable for this board — we don't guess catchment lines.
- Hilson Avenue Public SchoolOttawa-Carleton DSB · Elementary · 765 m in a straight lineBoundary data unavailable for this board — we don't guess catchment lines.
- Nepean High SchoolOttawa-Carleton DSB · Secondary · 1.0 km in a straight lineBoundary data unavailable for this board — we don't guess catchment lines.
Nearby transit
No transit stop within 25 km of this address in the data we hold. We carry transit for the Greater Toronto Area only: TTC, GO Transit, UP Express, YRT/Viva, MiWay, Brampton Transit and Durham Region Transit.
Estimated commute
- Downtown Ottawa (Parliament Hill)~27 minestimate
How is the commute estimated?
Estimate only. A coarse model from straight-line distance and an average transit speed — not a live routed trip. Actual times vary with schedules, transfers and traffic.
Sources
- Contains information licensed under the Open Government Licence – Ontario. Source: Ontario Ministry of Education.
MLS® #X14156616
Last updated Nov 6, 2026
MLS®, Multiple Listing Service®, and the associated logos are owned by The Canadian Real Estate Association (CREA)/the applicable board and identify the quality of services provided by real estate professionals who are members.
Listing data is provided under licence by the Toronto Regional Real Estate Board and is deemed reliable but not guaranteed accurate.