1201 Lackner Place 312
Kitchener, ON N2A 0L4
Listing brokerage: REMAX YOUR COMMUNITY REALTY
Asking rent
$1,835 /mo
Key facts
- Condo aptProperty type
- 1Bedrooms
- 1Bathrooms
- 1 spaceParking
- 650 sq ftLiving space
- Nov 6, 2026Listed
- 3 daysOn market
- X14156408MLS® number
About this home
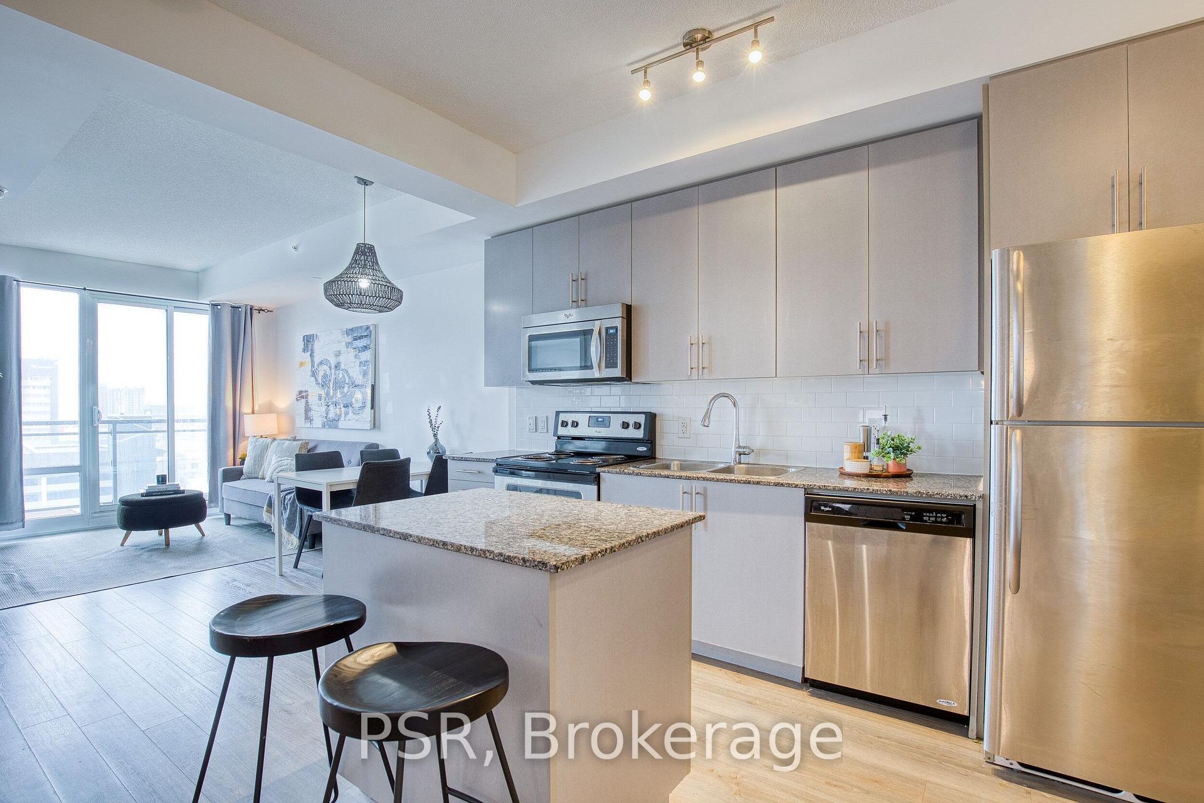
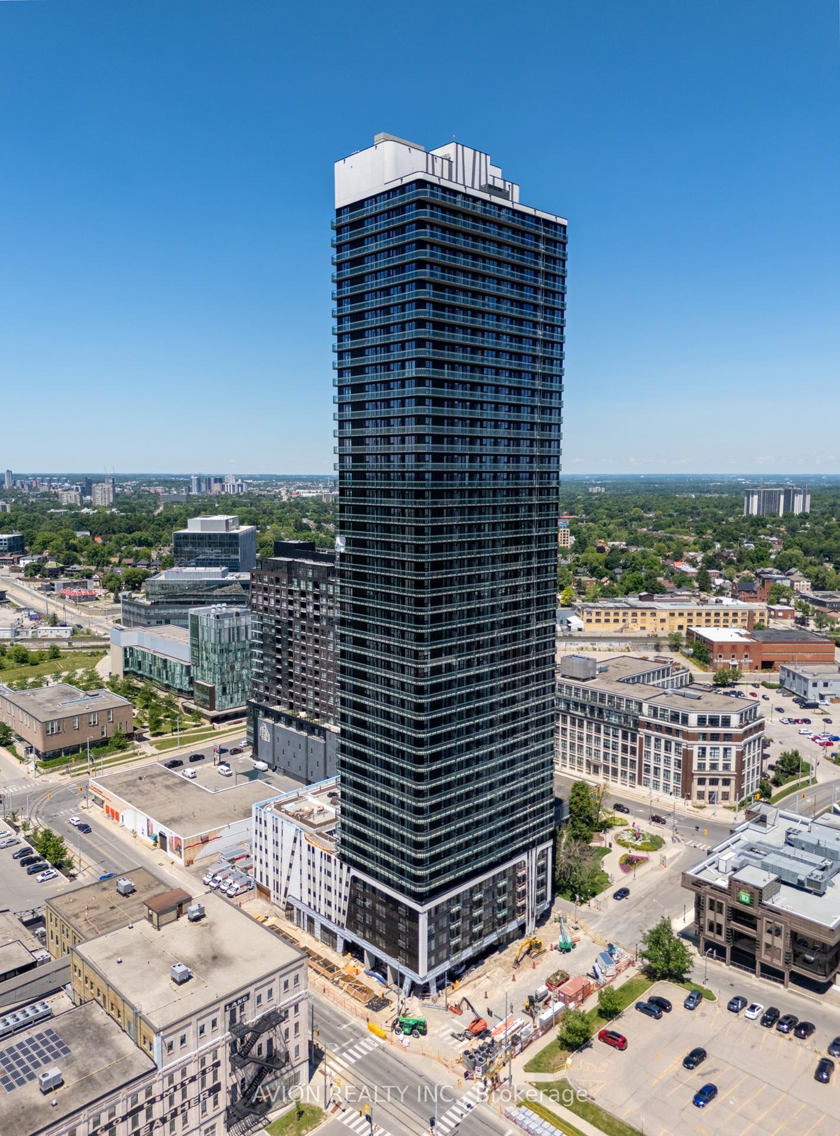
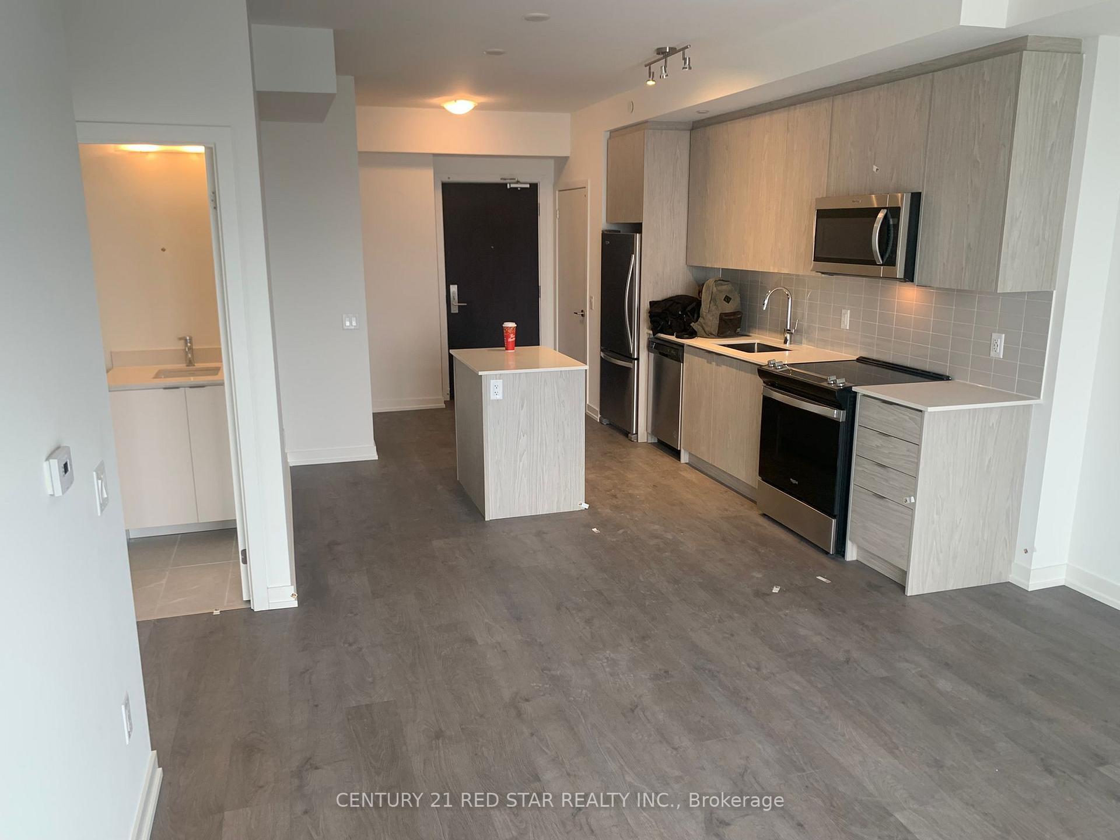
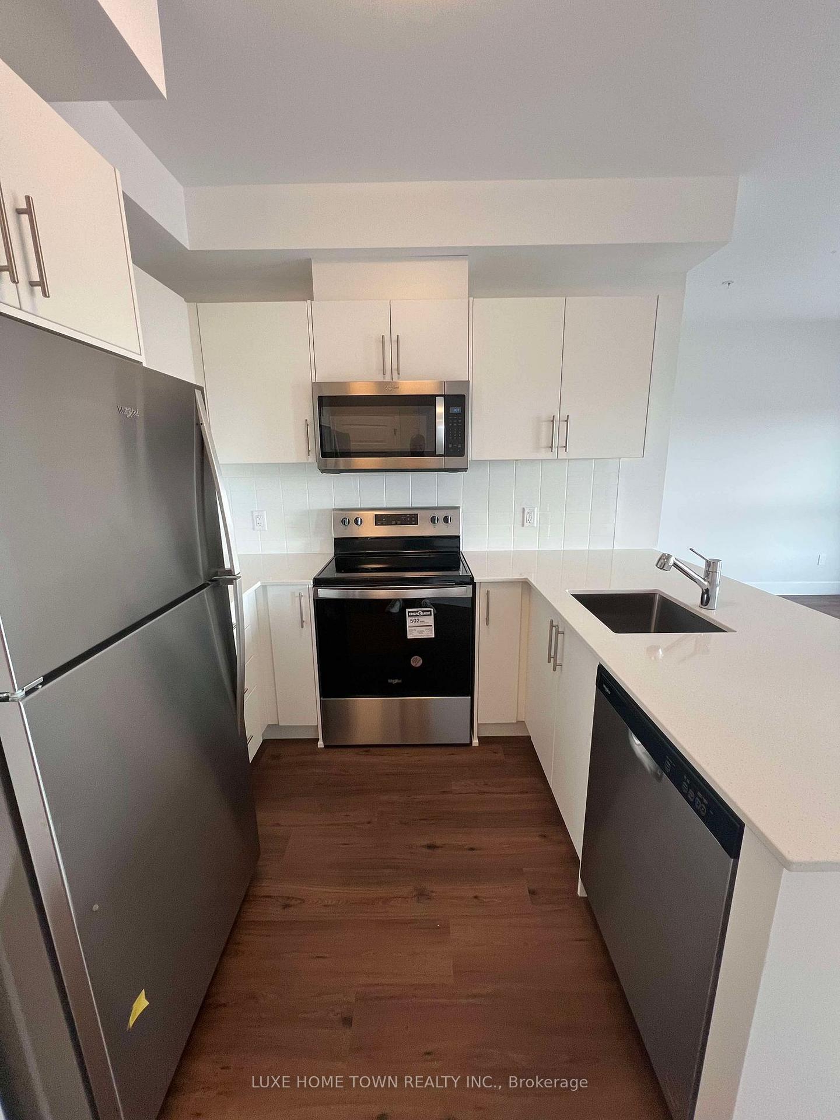
Beautiful Newer Condo at "Lackner Ridge" Excellent Floor Plan, the *Denlow Model, Spacious & Bright. Unobstructed South Views, Over Looking Greenspace. Open Concept! Spacious Balcony. Bright Kitchen with Stainless Steel Appliances. Hardwood Floors throughout. Includes (1 Parking and 1 Storage Locker) Note (2nd Parking Spot Available for additional fee) Upgraded Unit, Quartz Counters. Excellent Location, Walking distance to Transit, Shopping, Restaurants, Schools etc. Vacant! Immediate Occupancy available. Excellent Long Term Landlord.
Price history
- Listed$1,835
Location
1201 Lackner Place 312, Kitchener
Approximate area — we could only place this home to its postal area, so we don't pin an exact spot.
Schools & transit
School locations and boards shown from open data. We do not publish rankings; any future scores will be sourced, dated and shown factually.
Nearby schools
- Sunnyside Public SchoolWaterloo Region DSB · Elementary · 437 m in a straight lineBoundary data unavailable for this board — we don't guess catchment lines.
- Franklin Public SchoolWaterloo Region DSB · Elementary · 542 m in a straight lineBoundary data unavailable for this board — we don't guess catchment lines.
- Eastwood Collegiate InstituteWaterloo Region DSB · Secondary · 876 m in a straight lineBoundary data unavailable for this board — we don't guess catchment lines.
Nearby transit
Lines nearby: 17, 30
- Weber St. E. @ Montgomery Rd.GO Transit · 785 m in a straight line · about 10 min walk (estimate) · 30
- Victoria St. N. @ Frederick St.GO Transit · 3.0 km in a straight line · about 37 min walk (estimate) · 17
- Weber St. E. @ Queen St. N.GO Transit · 3.3 km in a straight line · about 41 min walk (estimate) · 30
Sources
- Contains information licensed under the Open Government Licence – Ontario. Source: Ontario Ministry of Education.
- Data used in this product or service is provided with the permission of Metrolinx. Metrolinx makes no representations or warranties of any kind, express or implied, with respect to the Data and assumes no responsibility for the accuracy or currency of the data used in this product or service.
MLS® #X14156408
Last updated Nov 7, 2026
MLS®, Multiple Listing Service®, and the associated logos are owned by The Canadian Real Estate Association (CREA)/the applicable board and identify the quality of services provided by real estate professionals who are members.
Listing data is provided under licence by the Toronto Regional Real Estate Board and is deemed reliable but not guaranteed accurate.