824 Woolwich Street 89
Riverside Park · Guelph, ON N1H 6J2
Listing brokerage: Keller Williams Home Group Realty
Asking price
$438,676
Key facts
- Condo THProperty type
- 2Bedrooms
- 2Bathrooms
- NoneParking
- 950 sq ftLiving space
- Nov 6, 2026Listed
- 2 daysOn market
- X14156374MLS® number
About this home
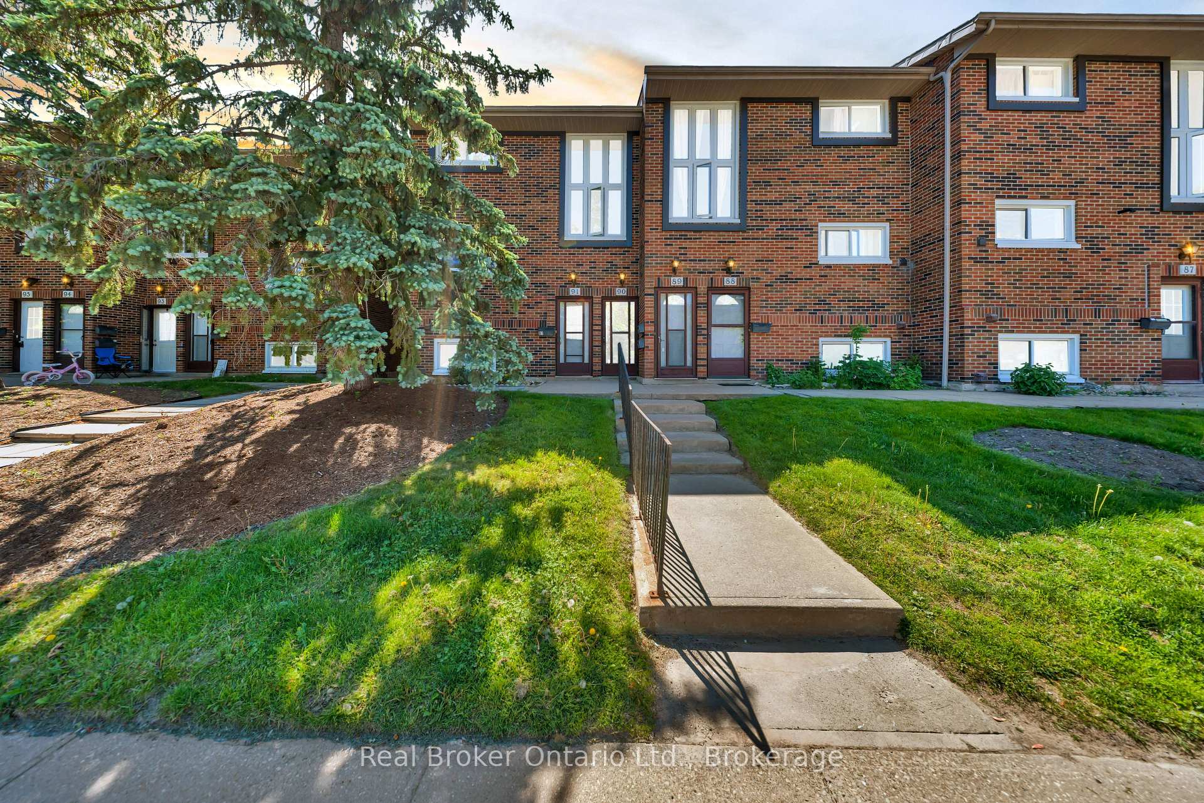
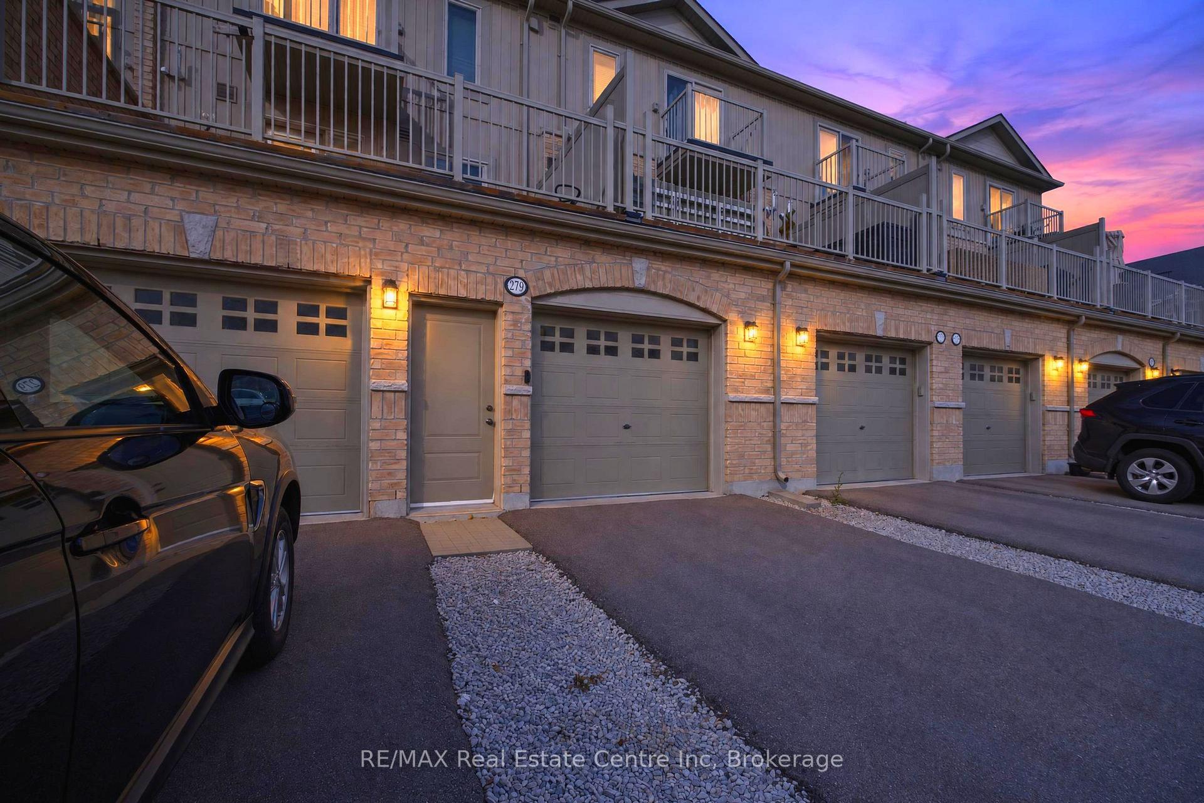
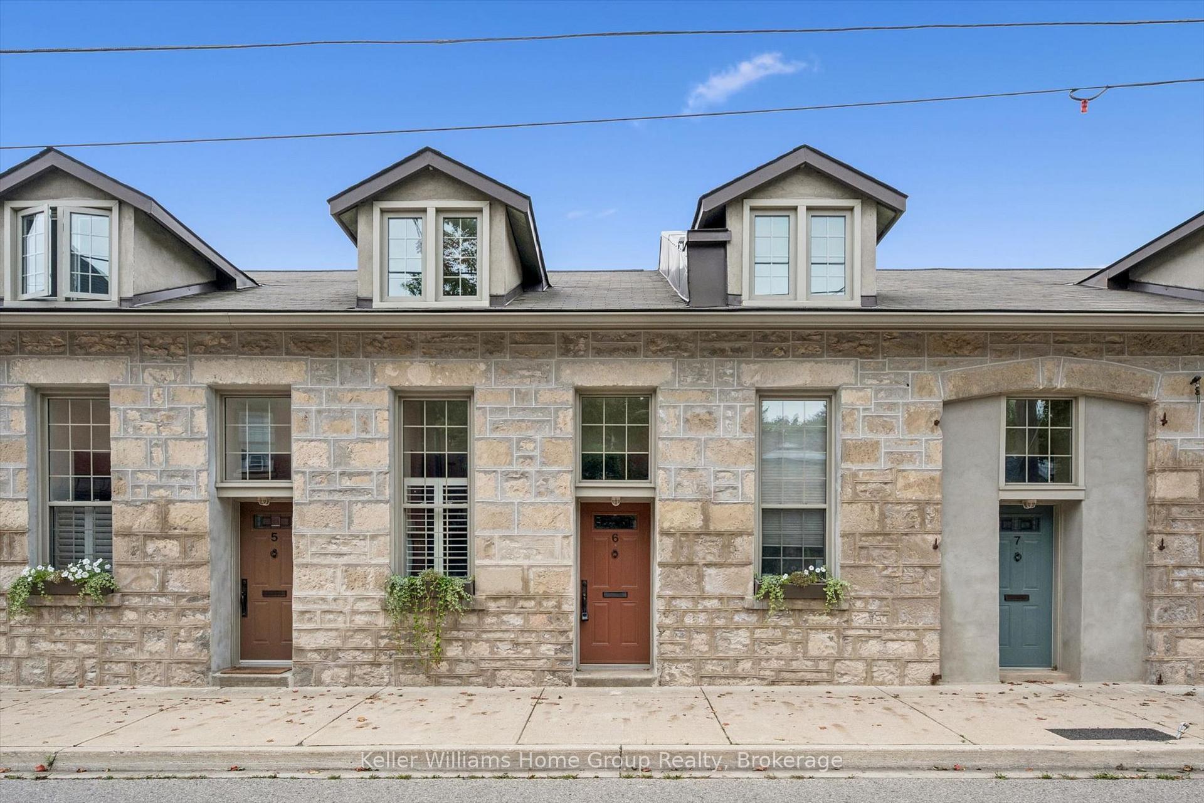
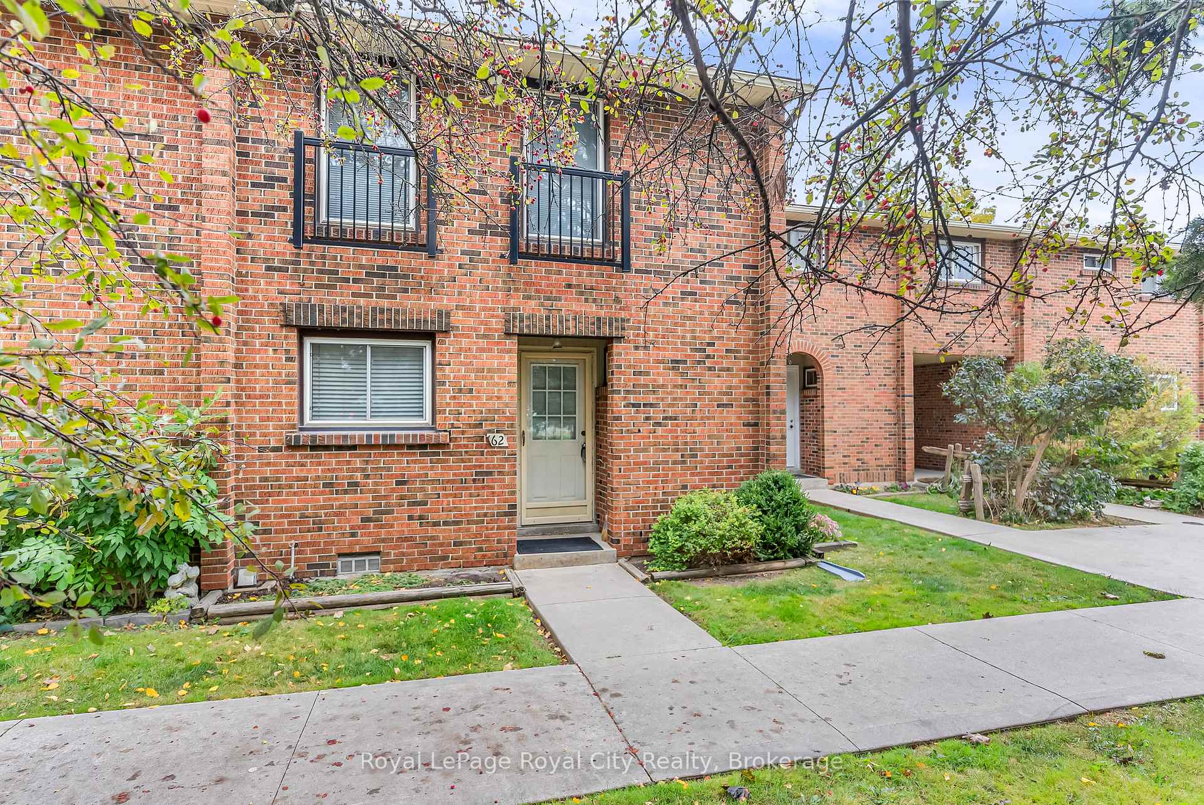
Discover this move-in ready Terrace Level home in Guelph's sought-after Northside community! Offering 900 sq. ft. of thoughtfully designed living space, this stylish stacked townhome features 2 generous bedrooms and 2 contemporary bathrooms. Enjoy one leased parking space, with 2 years of free parking included. Interior highlights include 9 ft. ceilings, luxury vinyl plank flooring, quartz countertops, custom cabinetry, and a complete 6-piece appliance package. Step outside to your private terrace and enjoy the added convenience of an exclusive storage room. Built by award-winning Granite Homes, Northside is ideally located beside SmartCentres in North Guelph, just minutes from grocery stores, restaurants, shopping, Riverside Park, scenic trails, and public transit, including the 99 Express to the GO Train Station and the University of Guelph. Residents will also enjoy the outdoor amenity space and appreciate the flexible parking options for one or two vehicles. Move in with confidence, backed by Tarion warranty coverage plus an additional one-year warranty from Granite Homes. Some images are virtually staged photos of similar model units. Take advantage of HST/GST rebate savings on this exceptional home!
Price history
- Listed$438,676
Location
824 Woolwich Street 89, Guelph
Approximate area — we could only place this home to its postal area, so we don't pin an exact spot.
Schools & transit
School locations and boards shown from open data. We do not publish rankings; any future scores will be sourced, dated and shown factually.
Nearby schools
- St Joseph Catholic SchoolWellington CDSB · Elementary · 271 m in a straight lineBoundary data unavailable for this board — we don't guess catchment lines.
- Royal City Baptist AcademyPrivate · K–12 · 461 m in a straight lineBoundary data unavailable for this board — we don't guess catchment lines.
- Paisley Road Public SchoolUpper Grand DSB · Elementary · 468 m in a straight lineBoundary data unavailable for this board — we don't guess catchment lines.
Nearby transit
Lines nearby: GO Kitchener, 17, 29, 31, 33
- Guelph Central GOGO Transit · 1.9 km in a straight line · about 23 min walk (estimate) · GO Kitchener, 17, 29, 31, 33
- MacDonell St. @ Carden St. (Guelph Central GO)GO Transit · 2.1 km in a straight line · about 26 min walk (estimate) · 31, 33
- Woodlawn Rd. W. @ Regal Rd.GO Transit · 2.6 km in a straight line · about 32 min walk (estimate) · 17
Sources
- Contains information licensed under the Open Government Licence – Ontario. Source: Ontario Ministry of Education.
- Data used in this product or service is provided with the permission of Metrolinx. Metrolinx makes no representations or warranties of any kind, express or implied, with respect to the Data and assumes no responsibility for the accuracy or currency of the data used in this product or service.
MLS® #X14156374
Last updated Nov 6, 2026
MLS®, Multiple Listing Service®, and the associated logos are owned by The Canadian Real Estate Association (CREA)/the applicable board and identify the quality of services provided by real estate professionals who are members.
Listing data is provided under licence by the Toronto Regional Real Estate Board and is deemed reliable but not guaranteed accurate.