218 Gore Road
Kingston East (Incl Barret Crt) · Kingston, ON K7L 0C3
Listing brokerage: SUTTON GROUP-MASTERS REALTY INC., BROKERAGE
Asking rent
$2,790 /mo
Key facts
- DetachedProperty type
- 3Bedrooms
- 1Bathrooms
- 4 spacesParking
- 1,300 sq ftLiving space
- 121 ftLot frontage
- Nov 6, 2026Listed
- 3 daysOn market
- X14156342MLS® number
About this home
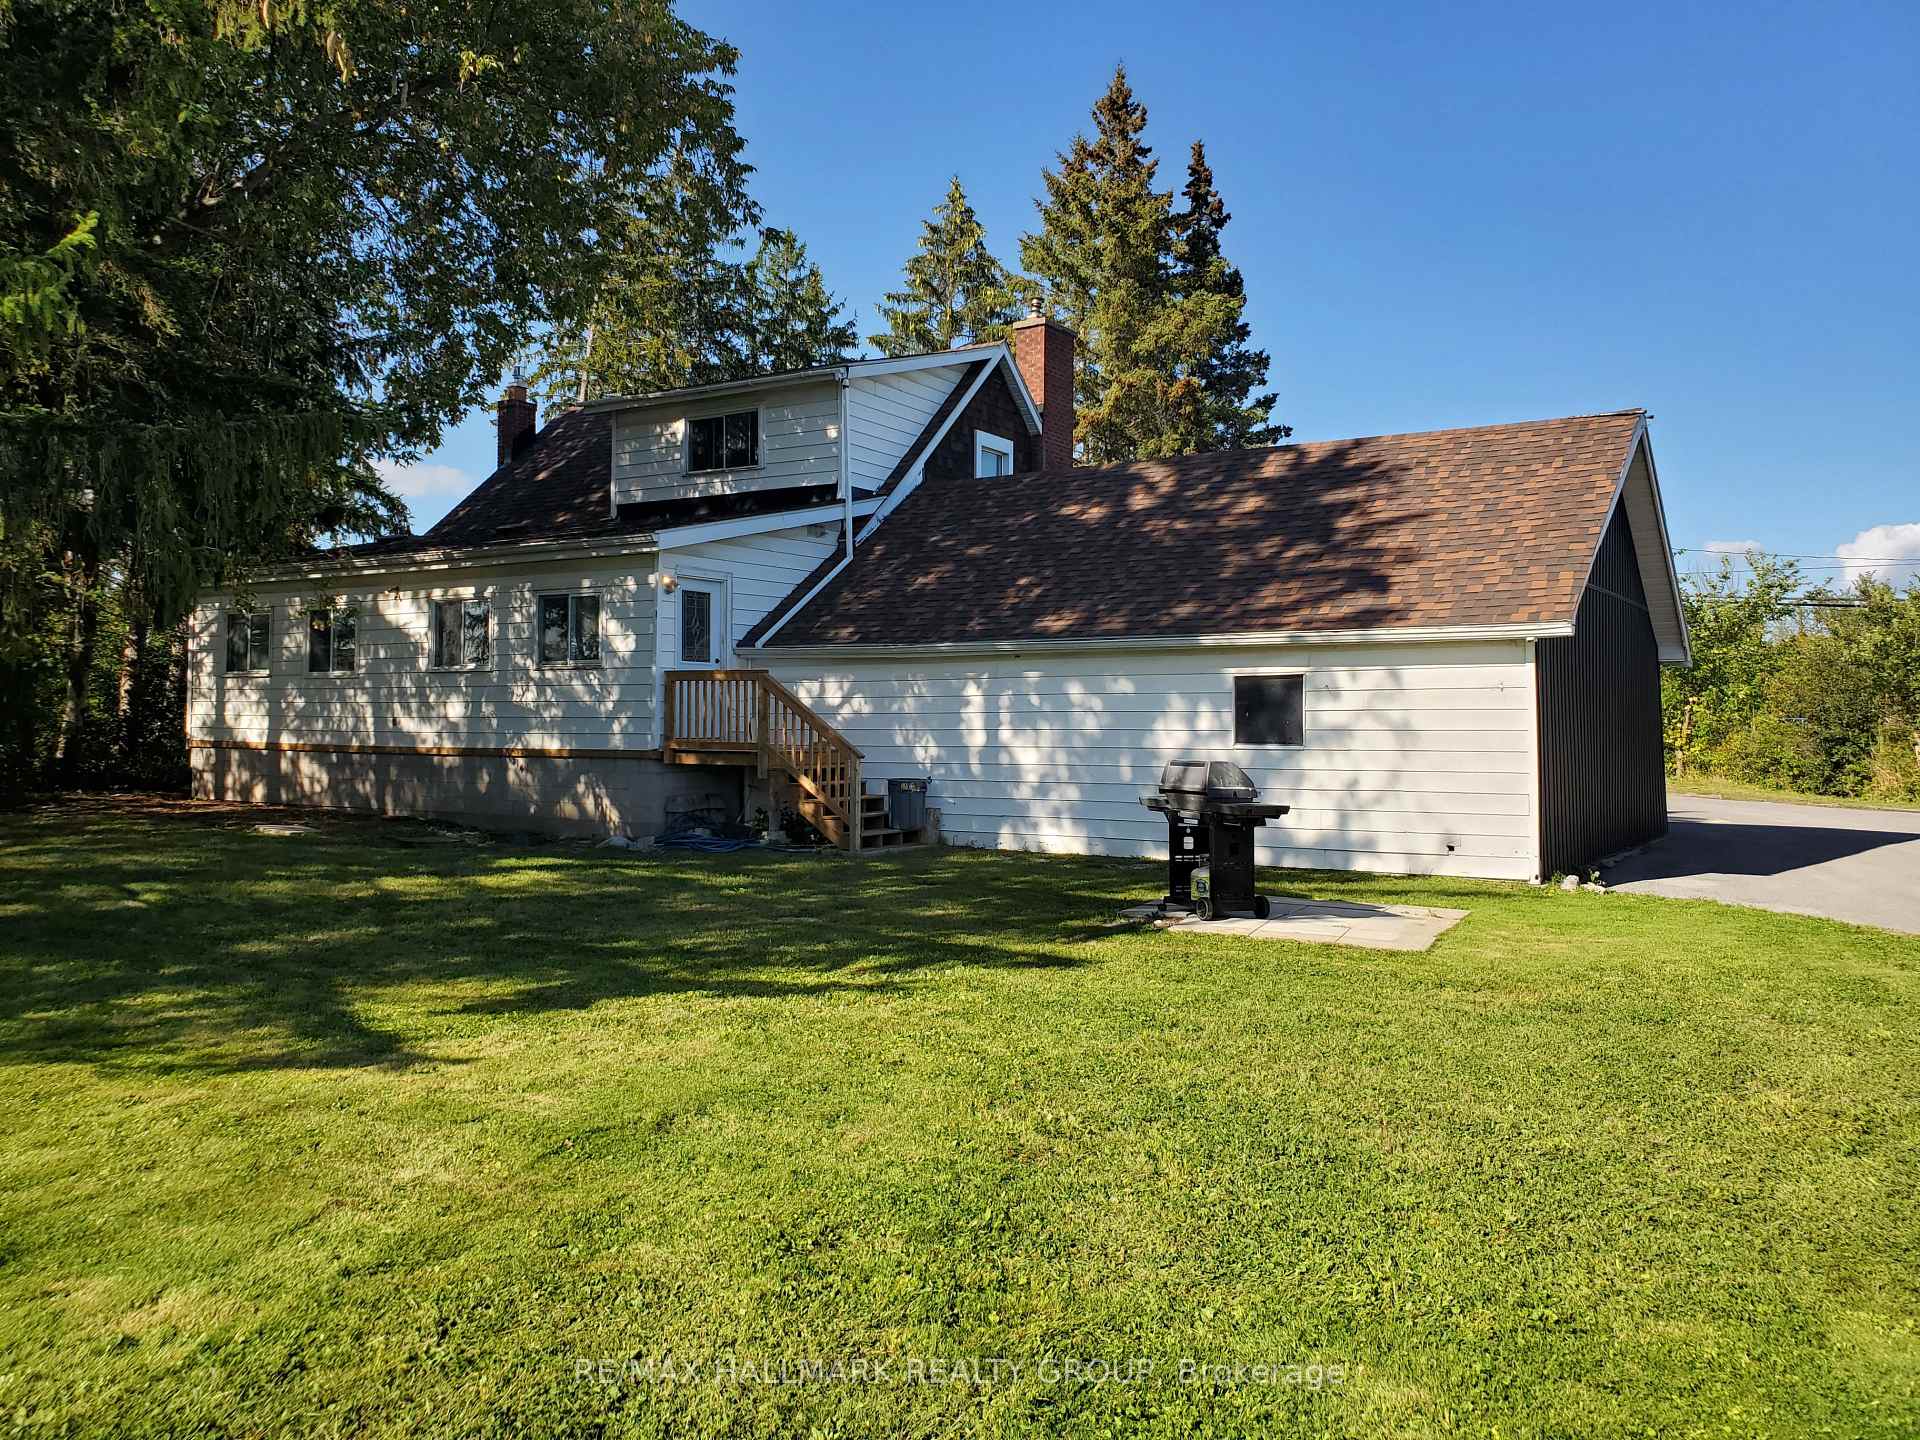
Welcome to 218 Gore Rd! This fully renovated bungalow offers the perfect blend of comfort and timeless charm. Boasting an open-concept kitchen, three bedrooms, a spacious yard, and more, this delightful home is ready to welcome you with open arms. From fresh paint to new flooring and light fixtures, every detail has been carefully considered to create a welcoming and stylish space. Located in a sought-after neighborhood known for its sense of community and excellent schools, this home offers the perfect setting for families to thrive and grow together. Only a few minutes away from the new bridge, 401, the base, RMC, Queen's, hospitals, and downtown.
Price history
- Listed$2,790
Location
218 Gore Road, Kingston
Schools & transit
School locations and boards shown from open data. We do not publish rankings; any future scores will be sourced, dated and shown factually.
Nearby schools
- CISK Canadian International School of KuPrivate · K–12 · 395 m in a straight lineBoundary data unavailable for this board — we don't guess catchment lines.
- LaSalle Intermediate School Intermediate SchoolLimestone DSB · Elementary · 749 m in a straight lineBoundary data unavailable for this board — we don't guess catchment lines.
- La Salle Secondary SchoolLimestone DSB · Secondary · 749 m in a straight lineBoundary data unavailable for this board — we don't guess catchment lines.
Nearby transit
No transit stop within 25 km of this address in the data we hold. We carry transit for the Greater Toronto Area only: TTC, GO Transit, UP Express, YRT/Viva, MiWay, Brampton Transit and Durham Region Transit.
Sources
- Contains information licensed under the Open Government Licence – Ontario. Source: Ontario Ministry of Education.
MLS® #X14156342
Last updated Nov 6, 2026
MLS®, Multiple Listing Service®, and the associated logos are owned by The Canadian Real Estate Association (CREA)/the applicable board and identify the quality of services provided by real estate professionals who are members.
Listing data is provided under licence by the Toronto Regional Real Estate Board and is deemed reliable but not guaranteed accurate.