1045 Morrison Drive 69
Redwood Park · Ottawa, ON K2H 7L2
Listing brokerage: RE/MAX ABSOLUTE WALKER REALTY
Asking rent
$2,600 /mo
Key facts
- Condo THProperty type
- 3Bedrooms
- 2Bathrooms
- 1 spaceParking
- 1,100 sq ftLiving space
- Nov 5, 2026Listed
- 4 daysOn market
- X14155364MLS® number
About this home
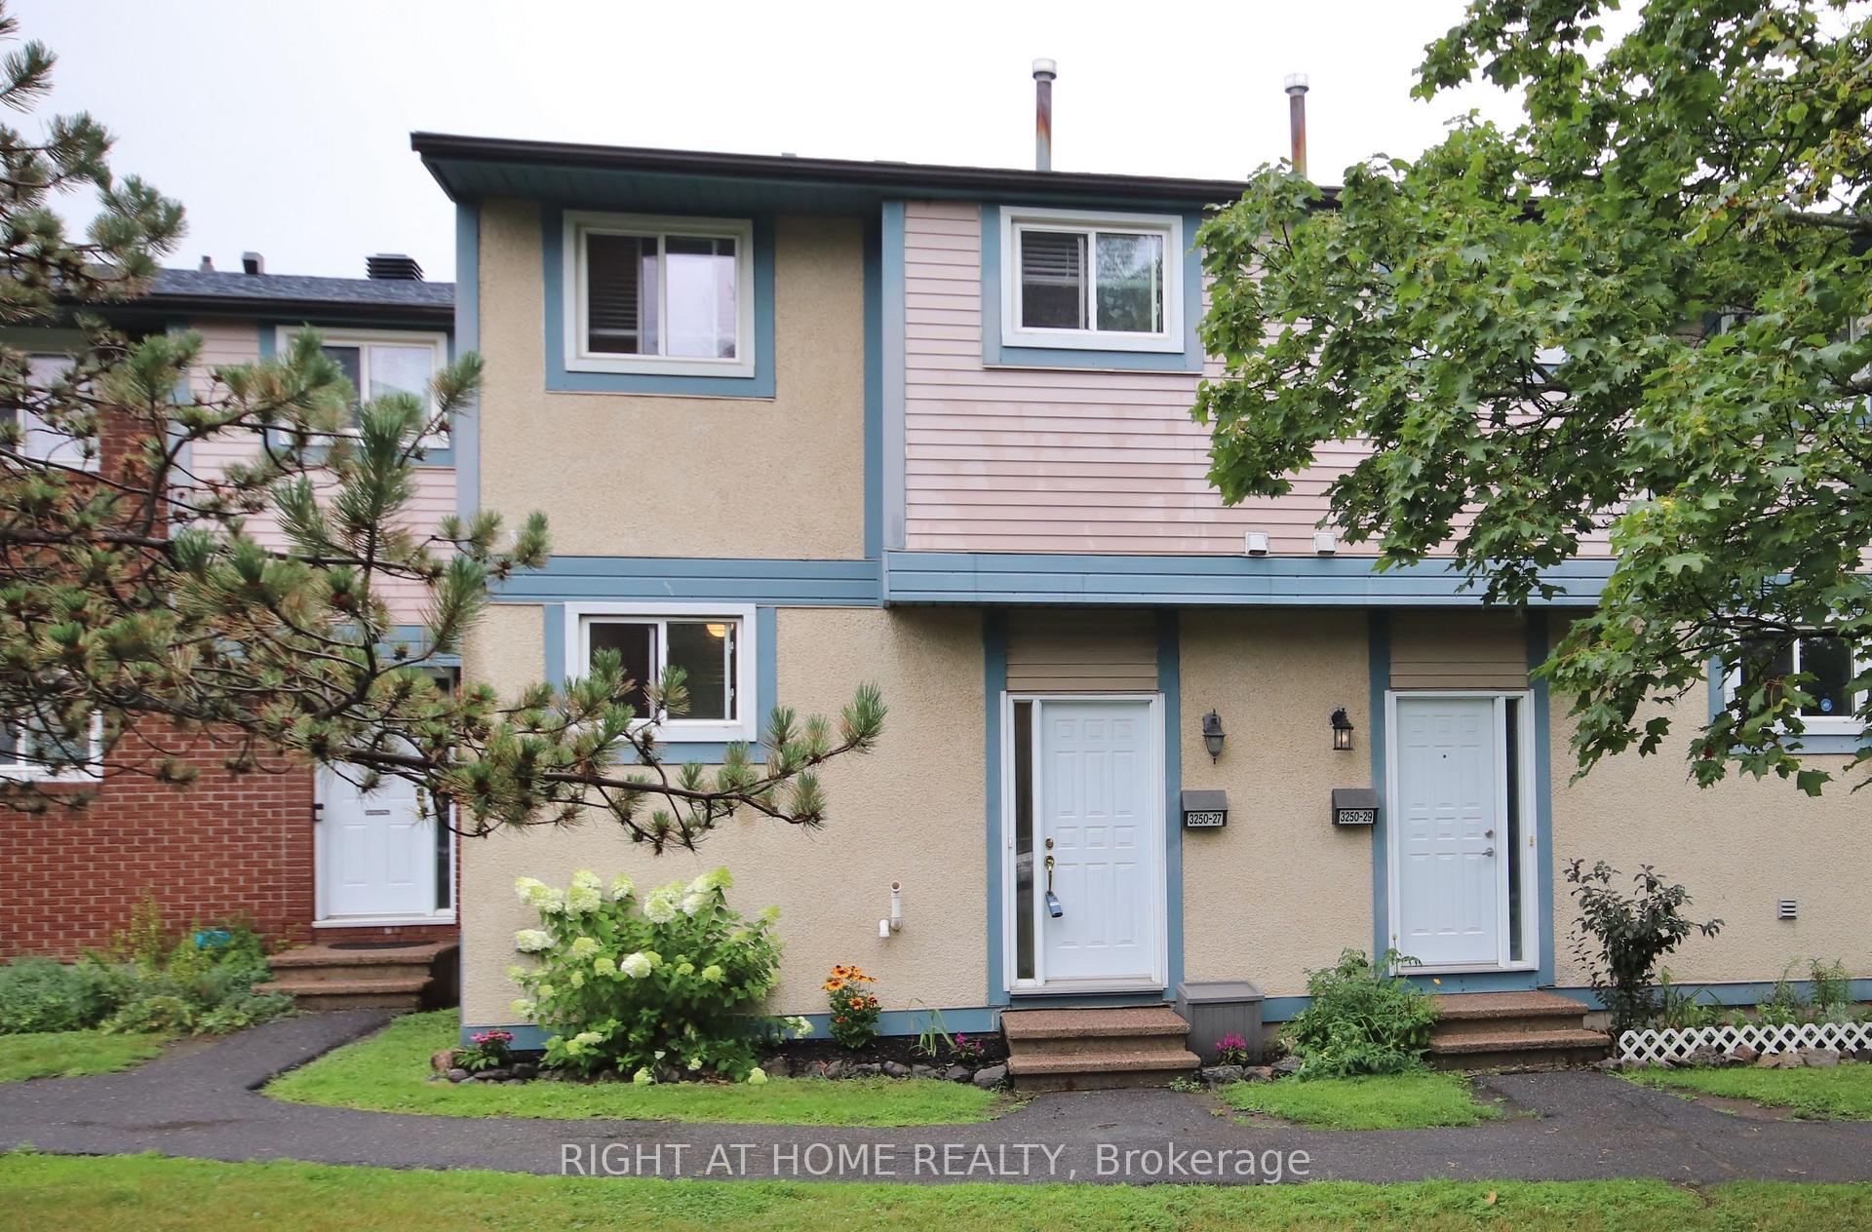
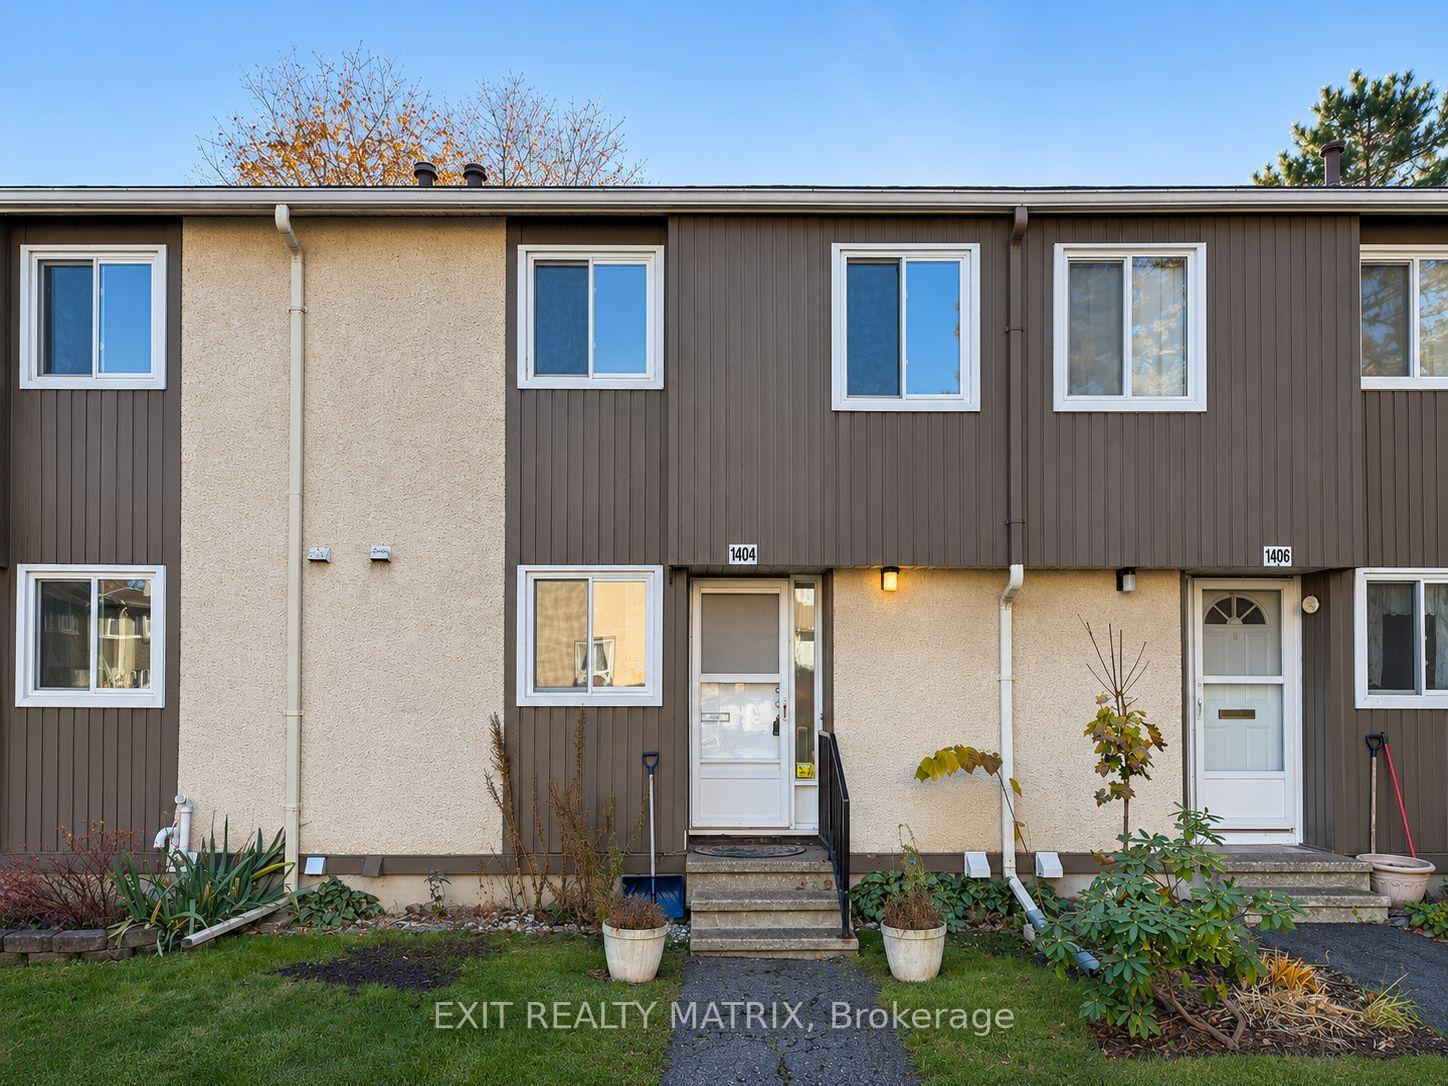
Welcome to this beautifully upgraded 3-bedroom, 2-bathroom end-unit townhome, located in the desirable Qualicum-Redwoods neighbourhood. The spacious, open-concept main level features a spacious kitchen complete with stainless steel appliances, pot lights, ample cabinetry, and a large island, seamlessly flowing into the living and dining areas, ideal for hosting and everyday living. Unique cottage-inspired wood ceilings add warmth and character, while fully programmable smart lighting allows you to customize the ambiance throughout. Both bathrooms have been renovated with beautiful tile finishes and stand up glass showers. The fully finished basement offers additional living space, complete with a dedicated home theatre featuring sound-treated walls, acoustic panels, and built-in speaker wiring for an exceptional entertainment experience. Convenient in-unit laundry is also located on the lower level. Step outside from the main level to enjoy the spacious, fully fenced backyard featuring a newly landscaped lawn, garden space, and storage shed, perfect for relaxing or entertaining. Situated in a quiet, established neighbourhood, close to parks, schools, shopping, public transit, and convenient highway access. One designated parking space included. Condo fees are paid by the landlord and cover water, front lawn maintenance, and snow removal from common walkways and parking areas. Tenant responsible for hydro and gas. Available December 1st!
Price history
- Listed$2,600
Location
1045 Morrison Drive 69, Ottawa
Schools & transit
School locations and boards shown from open data. We do not publish rankings; any future scores will be sourced, dated and shown factually.
Nearby schools
- St Paul High SchoolOttawa CSB · Secondary · 270 m in a straight lineBoundary data unavailable for this board — we don't guess catchment lines.
- St Paul Intermediate SchoolOttawa CSB · Elementary · 270 m in a straight lineBoundary data unavailable for this board — we don't guess catchment lines.
- Pinecrest Public SchoolOttawa-Carleton DSB · Elementary · 479 m in a straight lineBoundary data unavailable for this board — we don't guess catchment lines.
Nearby transit
No transit stop within 25 km of this address in the data we hold. We carry transit for the Greater Toronto Area only: TTC, GO Transit, UP Express, YRT/Viva, MiWay, Brampton Transit and Durham Region Transit.
Estimated commute
- Downtown Ottawa (Parliament Hill)~48 minestimate
How is the commute estimated?
Estimate only. A coarse model from straight-line distance and an average transit speed — not a live routed trip. Actual times vary with schedules, transfers and traffic.
Sources
- Contains information licensed under the Open Government Licence – Ontario. Source: Ontario Ministry of Education.
MLS® #X14155364
Last updated Nov 6, 2026
MLS®, Multiple Listing Service®, and the associated logos are owned by The Canadian Real Estate Association (CREA)/the applicable board and identify the quality of services provided by real estate professionals who are members.
Listing data is provided under licence by the Toronto Regional Real Estate Board and is deemed reliable but not guaranteed accurate.