101 John Street 1114
Beasley · Hamilton, ON L8R 0B8
Listing brokerage: REMAX YOUR COMMUNITY REALTY
Asking rent
$1,700 /mo
Key facts
- Condo THProperty type
- 1Bedrooms
- 1Bathrooms
- NoneParking
- 250 sq ftLiving space
- Nov 5, 2026Listed
- 4 daysOn market
- X14155086MLS® number
About this home
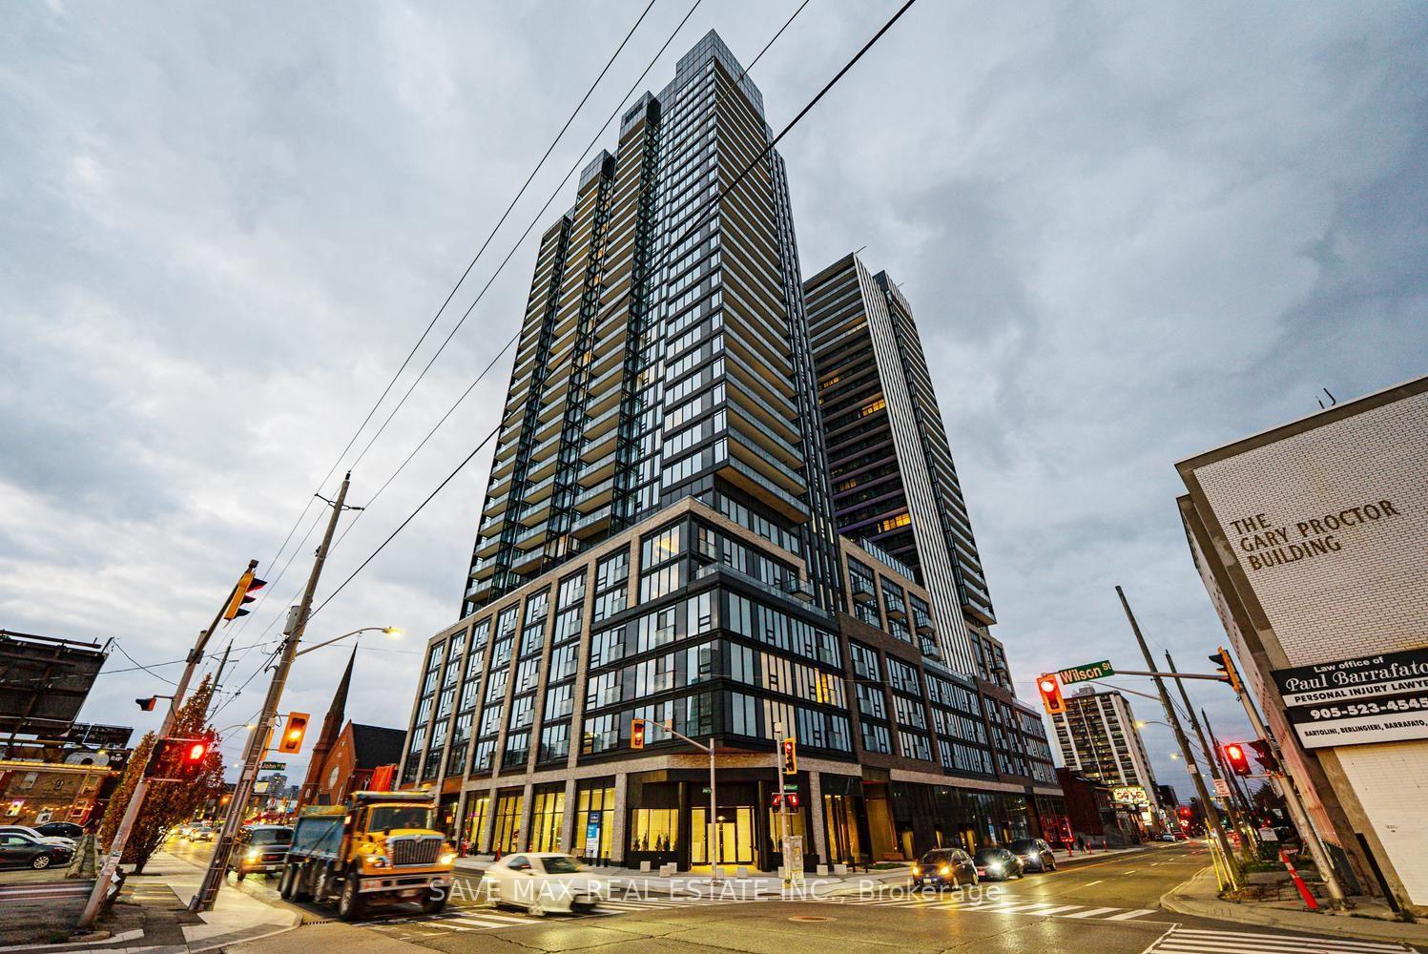
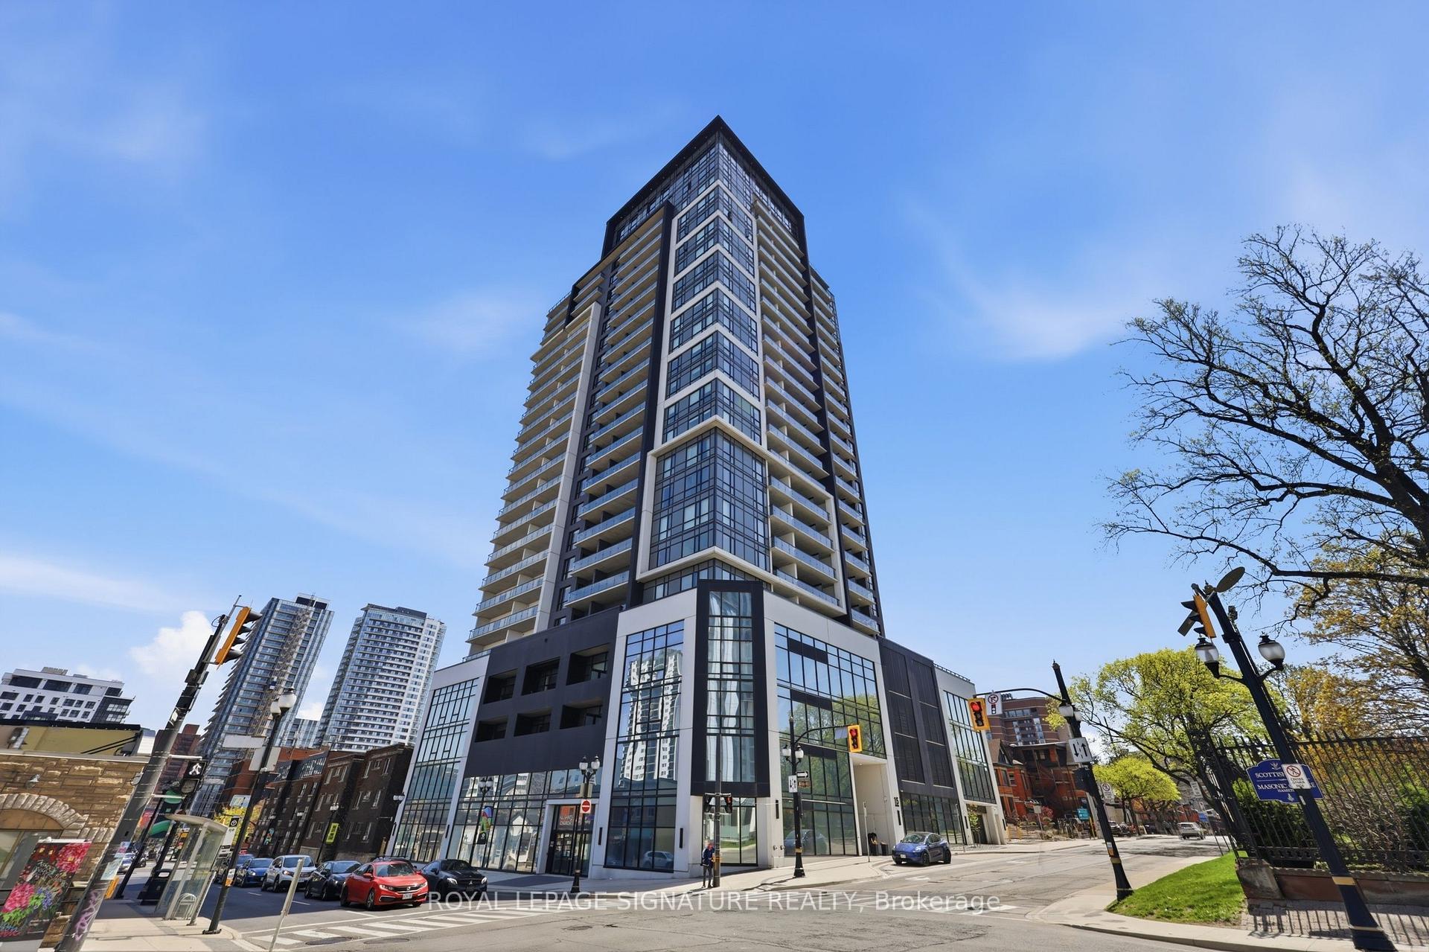
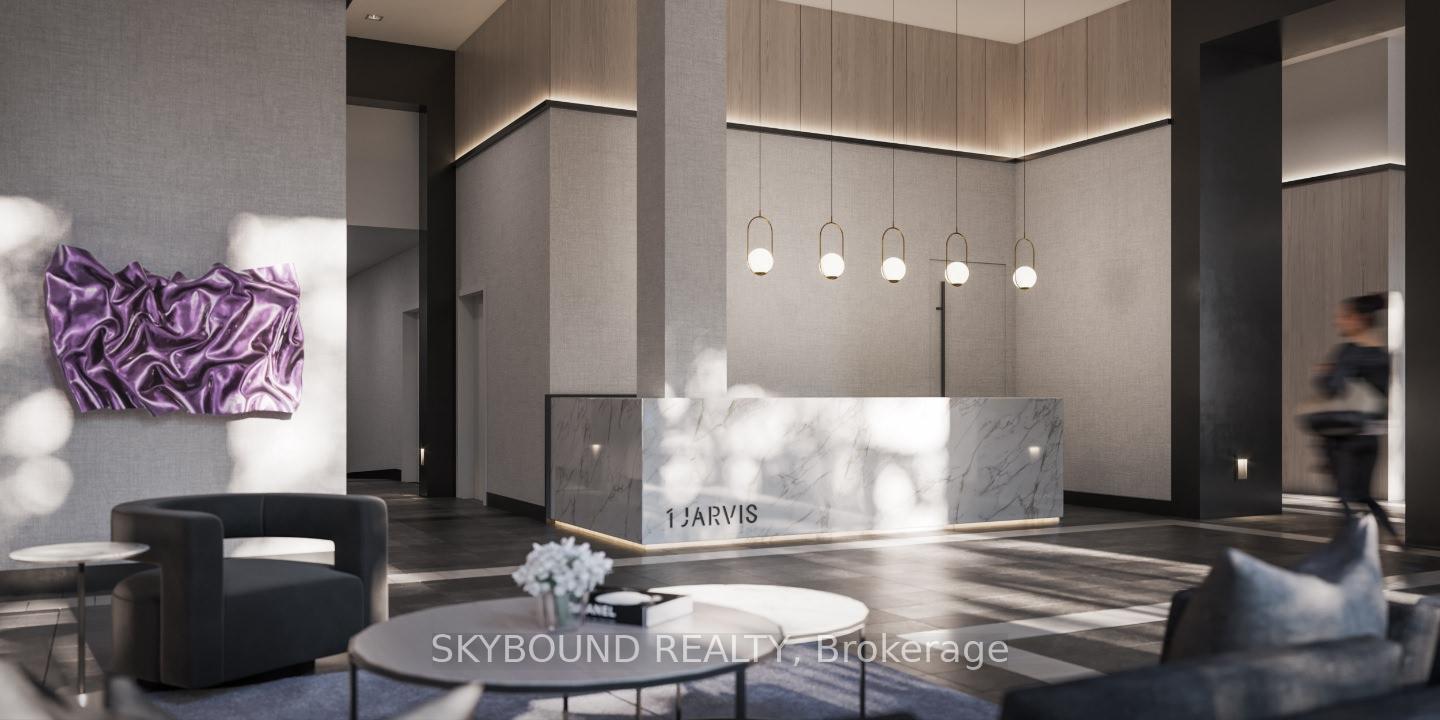
Welcome to The Design District by EMBLEM! This beautifully designed 1-bedroom suite offers 493 sq. ft. of thoughtfully planned interior living space, complemented by an impressive 98 sq. ft. private balcony, for 591 sq. ft. of total space. Featuring a bright open-concept layout with a modern kitchen, integrated appliances, contemporary cabinetry, quartz countertops and carpet-free flooring throughout. The spacious living and dining area provides an inviting atmosphere, while the well-appointed bedroom, 4-piece bathroom and convenient in-suite laundry complete this stylish home. Enjoy your private balcony and an exceptional collection of building amenities, including 24-hour concierge, outdoor swimming pool, fitness centre, yoga studio, party room, co-working spaces and outdoor BBQ areas. Ideally located in downtown Hamilton, close to restaurants, cafés, shopping, parks, public transit, Hamilton GO Centre and the future LRT. Experience modern urban living at The Design District!
Price history
- Listed$1,700
Location
101 John Street 1114, Hamilton
Schools & transit
School locations and boards shown from open data. We do not publish rankings; any future scores will be sourced, dated and shown factually.
Nearby schools
- Immigrants Working Centre - IWC AcademyPrivate · Secondary · 248 m in a straight lineBoundary data unavailable for this board — we don't guess catchment lines.
- Hill Park System Alternative EducationHamilton-Wentworth DSB · Secondary · 267 m in a straight lineBoundary data unavailable for this board — we don't guess catchment lines.
- Queen Victoria Elementary Public SchoolHamilton-Wentworth DSB · Elementary · 540 m in a straight lineBoundary data unavailable for this board — we don't guess catchment lines.
Nearby transit
Lines nearby: GO Lakeshore West, 11, 16, 17, 18, 40, 41, 47
- Hamilton GO CentreGO Transit · 140 m in a straight line · about 2 min walk (estimate) · GO Lakeshore West
- Hamilton GO Centre BusGO Transit · 172 m in a straight line · about 2 min walk (estimate) · 11, 16, 17, 18, 40, 41, 47
- King St. E. @ Hughson St. N.GO Transit · 343 m in a straight line · about 4 min walk (estimate) · 11, 16, 17, 18, 40, 41, 47
Sources
- Contains information licensed under the Open Government Licence – Ontario. Source: Ontario Ministry of Education.
- Data used in this product or service is provided with the permission of Metrolinx. Metrolinx makes no representations or warranties of any kind, express or implied, with respect to the Data and assumes no responsibility for the accuracy or currency of the data used in this product or service.
MLS® #X14155086
Last updated Nov 5, 2026
MLS®, Multiple Listing Service®, and the associated logos are owned by The Canadian Real Estate Association (CREA)/the applicable board and identify the quality of services provided by real estate professionals who are members.
Listing data is provided under licence by the Toronto Regional Real Estate Board and is deemed reliable but not guaranteed accurate.