144 Watson Road N 110
Grange Road · Guelph, ON N1E 0S4
Listing brokerage: RE/MAX ABOUTOWNE REALTY CORP.
Asking rent
$2,575 /mo
Key facts
- OtherProperty type
- 2Bedrooms
- 2Bathrooms
- 1 spaceParking
- 1,100 sq ftLiving space
- Nov 5, 2026Listed
- 4 daysOn market
- X14154656MLS® number
About this home
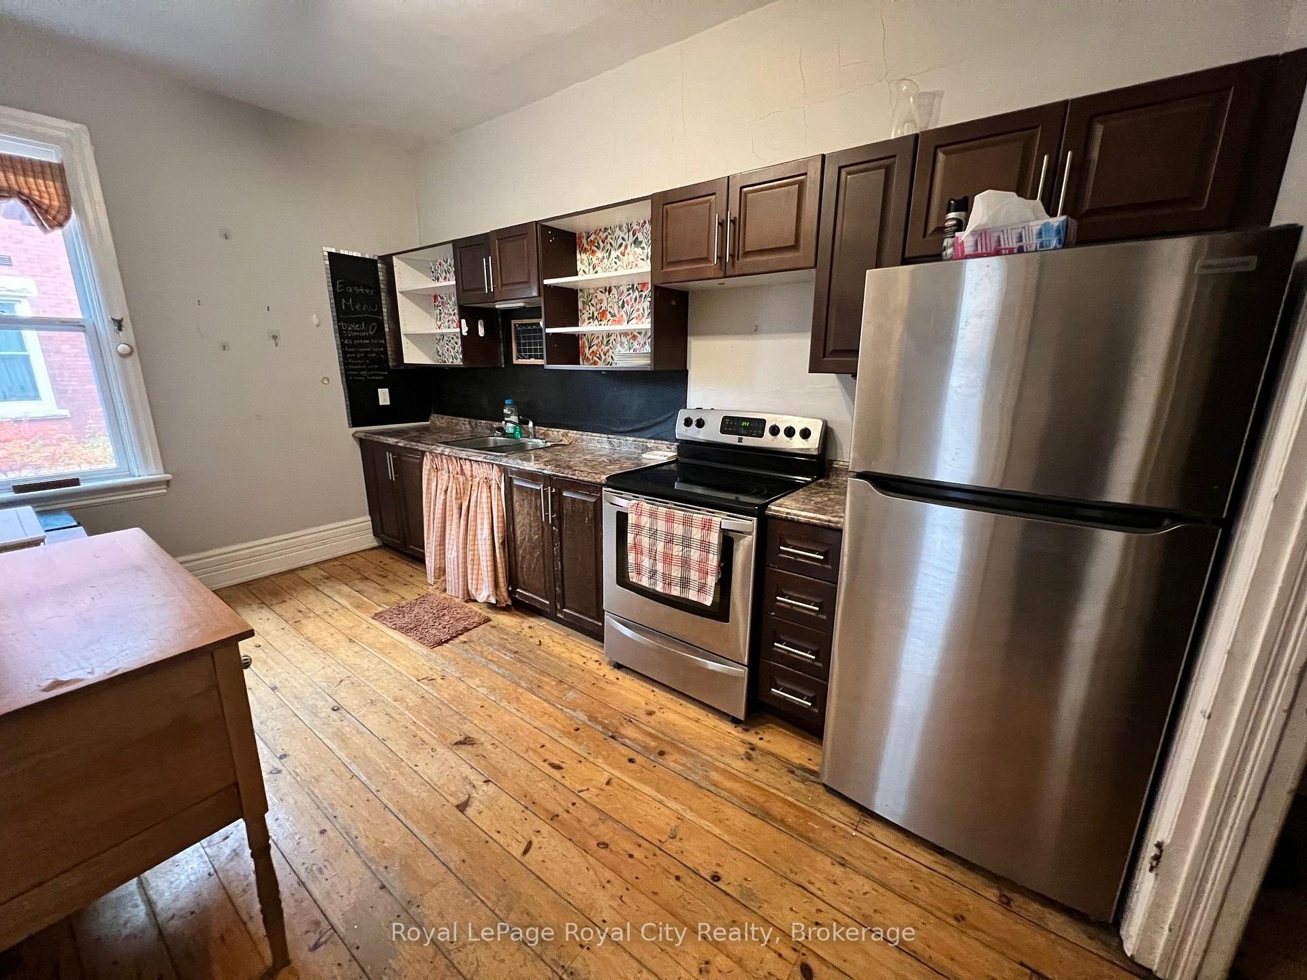
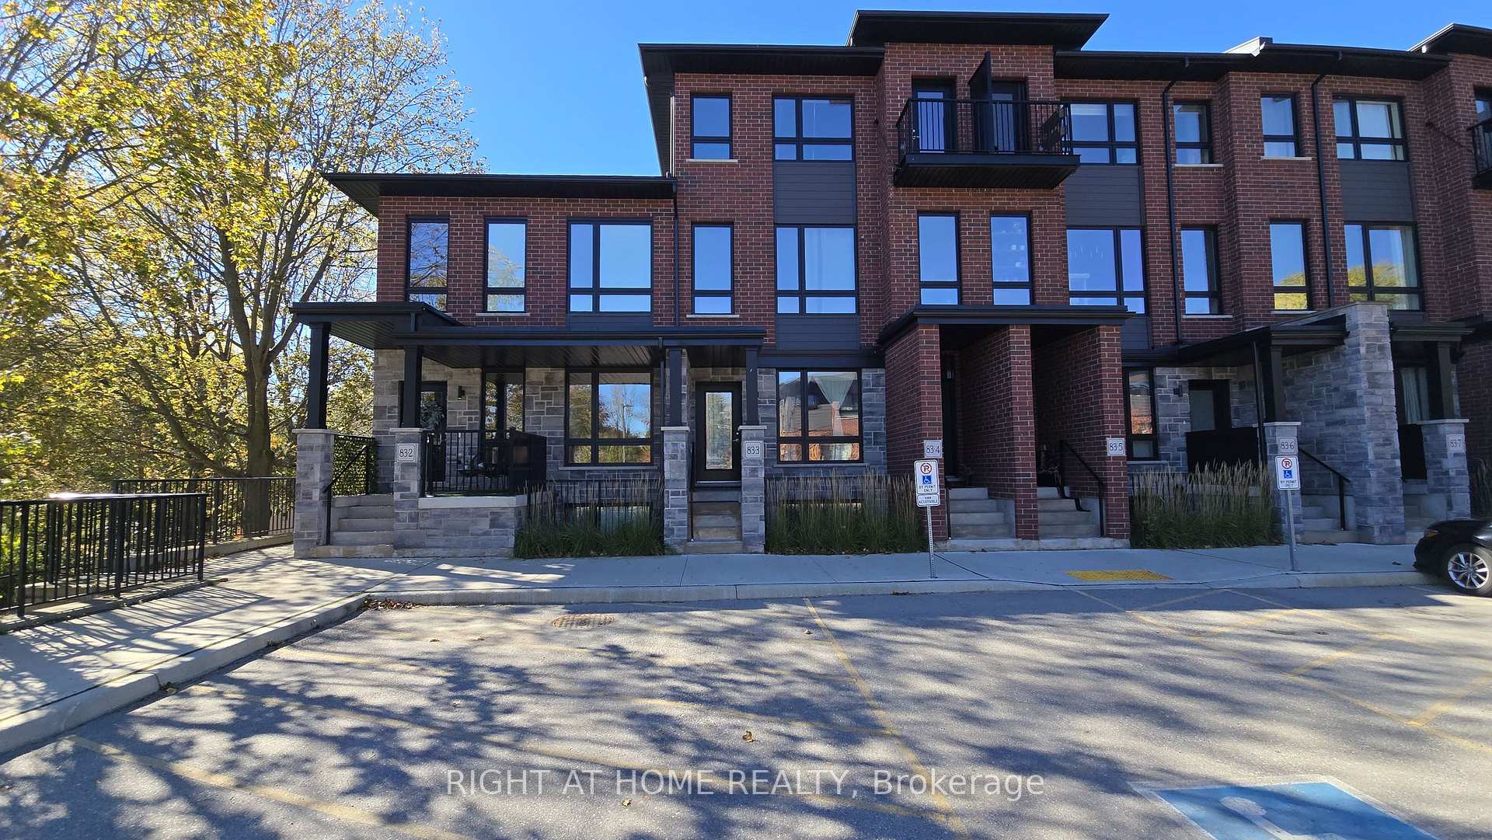
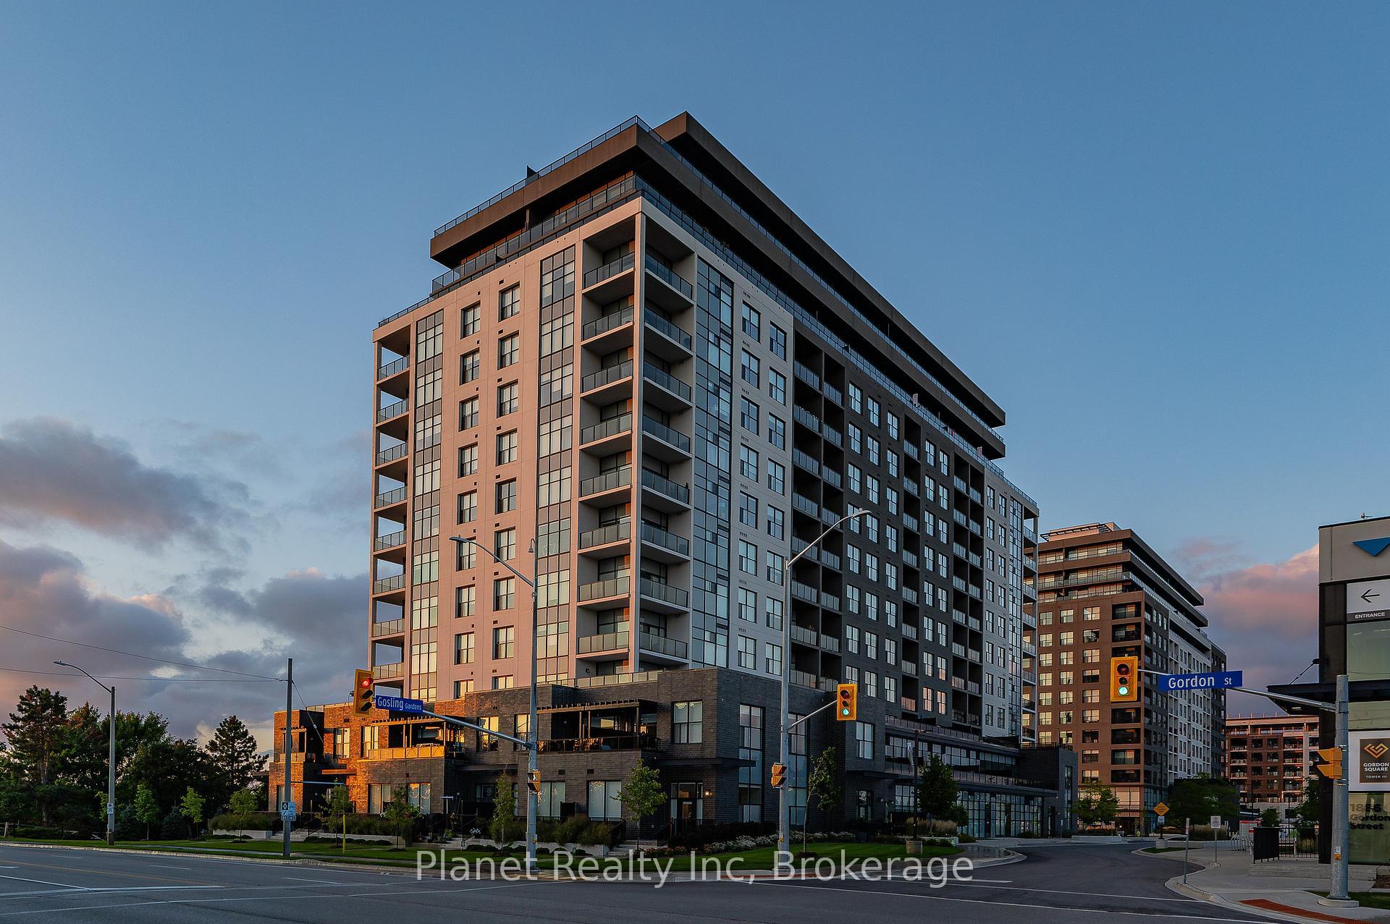
Perfectly situated in Guelph's east end, Watson Park Apartments offers a seamless balance of peaceful residential living and effortless access to city conveniences. Suite 110 is a bright, contemporary 2-bedroom, 2-bathroom unit showcasing upscale finishes and premium flooring throughout. The heart of the home is a stylish modern kitchen complete with sleek white cabinetry, quartz countertops, breakfast bar, stainless steel appliances, a double sink, and an elegant tile backsplash. Retreat to the spacious primary bedroom featuring a large walk-in closet and a private 3-piece ensuite. Offering the ultimate in everyday convenience, the suite includes in-suite laundry and available on-site parking. Residents also enjoy exclusive access to premium building amenities, including a penthouse-level social room, a fully equipped fitness centre, secure bike storage, and a stunning rooftop terrace with a communal BBQ patio perfect for summer entertaining. Located just a short drive from the downtown core, Guelph Lake, and the Guelph Lakes Golf and Country Club, with immediate access to Highway 7 and local transit, this suite is an exceptional opportunity to live in one of the city's most well-connected and growing neighbourhoods.
Price history
- Listed$2,575
Location
144 Watson Road N 110, Guelph
Schools & transit
School locations and boards shown from open data. We do not publish rankings; any future scores will be sourced, dated and shown factually.
Nearby schools
- Holy Trinity Catholic SchoolWellington CDSB · Elementary · 857 m in a straight lineBoundary data unavailable for this board — we don't guess catchment lines.
- William C. Winegard Public SchoolUpper Grand DSB · Elementary · 869 m in a straight lineBoundary data unavailable for this board — we don't guess catchment lines.
- Ken Danby Public SchoolUpper Grand DSB · Elementary · 870 m in a straight lineBoundary data unavailable for this board — we don't guess catchment lines.
Nearby transit
Lines nearby: 31, 33
- 785 York Rd. @ Cityview Dr.GO Transit · 1.0 km in a straight line · about 13 min walk (estimate) · 31, 33
- York St. @ 800 York St.GO Transit · 1.1 km in a straight line · about 13 min walk (estimate) · 31, 33
- Elizabeth St. @ Beaumont Cr.GO Transit · 1.5 km in a straight line · about 18 min walk (estimate) · 31, 33
Sources
- Contains information licensed under the Open Government Licence – Ontario. Source: Ontario Ministry of Education.
- Data used in this product or service is provided with the permission of Metrolinx. Metrolinx makes no representations or warranties of any kind, express or implied, with respect to the Data and assumes no responsibility for the accuracy or currency of the data used in this product or service.
MLS® #X14154656
Last updated Nov 5, 2026
MLS®, Multiple Listing Service®, and the associated logos are owned by The Canadian Real Estate Association (CREA)/the applicable board and identify the quality of services provided by real estate professionals who are members.
Listing data is provided under licence by the Toronto Regional Real Estate Board and is deemed reliable but not guaranteed accurate.