174 Farrier Crescent
Northcrest Ward 5 · Peterborough, ON K9L 0A6
Listing brokerage: Real Broker Ontario Ltd.
Asking price
$720,000
Key facts
- DetachedProperty type
- 3Bedrooms
- 3Bathrooms
- 4 spacesParking
- 1,300 sq ftLiving space
- 32.51 ftLot frontage
- Nov 5, 2026Listed
- 4 daysOn market
- X14153910MLS® number
About this home
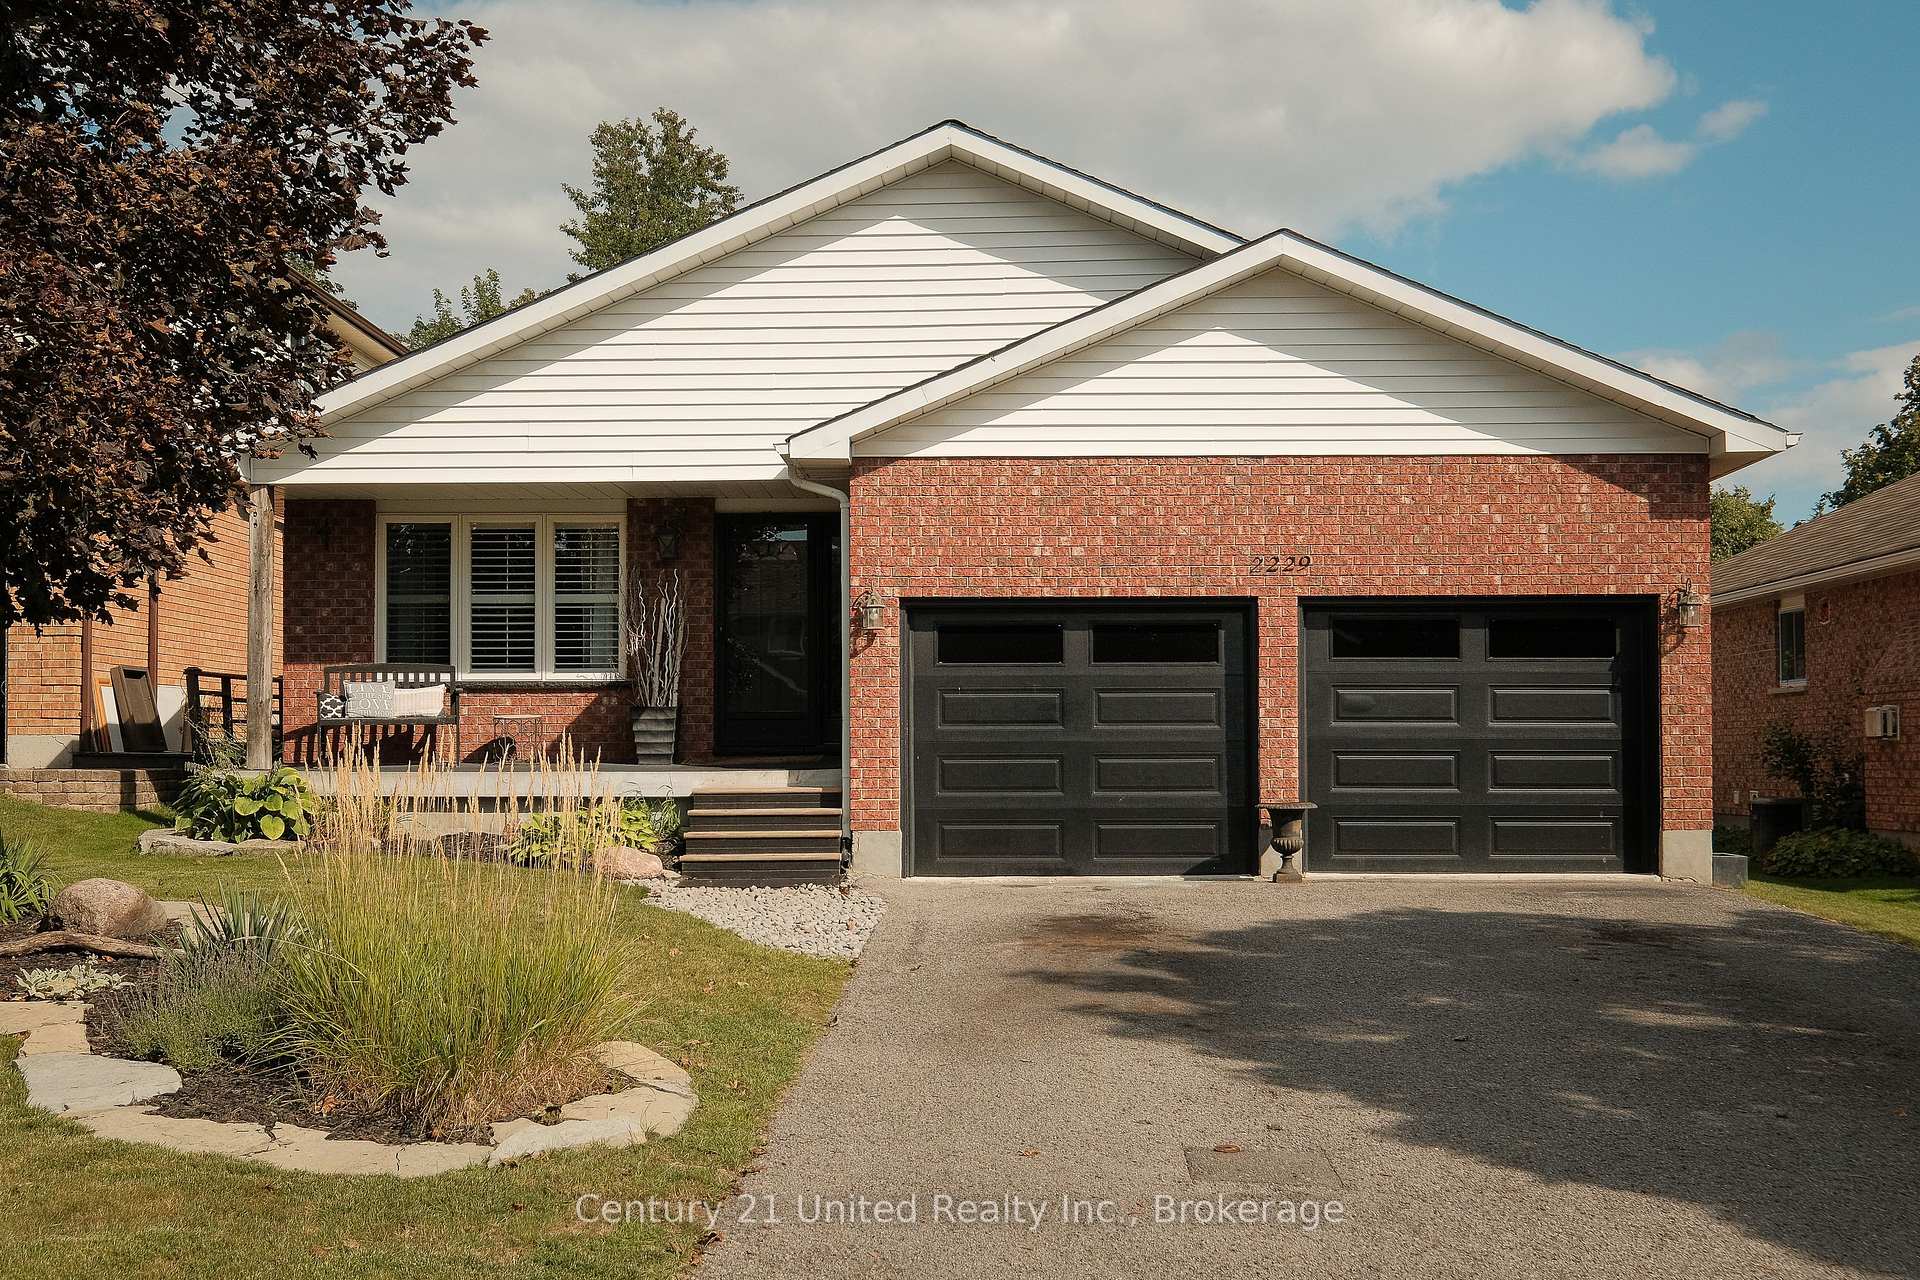
Charming, beautifully maintained, and full of warmth, this all-brick, raised bungalow is nestled in a lovely enclave of homes in Peterborough's desirable north end. Offering a wonderful blend of comfort, space, and an inviting atmosphere, this is the kind of home where you can picture yourself settling in and enjoying everything it has to offer. Even better, enjoy being within walking distance of the new Heritage Park, scenic trails, and the Peterborough Zoo! The popular Lancaster Homes Monaghan model offers a thoughtfully designed layout, beginning with a spacious foyer featuring soaring ceilings, tile flooring, and a double closet. The inviting and functional eat-in kitchen is complete with granite counters, a centre island, tile backsplash, crown moulding, and stainless steel appliances. A separate formal dining room with hardwood flooring provides the perfect setting for holiday dinners and gatherings with family and friends, or could easily serve as a second sitting room. The bright and cheerful living room is a wonderful place to unwind, featuring hardwood flooring, a vaulted ceiling, an abundance of windows, and a cozy gas fireplace. The primary bedroom offers a walk-in closet and a lovely 4-piece ensuite with a relaxing soaker tub, while a second bedroom completes the main floor. Downstairs, the finished basement provides even more room to enjoy, with a spacious recreation room, games area, an additional bedroom with above-grade window, office, and plenty of storage to keep everything organized. Step outside to an oversized, private, fully fenced backyard surrounded by numerous cedar trees, creating a wonderful sense of privacy. Enjoy summer afternoons and outdoor entertaining on the partially covered deck, with a handy garden shed for additional storage. Interior garage access. A lovely home in a wonderful neighbourhood, offering comfortable living, inviting spaces, and a location you'll love.
Price history
- Listed$720,000
Location
174 Farrier Crescent, Peterborough
Schools & transit
School locations and boards shown from open data. We do not publish rankings; any future scores will be sourced, dated and shown factually.
Nearby schools
- Edmison Heights Public SchoolKawartha Pine Ridge DSB · Elementary · 1.3 km in a straight lineBoundary data unavailable for this board — we don't guess catchment lines.
- Evergreen EducationPrivate · Elementary · 1.4 km in a straight lineBoundary data unavailable for this board — we don't guess catchment lines.
- St. Paul Catholic Elementary SchoolPeterborough Victoria Northumberland and Clarington CDSB · Elementary · 1.6 km in a straight lineBoundary data unavailable for this board — we don't guess catchment lines.
Nearby transit
Lines nearby: 88
- Trent UniversityGO Transit · 2.7 km in a straight line · about 33 min walk (estimate) · 88
- Peterborough Bus TerminalGO Transit · 4.6 km in a straight line · about 58 min walk (estimate) · 88
- Fisher Dr. Park & RideGO Transit · 9.1 km in a straight line · about 113 min walk (estimate) · 88
Sources
- Contains information licensed under the Open Government Licence – Ontario. Source: Ontario Ministry of Education.
- Data used in this product or service is provided with the permission of Metrolinx. Metrolinx makes no representations or warranties of any kind, express or implied, with respect to the Data and assumes no responsibility for the accuracy or currency of the data used in this product or service.
MLS® #X14153910
Last updated Nov 5, 2026
MLS®, Multiple Listing Service®, and the associated logos are owned by The Canadian Real Estate Association (CREA)/the applicable board and identify the quality of services provided by real estate professionals who are members.
Listing data is provided under licence by the Toronto Regional Real Estate Board and is deemed reliable but not guaranteed accurate.