2118 Westbourne Avenue
McKellar Heights/Glabar Park · Ottawa, ON K2A 3N7
Listing brokerage: ROYAL LEPAGE TEAM REALTY
Asking rent
$6,500 /mo
Key facts
- DetachedProperty type
- 3Bedrooms
- 3Bathrooms
- 4 spacesParking
- 2,750 sq ftLiving space
- 104.35 ftLot frontage
- Nov 5, 2026Listed
- 4 daysOn market
- X14153678MLS® number
About this home
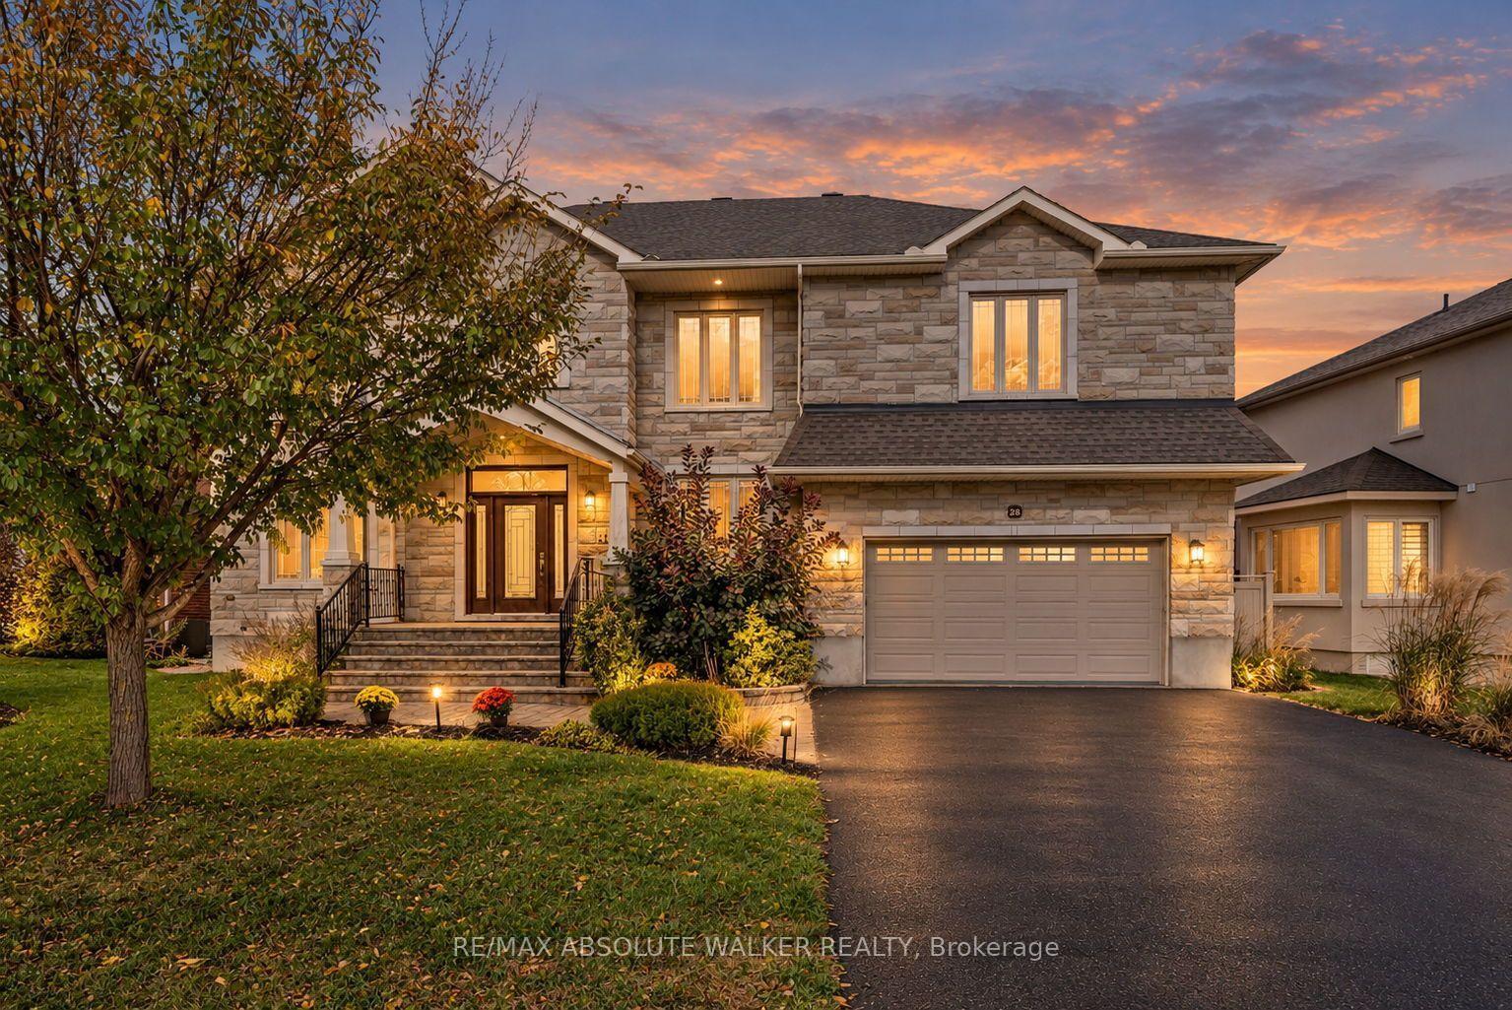
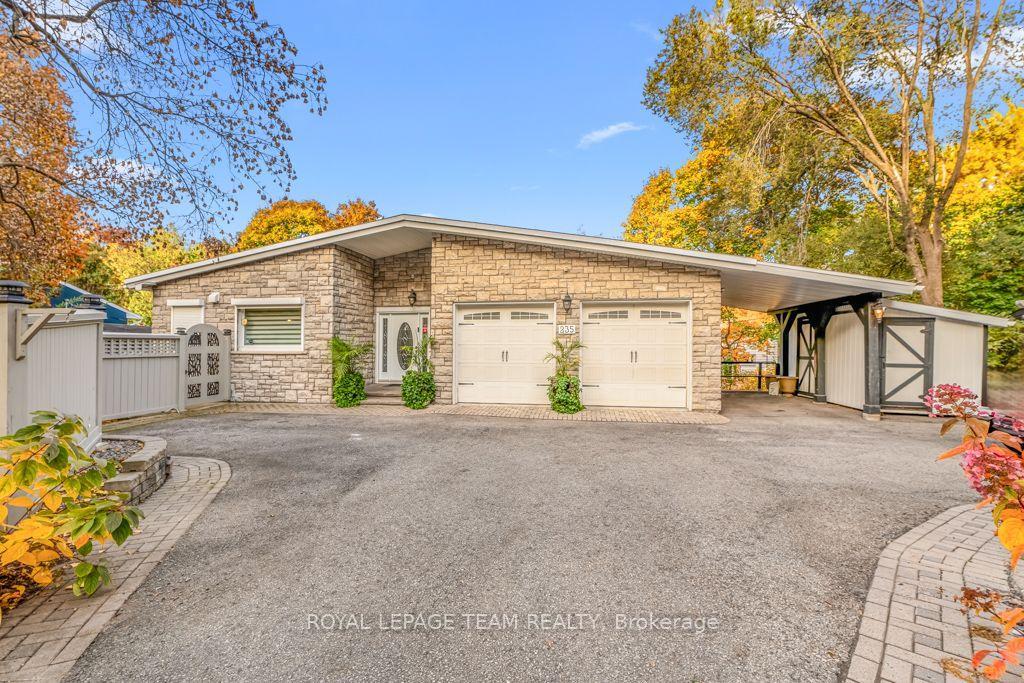
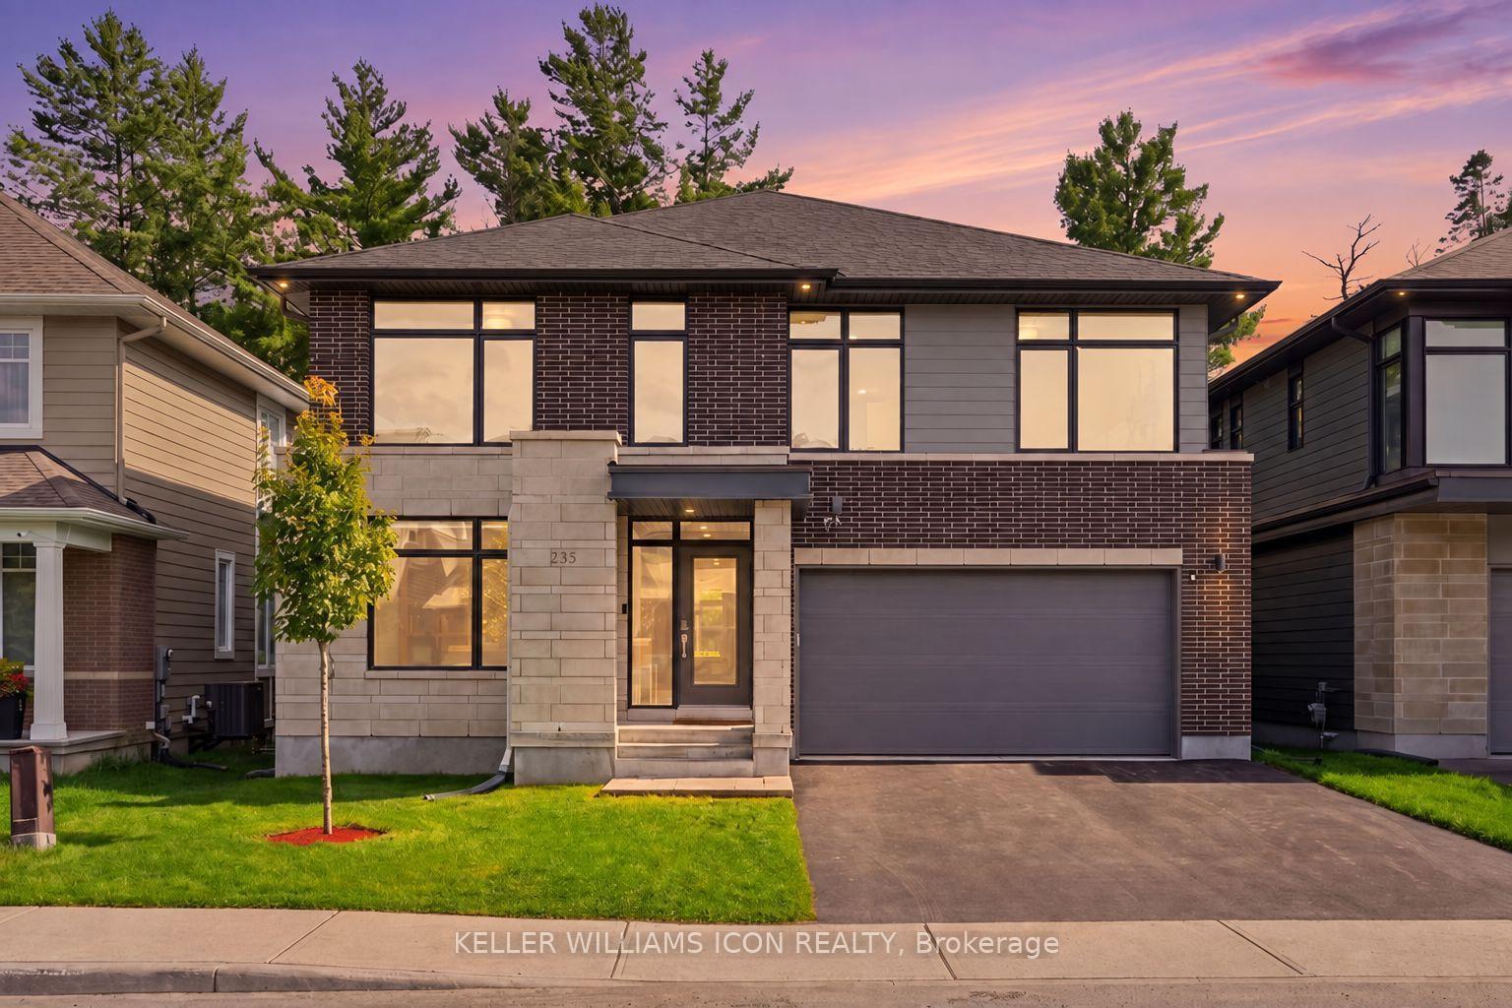
Experience luxury living in this exceptional custom-built residence, available for lease in the desirable Glabar Park neighbourhood. Offering approximately 2,400 sq. ft. of thoughtfully designed living space, this contemporary home was built in 2018 by RELM Builders Inc., with interior design concepts by O'Keefe. Combining striking architecture with exceptional craftsmanship and modern comforts, this home offers a sophisticated rental opportunity. Expansive floor-to-ceiling windows fill the interior with natural light, while flush baseboards, solid-core doors and refined architectural details create a sleek, modern aesthetic throughout. The custom Astro kitchen is a standout feature, complete with integrated high-end appliances, a built-in coffee machine and beverage fridge. A gas fireplace, integrated Sonos speakers and motorized blinds add comfort and convenience to the living spaces. Heated bathroom floors, curbless showers and a sleek wall-mounted powder room toilet further reflect the home's attention to detail. An advanced multi-zone HVAC system, fully modulating furnace and multi-stage air conditioning provide efficient year-round comfort, while a dedicated boiler supplies in-floor heating to the basement, garage and outdoor living area. Thoughtful sound-reducing features, including cast-iron plumbing stacks and remotely located bathroom ventilation fans, enhance everyday comfort. Enjoy outdoor living on the elevated, glass-enclosed rear patio featuring a built-in BBQ and dedicated exhaust, or unwind on the private deck off the primary bedroom. The heated two-car garage features a durable polyaspartic floor, waterproof wall panelling and linear drainage. German-made Unilux front door, irrigation system, alarm system and a recirculation line. The unfinished basement offers additional storage space and features heated floors and a bathroom rough-in. Ideally suited for tenants seeking a high-end, low-maintenance lifestyle in an established Ottawa neighbourhood
Price history
- Listed$6,500
Location
2118 Westbourne Avenue, Ottawa
Schools & transit
School locations and boards shown from open data. We do not publish rankings; any future scores will be sourced, dated and shown factually.
Nearby schools
- D. Roy Kennedy Public SchoolOttawa-Carleton DSB · Elementary · 356 m in a straight lineBoundary data unavailable for this board — we don't guess catchment lines.
- Maryvale Academy of OttawaPrivate · Elementary · 399 m in a straight lineBoundary data unavailable for this board — we don't guess catchment lines.
- Ottawa Adventist Elementary SchoolPrivate · Elementary · 399 m in a straight lineBoundary data unavailable for this board — we don't guess catchment lines.
Nearby transit
No transit stop within 25 km of this address in the data we hold. We carry transit for the Greater Toronto Area only: TTC, GO Transit, UP Express, YRT/Viva, MiWay, Brampton Transit and Durham Region Transit.
Estimated commute
- Downtown Ottawa (Parliament Hill)~37 minestimate
How is the commute estimated?
Estimate only. A coarse model from straight-line distance and an average transit speed — not a live routed trip. Actual times vary with schedules, transfers and traffic.
Sources
- Contains information licensed under the Open Government Licence – Ontario. Source: Ontario Ministry of Education.
MLS® #X14153678
Last updated Nov 5, 2026
MLS®, Multiple Listing Service®, and the associated logos are owned by The Canadian Real Estate Association (CREA)/the applicable board and identify the quality of services provided by real estate professionals who are members.
Listing data is provided under licence by the Toronto Regional Real Estate Board and is deemed reliable but not guaranteed accurate.