44 Middleton Street
Thamesford · Zorra, ON N0M 2M0
Listing brokerage: TRIMAXX REALTY LTD.
Asking rent
$2,300 /mo
Key facts
- TownhouseProperty type
- 3Bedrooms
- 3Bathrooms
- 3 spacesParking
- 1,300 sq ftLiving space
- Nov 5, 2026Listed
- 4 daysOn market
- X14153552MLS® number
About this home
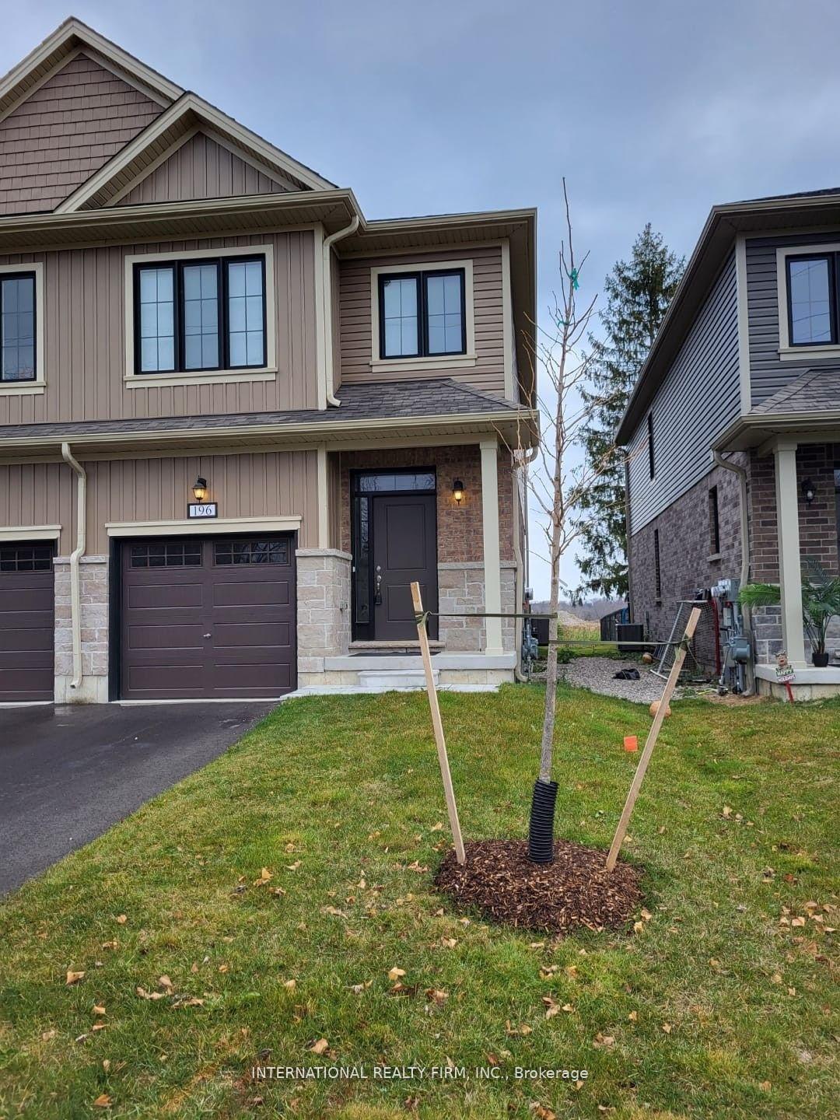
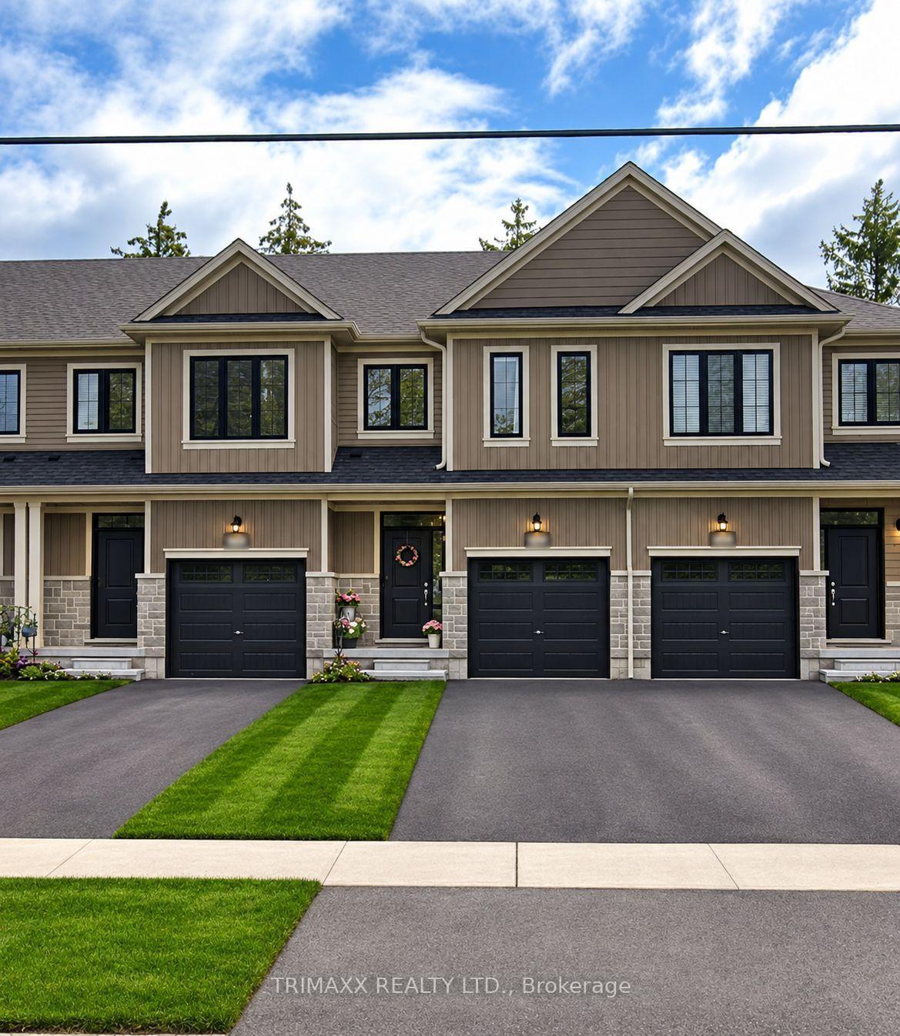
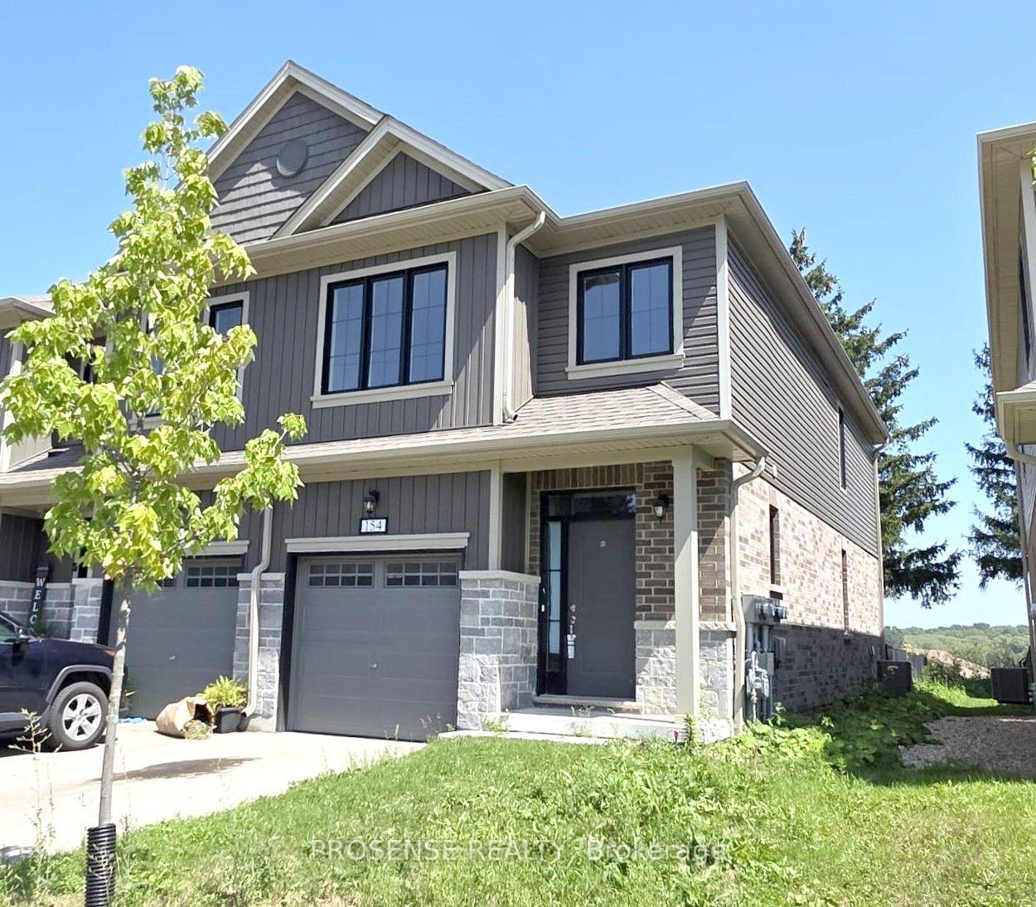
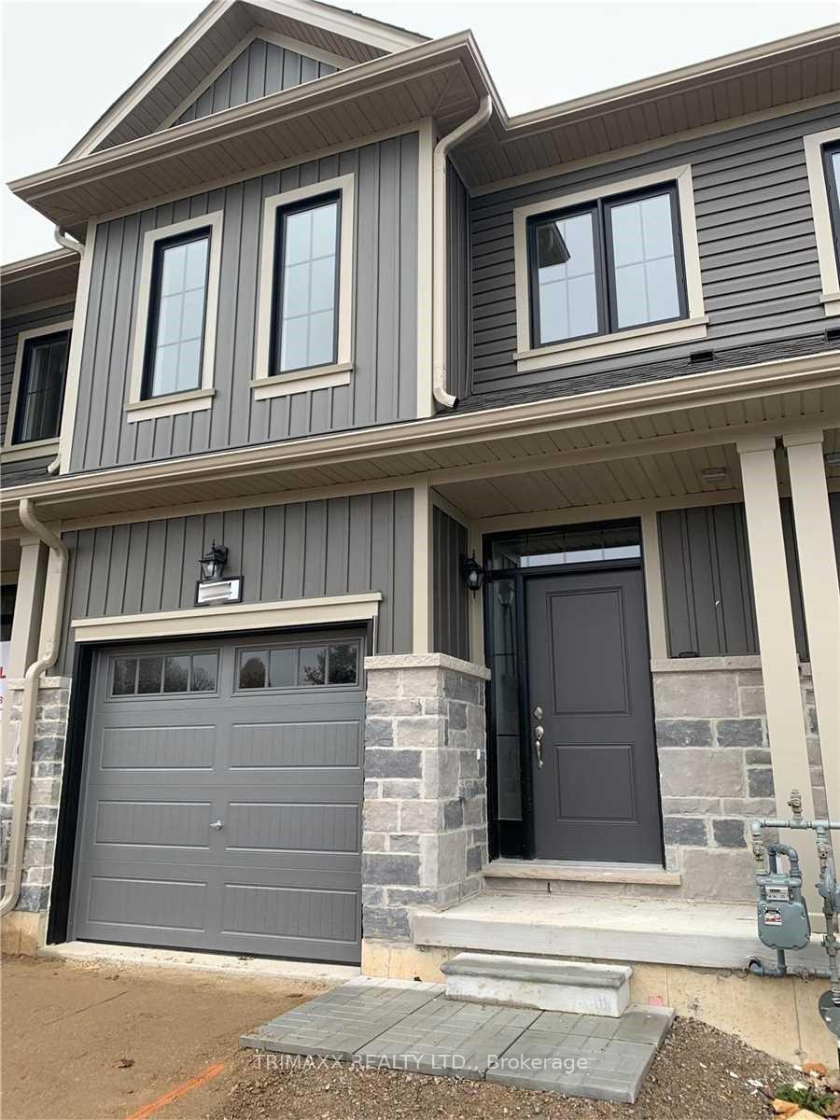
Beautiful freehold end-unit townhouse featuring a bright, open-concept layout and three generously sized bedrooms, along with three bathrooms, including a 3-piece ensuite in the primary bedroom. The main floor boasts elegant hardwood flooring throughout, a modern kitchen with granite countertops, and an abundance of natural light from large windows. Enjoy the added appeal of 9-foot ceilings, creating a spacious and airy atmosphere. Ideally located close to a variety of amenities, including soccer fields, a skate park, splash pad, Lions Park, and the local arena. A wonderful opportunity to enjoy comfortable living in a convenient family-friendly neighbourhood!
Price history
- Listed$2,300
Location
44 Middleton Street, Zorra
Schools & transit
School locations and boards shown from open data. We do not publish rankings; any future scores will be sourced, dated and shown factually.
Nearby schools
- River Heights SchoolThames Valley DSB · Elementary · 8.3 km in a straight lineBoundary data unavailable for this board — we don't guess catchment lines.
- Laurie Hawkins Public SchoolThames Valley DSB · Elementary · 8.4 km in a straight lineBoundary data unavailable for this board — we don't guess catchment lines.
- Lord Dorchester Secondary SchoolThames Valley DSB · Secondary · 8.7 km in a straight lineBoundary data unavailable for this board — we don't guess catchment lines.
Nearby transit
No transit stop within 25 km of this address in the data we hold. We carry transit for the Greater Toronto Area only: TTC, GO Transit, UP Express, YRT/Viva, MiWay, Brampton Transit and Durham Region Transit.
Sources
- Contains information licensed under the Open Government Licence – Ontario. Source: Ontario Ministry of Education.
MLS® #X14153552
Last updated Nov 5, 2026
MLS®, Multiple Listing Service®, and the associated logos are owned by The Canadian Real Estate Association (CREA)/the applicable board and identify the quality of services provided by real estate professionals who are members.
Listing data is provided under licence by the Toronto Regional Real Estate Board and is deemed reliable but not guaranteed accurate.